
1052 Country Lane NEAtlanta, GA 30324
Due to the health concerns created by Coronavirus we are offering personal 1-1 online video walkthough tours where possible.
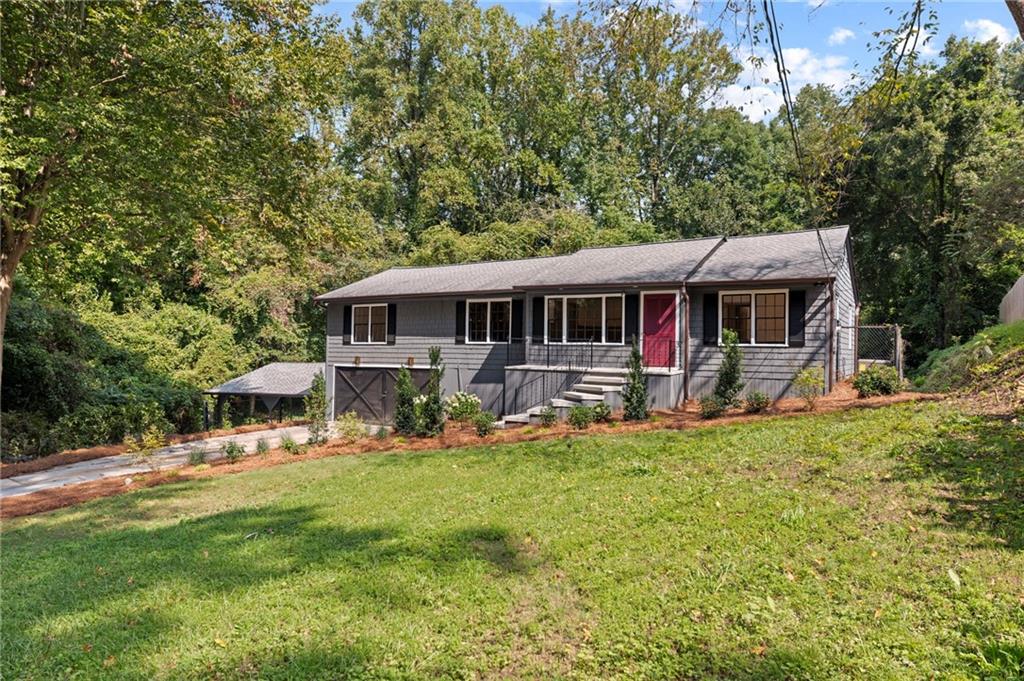
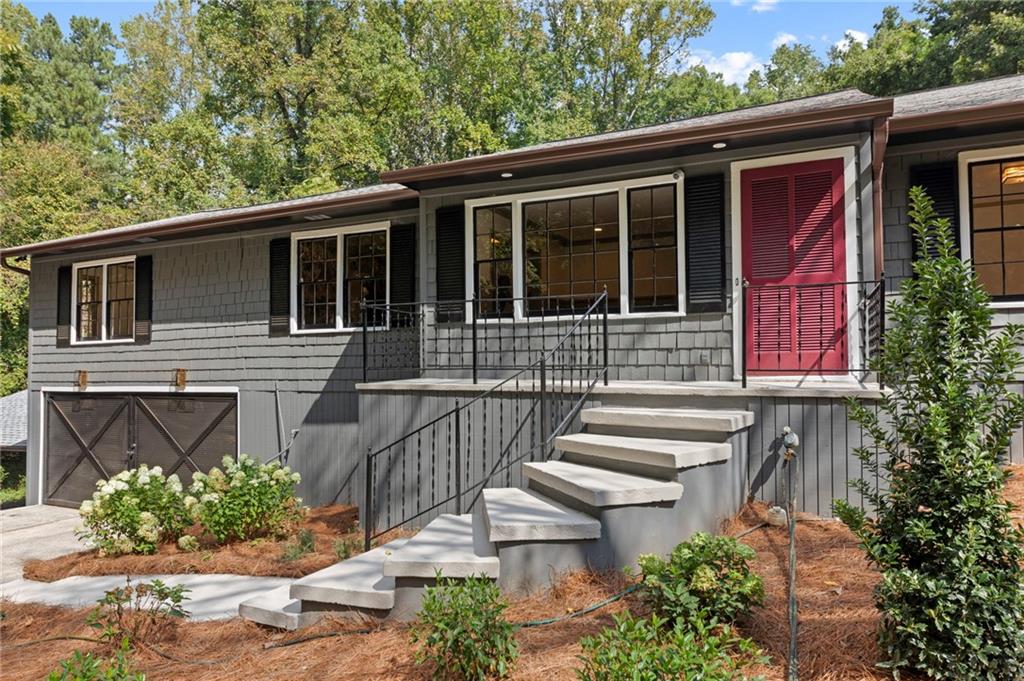
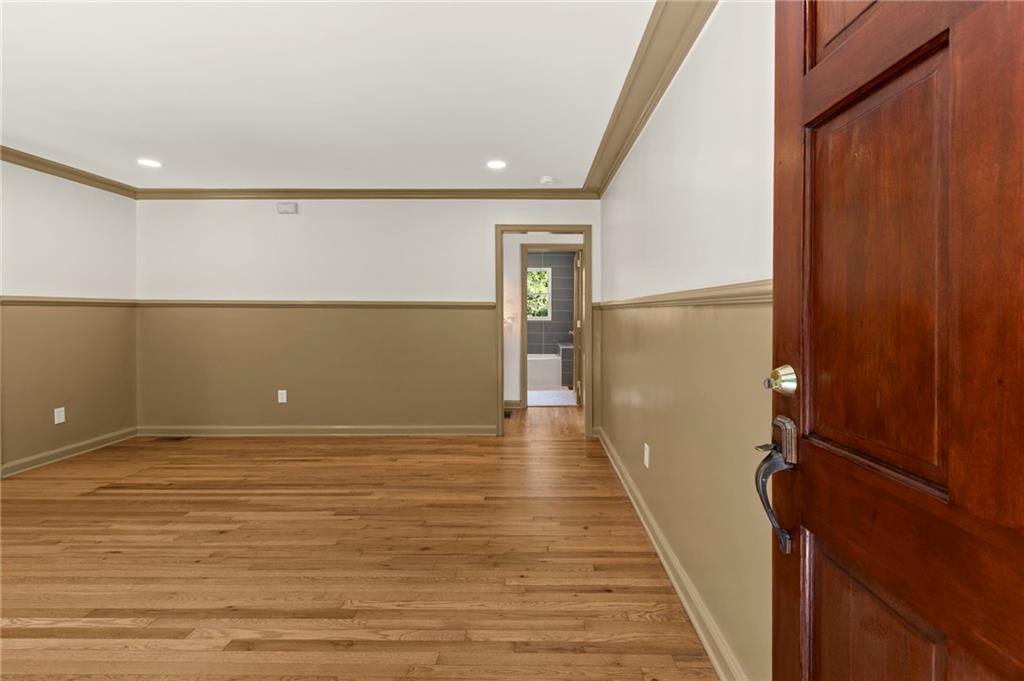
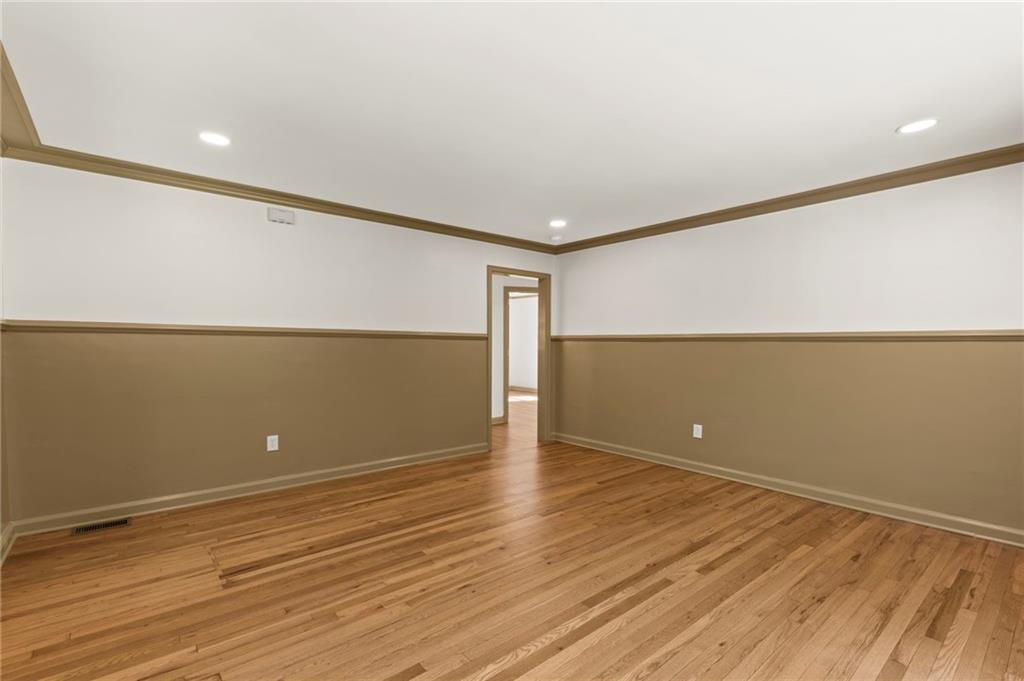
A rare opportunity in the heart of Atlanta's coveted Buckhead/Morningside area. Tucked away at the end of a quiet dead-end cul-de-sac, 1052 Country Lane offers an extraordinary 1.52-acre setting surrounded by mature natural beauty, picturesque creeks and streams, and a peaceful, resort-like atmosphere that feels worlds away from the city. Completely renovated with exceptional attention to detail, this exquisite four-bedroom, two-bath residence beautifully combines timeless character with today's luxury finishes. At the heart of the home is a stunning gourmet kitchen featuring high-end appliances, beautiful cabinetry, designer finishes and an inviting layout created for both everyday living and entertaining. The primary suite is a true retreat, highlighted by a spectacular spa-inspired bath designed to impress. Every room has been thoughtfully updated to create a home that is sophisticated, comfortable and completely move-in ready. The expansive basement and drive-under garage offer tremendous additional possibilities—ideal for a workshop, studio, home gym, recreation space, wine room, additional storage or future finished living space. And then there is the property's incredible second driveway. Completely separate from the home's main driveway and garage, this private drive leads to an enormous covered two-car carport and open-air space. Imagine an outdoor entertaining pavilion, recreation area, game space, hobby area, additional covered parking or your own creative retreat. With its generous size, complete coverage and separation from the main residence, the possibilities are exceptional. Outside, the property becomes its own private sanctuary. Enjoy 1.52 acres, picturesque creeks and streams, beautiful natural surroundings, charming outbuildings and the serenity of a resort-like retreat—all while remaining in the middle of one of Atlanta's most desirable intown areas. Properties offering this combination of acreage, privacy, water, multiple driveways, extensive covered space, location and a complete renovation are extraordinarily difficult to find.
| 10 hours ago | Status changed to Active | |
| 10 hours ago | Price changed to $899,000 | |
| 10 hours ago | Listing updated with changes from the MLS® | |
| yesterday | Listing first seen on site |
Listings identified with the FMLS IDX logo come from FMLS and are held by brokerage firms other than the owner of this website and the listing brokerage is identified in any listing details. Information is deemed reliable but is not guaranteed. If you believe any FMLS listing contains material that infringes your copyrighted work, please click here to review our DMCA policy and learn how to submit a takedown request.

© 2017-2026 First Multiple Listing Service, Inc.
Did you know? You can invite friends and family to your search. They can join your search, rate and discuss listings with you.