
1074 Mercer Street SEAtlanta, GA 30316
Due to the health concerns created by Coronavirus we are offering personal 1-1 online video walkthough tours where possible.
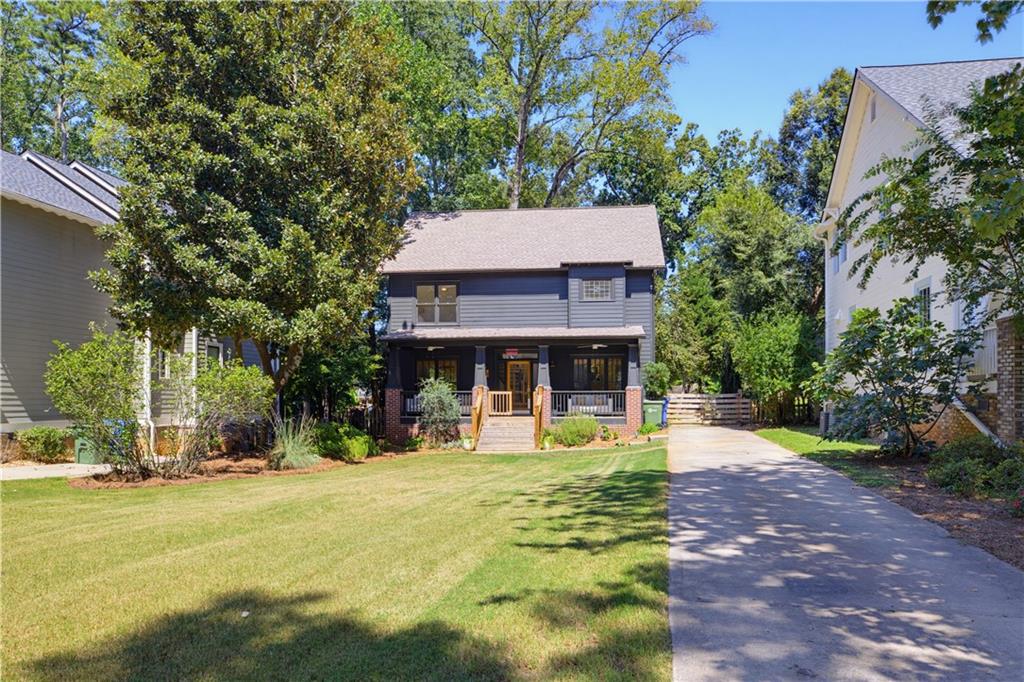
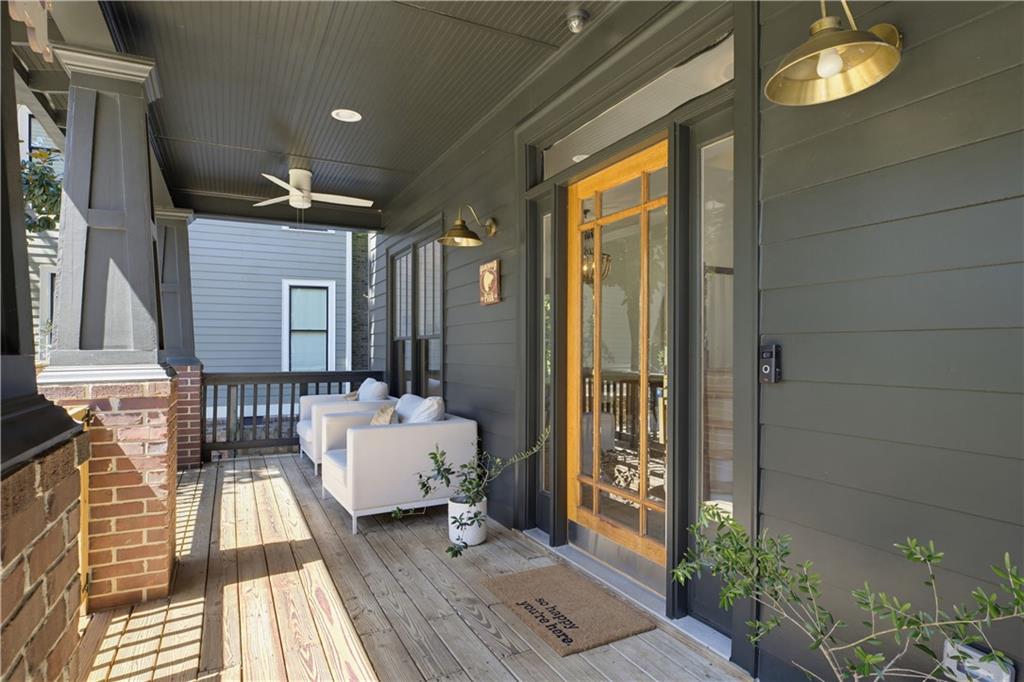
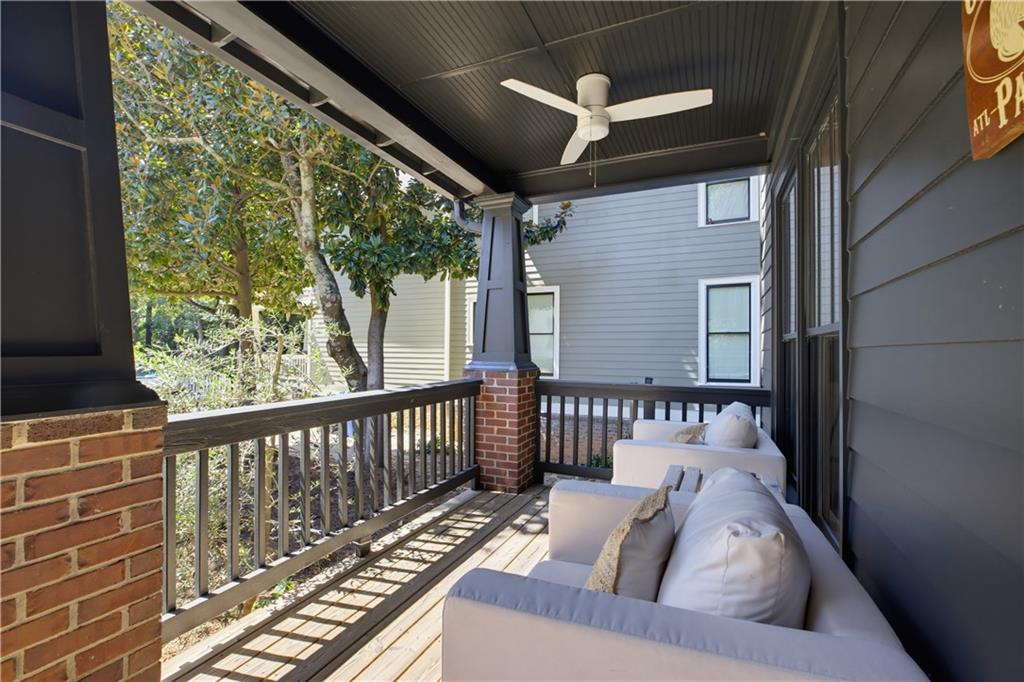
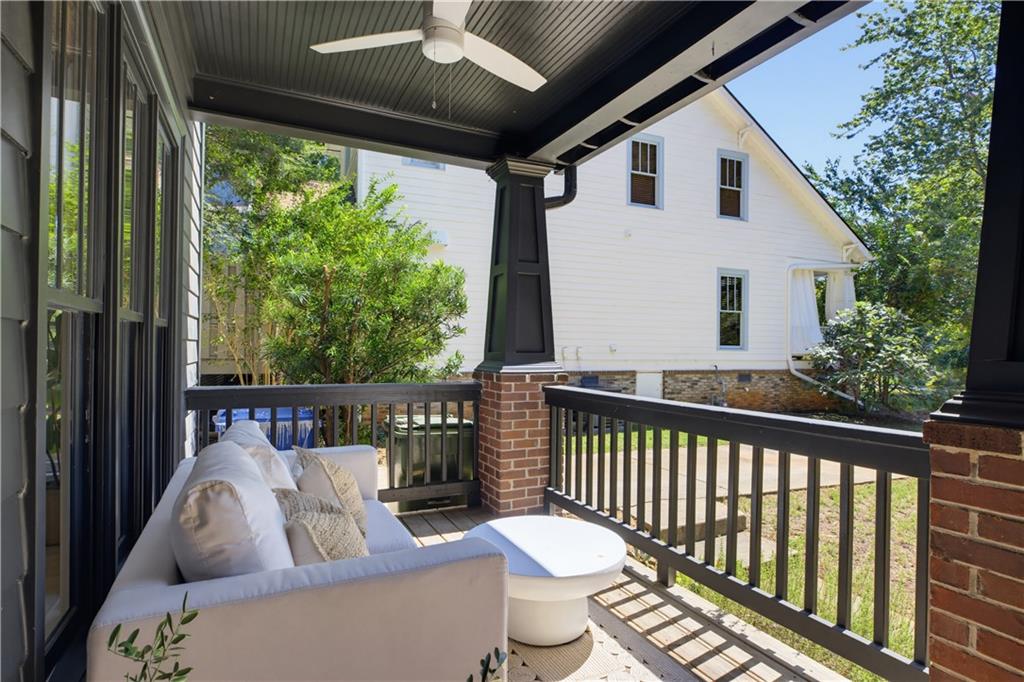
Located in the heart of Ormewood Park, this updated moody and modern exterior painted modern farmhouse but light and bright inside sits on a rare 228-foot-deep lot on a sought-after dead-end street ending at Red’s Farm Preserve. The 3.5-acre neighborhood green space features gardens and walking paths, including a convenient cut-through to the Atlanta BeltLine. Inside, the renovated kitchen features open shelving, porcelain deep farmhouse sink, abundant storage with 2 pantrys, updated lighting and an eat-in area, with a separate dining room for additional entertaining space. Newly refinished hardwood floors run throughout the main level. A separate living room with glass French doors offers flexible use as a home office, den or additional living space. Upstairs, the oversized primary bedroom is complemented by generously sized secondary bedrooms and conveniently located upstairs laundry. The exceptionally deep backyard is a standout feature, offering tremendous space for outdoor living, pool, gardening or future home expansion. Café lights, a storage shed and mature landscaping add to the setting, along with a pear tree in the backyard and olive tree in front. A long driveway provides ample off-street parking. Recent improvements include a newer roof, new water heater, one new HVAC system, renovated kitchen, refinished hardwood floors and updated lighting. Just minutes from the BeltLine with easy access to neighborhood coffee shops, restaurants, gyms and surrounding intown destinations, this home combines an updated interior, unusually large lot and one of Ormewood Park’s most desirable locations.
| 16 hours ago | Status changed to Active | |
| 16 hours ago | Listing updated with changes from the MLS® | |
| 2 days ago | Listing first seen on site |
Listings identified with the FMLS IDX logo come from FMLS and are held by brokerage firms other than the owner of this website and the listing brokerage is identified in any listing details. Information is deemed reliable but is not guaranteed. If you believe any FMLS listing contains material that infringes your copyrighted work, please click here to review our DMCA policy and learn how to submit a takedown request.

© 2017-2026 First Multiple Listing Service, Inc.
Did you know? You can invite friends and family to your search. They can join your search, rate and discuss listings with you.