Save
Ask
Tour
Hide
Share
$1,200,000
4 Days On Site

1240 Beech Haven Road NE
Atlanta, GA 30324

For Sale|Single Family Residence|Active
4
Beds
5
Total Baths
4
Full Baths
1
Partial Bath
5,025
SqFt
$239
/SqFt
1994
Built
Subdivision:
LaVista Park
County:
Dekalb
Listing Courtesy Of: Sherry Warner of Bolst Broker: 404-482-2293 Prefer Ph#:sherrywarner@bolst.homes

Due to the health concerns created by Coronavirus we are offering personal 1-1 online video walkthough tours where possible.
Call Now: (404) 377-9000
Is this the listing for you? We can help make it yours.
(404) 377-9000
1240 Beech Haven Road NE1240 Beech Haven Road NE1240 Beech Haven Road NE1240 Beech Haven Road NE
Save
Ask
Tour
Hide
Share

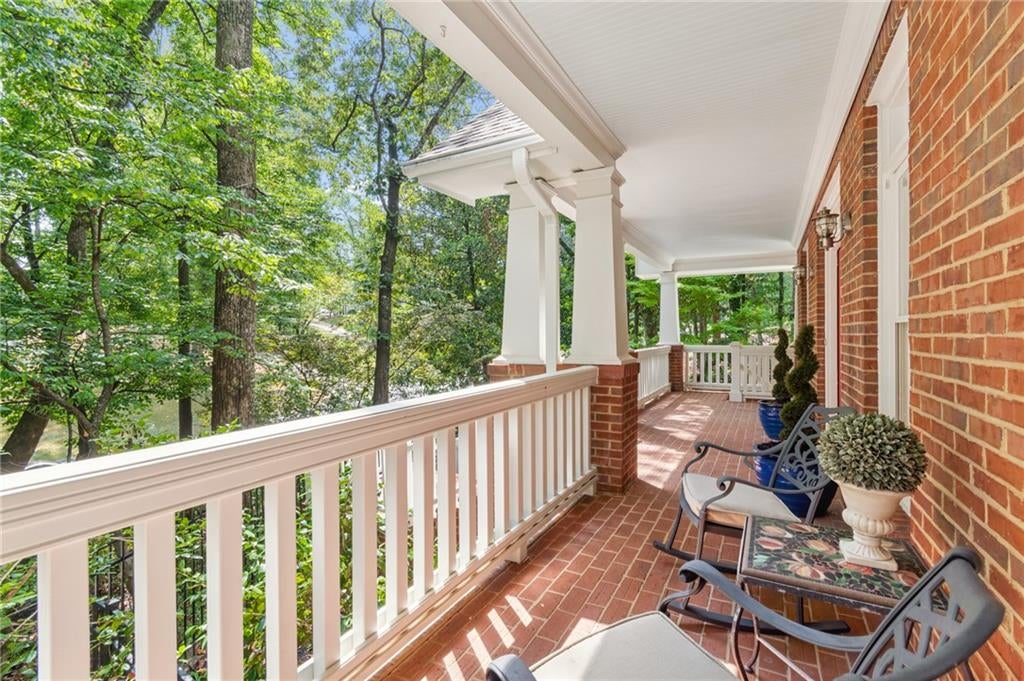
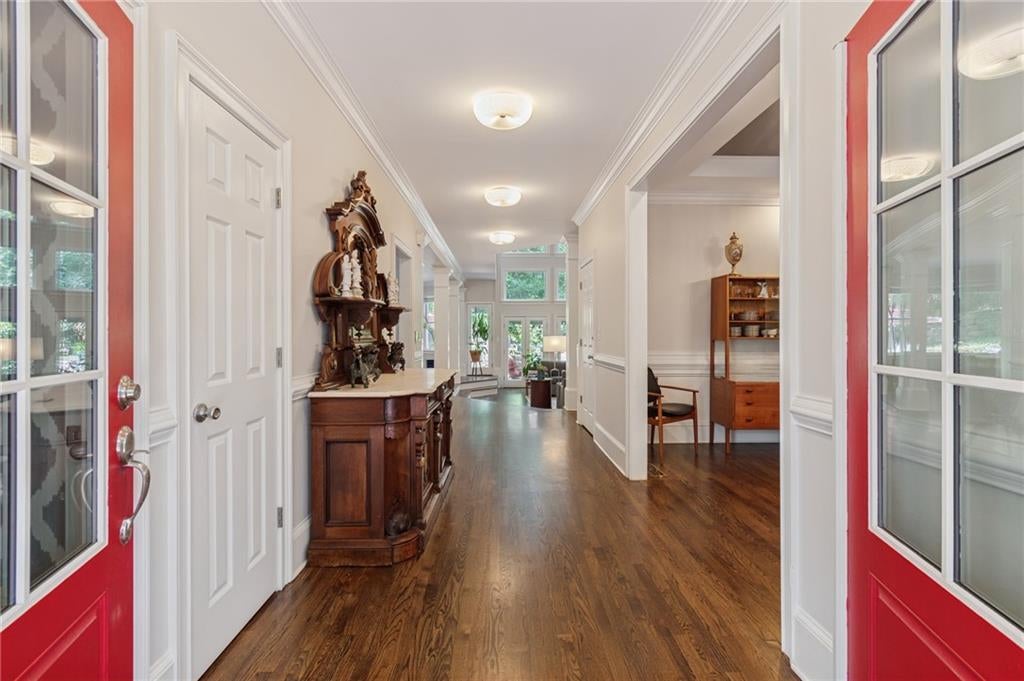
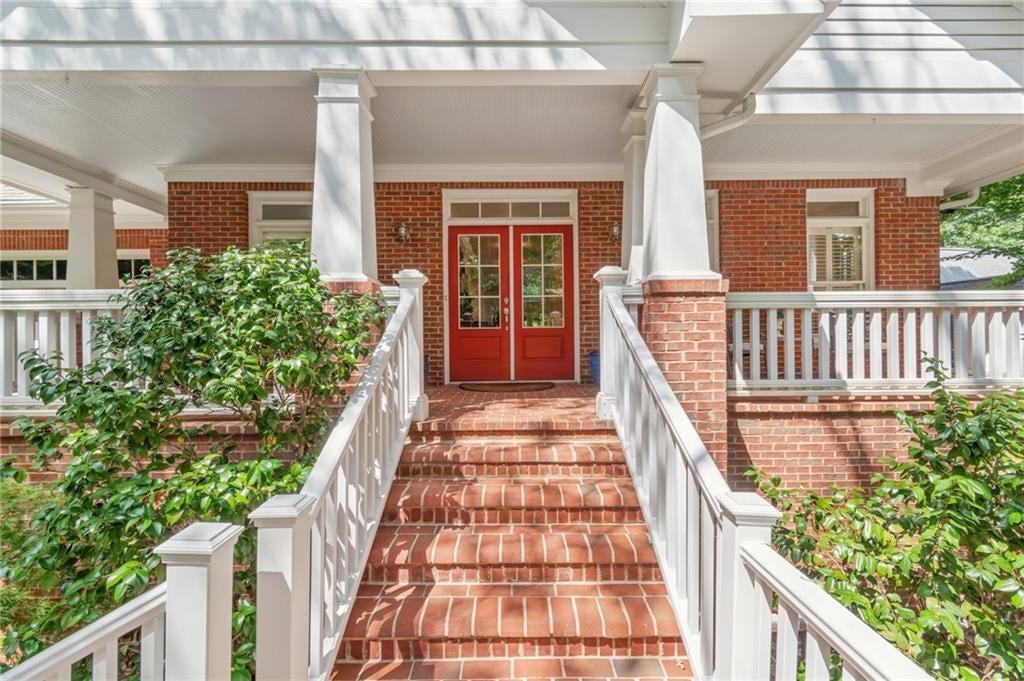
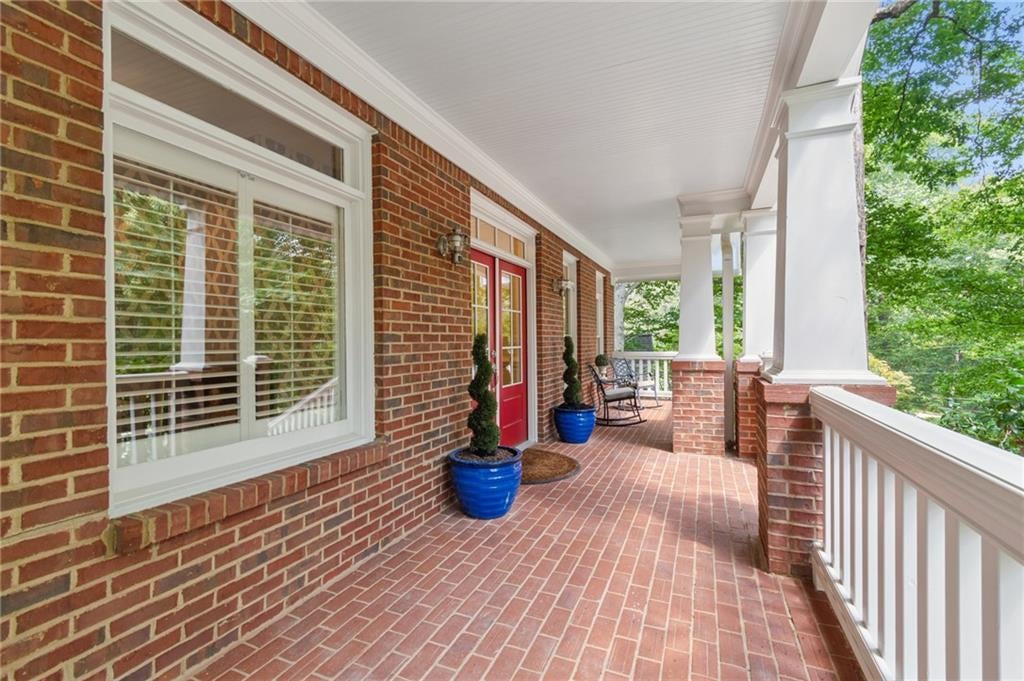
Tucked quietly beside the permanent green space of LaVista Park, this 4-sided brick home combines modern updates with exceptional flexibility—ideal for multi-generational living or entertaining. A rocking chair front porch welcomes you into a light-filled layout featuring refinished hardwood floors, fresh interior paint, custom lighting, and smart home features. The main level showcases a separate dining room and an updated 2-story great room with a floor-to-ceiling marble fireplace, French doors and a wall of windows. The renovated gourmet kitchen boasts sleek white cabinets, quartz countertops, a waterfall island and an induction cooktop. A powder room serves guests, while a renovated main-level suite offers private access to the backyard and the full bathroom is equipped with radiant heat flooring in the wet areas & soaking tub and features wide doorways and a zero-entry shower. Upstairs, find a dedicated home office, a secondary en-suite bedroom with a walk-in closet, and a gracious primary retreat. The primary suite features a fireplace, sitting area, and a renovated bath with dual vanities, a large shower, soaking tub and custom radiant heat flooring running through the bathroom and expansive walk-in closet. The finished terrace level adds a third fireplace, wet bar, 4th bedroom, full bath, bonus room, exterior entry and ample storage. Outside, a stone patio overlooks a multi-level waterfall and pond, complemented by professional landscaping and an irrigation system. Unbeatable location—minutes to CHOA, GA-400, I-85, Buckhead, Midtown, Virginia-Highland, and Emory/CDC.

Save
Ask
Tour
Hide
Share
Listing Snapshot
Price 
$1,200,000
Days On Site 
4 Days
Bedrooms 
4
Inside Area (SqFt) 
5,025 sqft
Total Baths 
5
Full Baths 
4
Partial Baths 
1
Lot Size 
0.33 Acres
Year Built 
1994
MLS® Number 
7835388
Status 
Active
Property Tax 
$10,763
HOA/Condo/Coop Fees 
N/A
Sq Ft Source 
Appraiser
Friends & Family
Recent Activity
4 days agoListing first seen on site
4 days agoListing updated with changes from the MLS®
General Features
Acres 
0.33
Foundation 
None
Garage 
Yes
Garage Spaces 
2
Land Lease 
No
Levels 
Three Or More
Parking 
DrivewayGarageGarage Door OpenerGarage Faces FrontParking Pad
Parking Spaces 
4
Property Sub Type 
Single Family Residence
Sewer 
Public Sewer
SqFt Above 
3242
SqFt Below 
1783
SqFt Total 
5025
Style 
Traditional
Utilities 
Cable AvailableElectricity AvailableNatural Gas AvailableSewer AvailableWater Available
Water Source 
Public
Interior Features
Appliances 
DishwasherDisposalDouble OvenElectric CooktopMicrowaveRefrigeratorSelf Cleaning Oven
Basement 
DaylightExterior EntryFinishedFullInterior Entry
Cooling 
Ceiling Fan(s)Central Air
Fireplace 
Yes
Fireplace Features 
BasementFamily RoomGas LogMaster Bedroom
Fireplaces 
3
Flooring 
CarpetHardwoodTile
Heating 
CentralForced Air
Interior 
PantryKitchen IslandCrown MoldingEntrance FoyerHigh Speed InternetHis and Hers ClosetsRecessed LightingSmart HomeVaulted Ceiling(s)Walk-In Closet(s)Wet Bar
Laundry Features 
Laundry RoomMain Level
Main Level Bedrooms 
1
Window Features 
Double Pane WindowsInsulated WindowsPlantation Shutters
Save
Ask
Tour
Hide
Share
Exterior Features
Construction Details 
Brick
Exterior 
LightingPrivate YardRain Gutters
Fencing 
Back YardFenced
Lot Features 
Back YardFront YardLandscapedSlopedWooded
Other Structures 
None
Patio And Porch 
Front PorchPatio
Pool Features 
None
Road Frontage 
County Road
Roof 
Composition
Spa Features 
None
View 
Other
Waterfront Features 
None
Waterview 
Other
Windows/Doors 
Double Pane WindowsInsulated WindowsPlantation Shutters
Community Features
Accessibility Features 
Accessible BedroomAccessible DoorsAccessible Full Bath
Community Features 
ParkRestaurant
Horse Property 
None
Roads 
AsphaltPaved
Schools
School District
Unknown
Elementary School
Briar Vista
Middle School
Druid Hills
High School
Druid Hills
Listing Courtesy Of: Sherry Warner of Bolst Broker: 404-482-2293 Prefer Ph#:sherrywarner@bolst.homes

Listings identified with the FMLS IDX logo come from FMLS and are held by brokerage firms other than the owner of this website and the listing brokerage is identified in any listing details. Information is deemed reliable but is not guaranteed. If you believe any FMLS listing contains material that infringes your copyrighted work, please click here to review our DMCA policy and learn how to submit a takedown request.



© 2017-2026 First Multiple Listing Service, Inc.

Neighborhood & Commute
Source: Walkscore
Save
Ask
Tour
Hide
Share