Save
Ask
Tour
Hide
Share
$475,000
12 Days On Site

2194 Wingate Street SW
Atlanta, GA 30310

For Sale|Single Family Residence|Active
4
Beds
3
Total Baths
3
Full Baths
2,200
SqFt
$216
/SqFt
2026
Built
Subdivision:
Florida Heights
County:
Fulton
Listing Courtesy Of: Kunle Akande of Keller Williams Realty West Atlanta Broker: 470-907-8266 Prefer Ph#:kunle@kw.com

Due to the health concerns created by Coronavirus we are offering personal 1-1 online video walkthough tours where possible.
Call Now: (404) 377-9000
Is this the listing for you? We can help make it yours.
(404) 377-9000
2194 Wingate Street SW2194 Wingate Street SW2194 Wingate Street SW2194 Wingate Street SW
Save
Ask
Tour
Hide
Share

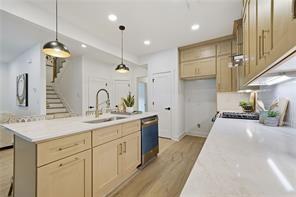
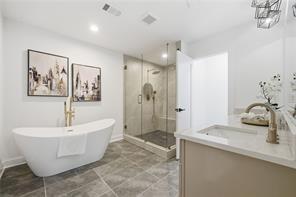
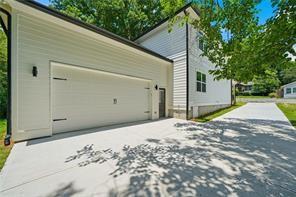
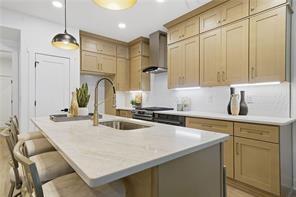
This home qualifies for a $10,000 grant that never needs to be repaid, plus no PMI through our preferred lender, making this the rare opportunity where luxury and smart financing come together perfectly. Welcome to 2194 Wingate St SW, a stunning new construction modern farmhouse offering 2,200 sq ft of thoughtfully designed living space across two floors, plus an expansive 528 sqft two-car garage all wrapped in striking dark board-and-batten siding with crisp white trim and a covered front porch perfect for morning coffee or evening conversation. A dramatic floor-to-ceiling shiplap fireplace wall anchors the living room beneath a statement ceiling fan, seamlessly connecting to a chef's kitchen adorned with warm honey-toned shaker cabinetry, brushed gold hardware, a designer geometric tile backsplash, stainless steel gas range, and gorgeous Taj Mahal quartz countertops cascading across the oversized island and perimeter, a finish that is as luxurious as it is timeless. The open dining area, bathed in natural light from large windows overlooking the front porch, makes entertaining effortless, while upstairs the bedrooms continue the elevated design language with spa-inspired bathrooms featuring a double vanity topped with Taj Mahal quartz, champagne bronze fixtures, and a double shower enclosed by frameless glass.

Save
Ask
Tour
Hide
Share
Listing Snapshot
Price 
$475,000
Days On Site 
12 Days
Bedrooms 
4
Inside Area (SqFt) 
2,200 sqft
Total Baths 
3
Full Baths 
3
Partial Baths 
N/A
Lot Size 
0.2296 Acres
Year Built 
2026
MLS® Number 
7832332
Status 
Active
Property Tax 
$1,911
HOA/Condo/Coop Fees 
N/A
Sq Ft Source 
Appraiser
Friends & Family
Recent Activity
2 weeks agoListing first seen on site
2 weeks agoListing updated with changes from the MLS®
General Features
Acres 
0.2296
Foundation 
BlockSlab
Garage 
Yes
Garage Spaces 
2
Green Energy Efficient 
AppliancesConstructionWater HeaterWindows
Land Lease 
No
Levels 
Two
Parking 
Garage
Property Condition 
New Construction
Property Sub Type 
Single Family Residence
Security 
Smoke Detector(s)Carbon Monoxide Detector(s)Fire Alarm
Sewer 
Public Sewer
SqFt Above 
2200
SqFt Total 
2200
Style 
FarmhouseTraditional
Utilities 
Cable AvailableElectricity AvailableNatural Gas AvailablePhone AvailableSewer AvailableUnderground UtilitiesWater Available
Water Source 
Public
Interior Features
Appliances 
DishwasherDisposalDryerGas CooktopGas OvenGas RangeMicrowave
Basement 
None
Cooling 
Ceiling Fan(s)Central Air
Electric 
220 Volts in Garage220 Volts in Laundry
Fireplace 
Yes
Fireplace Features 
ElectricFamily Room
Fireplaces 
1
Heating 
Forced AirHeat Pump
Interior 
Eat-in KitchenPantryKitchen IslandRecessed LightingWalk-In Closet(s)
Laundry Features 
Laundry RoomMain Level
Main Level Bedrooms 
1
Window Features 
ENERGY STAR Qualified Windows
Save
Ask
Tour
Hide
Share
Exterior Features
Construction Details 
BlockHardiPlank Type
Exterior 
Rain Gutters
Fencing 
None
Lot Features 
Back YardCleared
Other Structures 
None
Patio And Porch 
Front Porch
Pool Features 
None
Road Frontage 
City Street
Roof 
Shingle
Spa Features 
None
View 
Neighborhood
Waterfront Features 
None
Waterview 
Neighborhood
Windows/Doors 
ENERGY STAR Qualified Windows
Community Features
Additional Association Fee Frequency 
Annually
Community Features 
None
Horse Property 
None
Roads 
Asphalt
Schools
School District
Unknown
Elementary School
Peyton Forest
Middle School
Jean Childs Young
High School
Benjamin E. Mays
Listing Courtesy Of: Kunle Akande of Keller Williams Realty West Atlanta Broker: 470-907-8266 Prefer Ph#:kunle@kw.com

Listings identified with the FMLS IDX logo come from FMLS and are held by brokerage firms other than the owner of this website and the listing brokerage is identified in any listing details. Information is deemed reliable but is not guaranteed. If you believe any FMLS listing contains material that infringes your copyrighted work, please click here to review our DMCA policy and learn how to submit a takedown request.



© 2017-2026 First Multiple Listing Service, Inc.

Neighborhood & Commute
Source: Walkscore
Save
Ask
Tour
Hide
Share