Save
Ask
Tour
Hide
Share
$1,475,000
5 Days On Site

383 E Wesley Road NE
Atlanta, GA 30305

For Sale|Single Family Residence|Active
4
Beds
4
Total Baths
4
Full Baths
3,154
SqFt
$468
/SqFt
1940
Built
Subdivision:
Garden Hills
County:
Fulton
Listing Courtesy Of: Kara Woodall of Dorsey Alston Realtors Broker: 404-352-2010 Prefer Ph#:karawoodall@dorseyalston.com

Due to the health concerns created by Coronavirus we are offering personal 1-1 online video walkthough tours where possible.
Call Now: (404) 377-9000
Is this the listing for you? We can help make it yours.
(404) 377-9000
383 E Wesley Road NE383 E Wesley Road NE383 E Wesley Road NE383 E Wesley Road NE
Save
Ask
Tour
Hide
Share

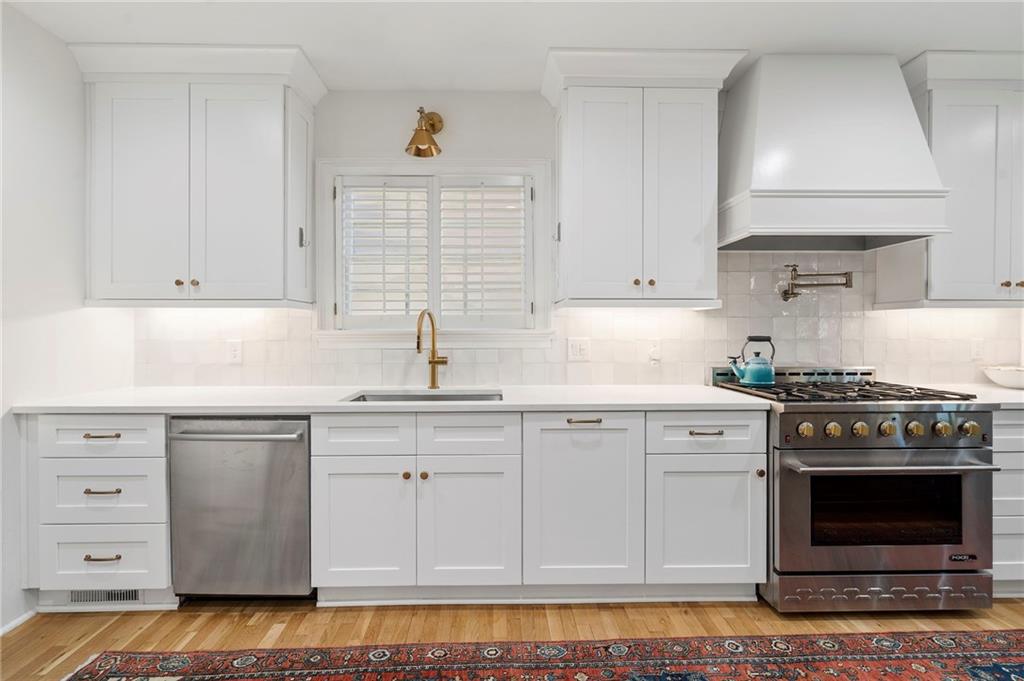
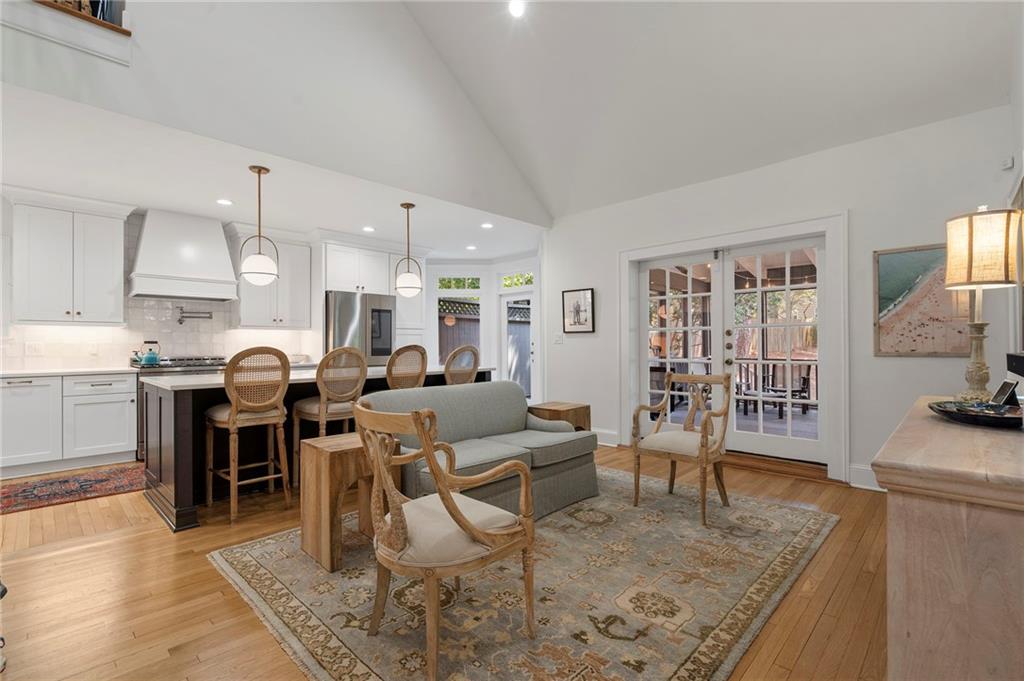
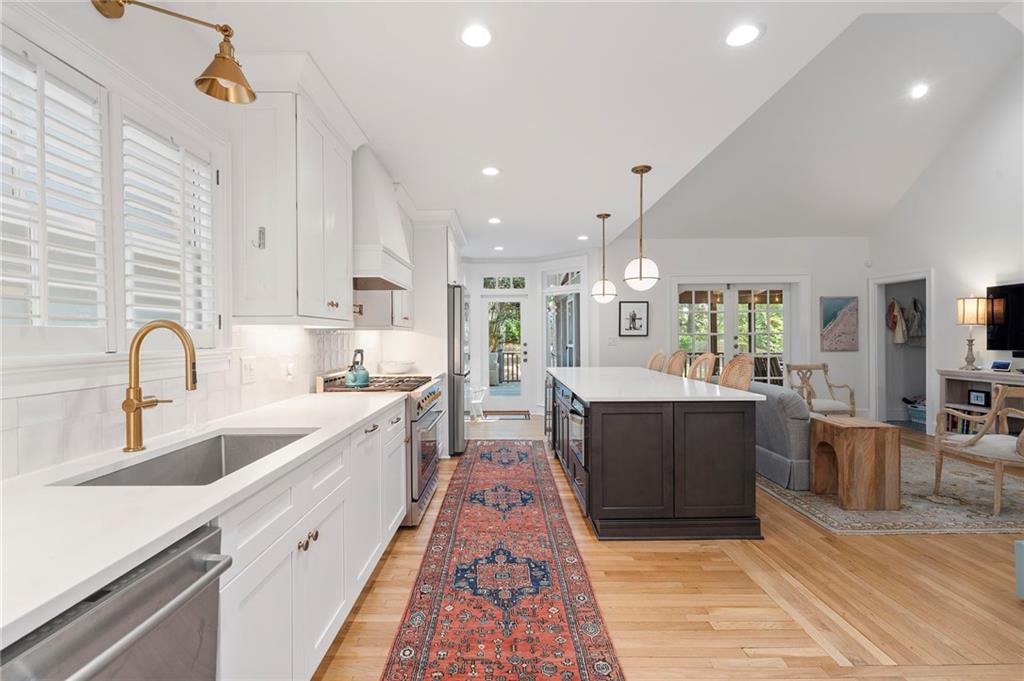
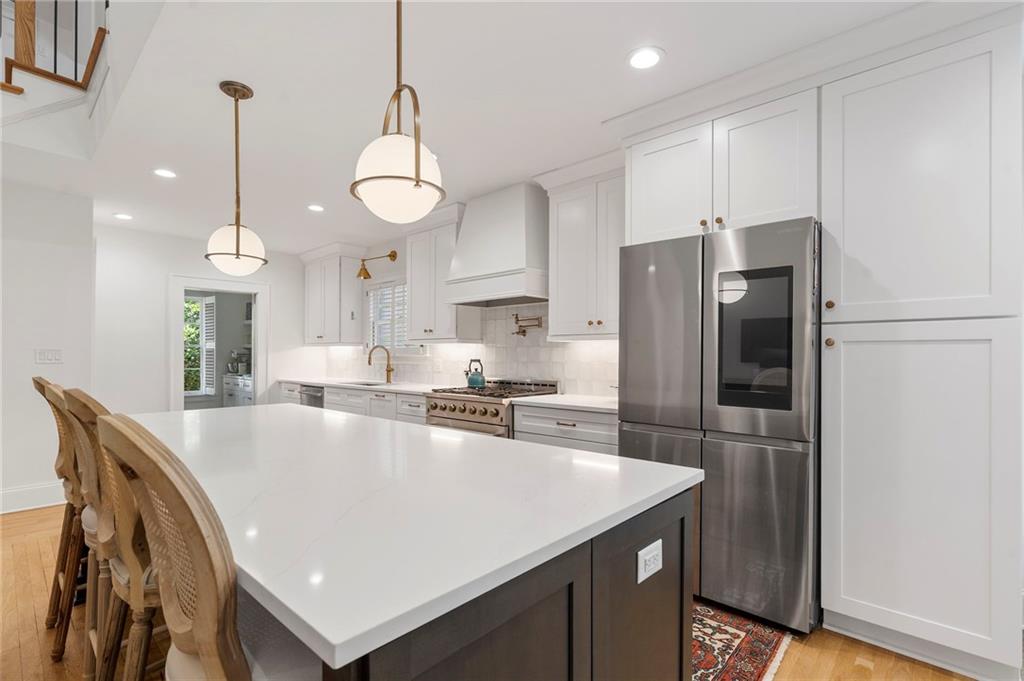
This classic Garden Hills home blends the charm of a 1940s cottage with the space and updates for today’s living. Thoughtfully expanded, this 4-bedroom, 4-bath home offers a functional floor plan, high ceilings, hardwoods, and incredible natural light throughout. The all-white kitchen features custom cabinetry, quartz countertops, an oversized island, and a walk-in pantry with coffee bar/butler’s pantry, all opening to the spacious family room with lofted ceilings. From here, step onto the oversized screened porch overlooking the private backyard—perfect for entertaining or everyday living.The main level includes two bedrooms and two full baths, two living spaces, a separate dining room, plus a charming sunroom, perfect for an office. Upstairs, the primary suite features vaulted ceilings, two closets, and a spacious bath with dual glass showers, soaking tub, and double vanity. An additional bedroom suite and lofted office/bonus space complete the second floor. Downstairs, a dedicated exercise room provides great additional flex space, along with storage and access to the one-car garage. Add in the U-shaped driveway, private walk-out backyard, and an unbeatable Garden Hills location close to schools, parks, the neighborhood pool, shopping, and restaurants—this is a special opportunity in the heart of Buckhead.

Save
Ask
Tour
Hide
Share
Listing Snapshot
Price 
$1,475,000
Days On Site 
5 Days
Bedrooms 
4
Inside Area (SqFt) 
3,154 sqft
Total Baths 
4
Full Baths 
4
Partial Baths 
N/A
Lot Size 
0.3306 Acres
Year Built 
1940
MLS® Number 
7830498
Status 
Active
Property Tax 
$16,789
HOA/Condo/Coop Fees 
N/A
Sq Ft Source 
Public Records
Friends & Family
Recent Activity
5 days agoListing first seen on site
5 days agoListing updated with changes from the MLS®
General Features
Acres 
0.3306
Attached Garage 
Yes
Foundation 
BlockBrick/Mortar
Garage 
Yes
Garage Spaces 
1
Land Lease 
No
Levels 
Three Or More
Parking 
AttachedDrivewayGarageParking Pad
Property Sub Type 
Single Family Residence
Security 
Smoke Detector(s)Carbon Monoxide Detector(s)Closed Circuit Camera(s)Fire AlarmSecurity Service
Sewer 
Public Sewer
SqFt Total 
3154
Style 
CottageCraftsman
Utilities 
Cable AvailableElectricity AvailableNatural Gas AvailablePhone AvailableSewer AvailableWater Available
Water Source 
Public
Interior Features
Appliances 
DishwasherDisposalGas CooktopMicrowaveRefrigeratorOther
Basement 
FullInterior EntryPartialOther
Cooling 
Ceiling Fan(s)Central Air
Electric 
220 Volts in Laundry
Fireplace 
Yes
Fireplace Features 
BasementLiving RoomStone
Fireplaces 
2
Flooring 
CarpetCeramic TileHardwoodOther
Heating 
Forced AirNatural Gas
Interior 
Breakfast BarEat-in KitchenPantryKitchen IslandBeamed CeilingsCrown MoldingDouble VanityEntrance FoyerHigh Speed InternetHis and Hers ClosetsLow Flow Plumbing FixturesRecessed LightingVaulted Ceiling(s)Walk-In Closet(s)Other
Laundry Features 
Laundry RoomMain LevelSink
Main Level Bedrooms 
2
Window Features 
Insulated WindowsPlantation Shutters
Save
Ask
Tour
Hide
Share
Exterior Features
Construction Details 
BrickStone
Exterior 
Private EntrancePrivate YardOther
Fencing 
Back YardWood
Lot Features 
Back YardFront YardLandscapedLevelPrivate
Other Structures 
WorkshopNone
Patio And Porch 
CoveredDeckRear PorchScreenedSide Porch
Pool Features 
None
Road Frontage 
City Street
Roof 
Shingle
Spa Features 
None
View 
Neighborhood
Waterfront Features 
None
Waterview 
Neighborhood
Windows/Doors 
Insulated WindowsPlantation Shutters
Community Features
Community Features 
ClubhouseParkPlaygroundPoolRestaurantSidewalksStreet Lights
Horse Property 
None
Roads 
Asphalt
Schools
School District
Unknown
Elementary School
Garden Hills
Middle School
Willis A. Sutton
High School
North Atlanta
Listing Courtesy Of: Kara Woodall of Dorsey Alston Realtors Broker: 404-352-2010 Prefer Ph#:karawoodall@dorseyalston.com

Listings identified with the FMLS IDX logo come from FMLS and are held by brokerage firms other than the owner of this website and the listing brokerage is identified in any listing details. Information is deemed reliable but is not guaranteed. If you believe any FMLS listing contains material that infringes your copyrighted work, please click here to review our DMCA policy and learn how to submit a takedown request.



© 2017-2026 First Multiple Listing Service, Inc.

Neighborhood & Commute
Source: Walkscore
Save
Ask
Tour
Hide
Share