
3324 Henderson Creek RoadAtlanta, GA 30341
Due to the health concerns created by Coronavirus we are offering personal 1-1 online video walkthough tours where possible.
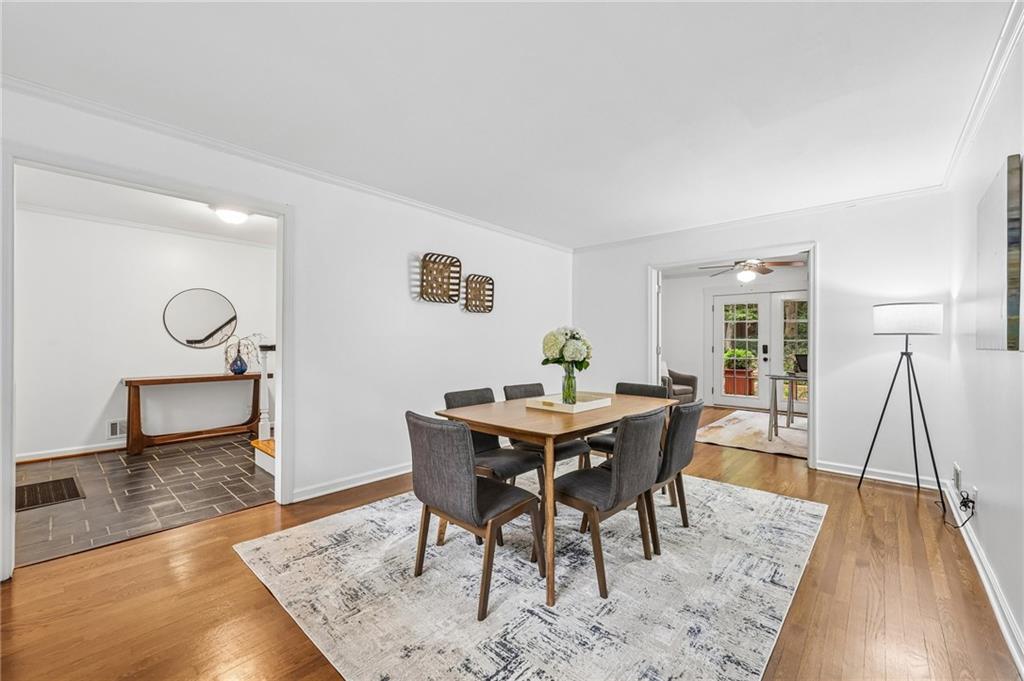
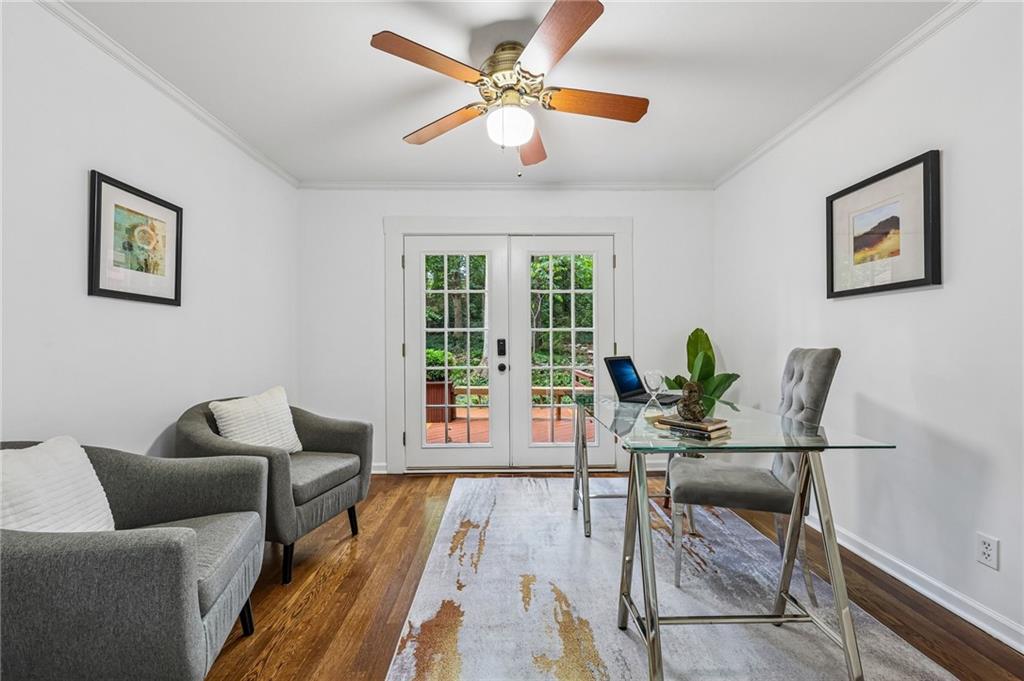
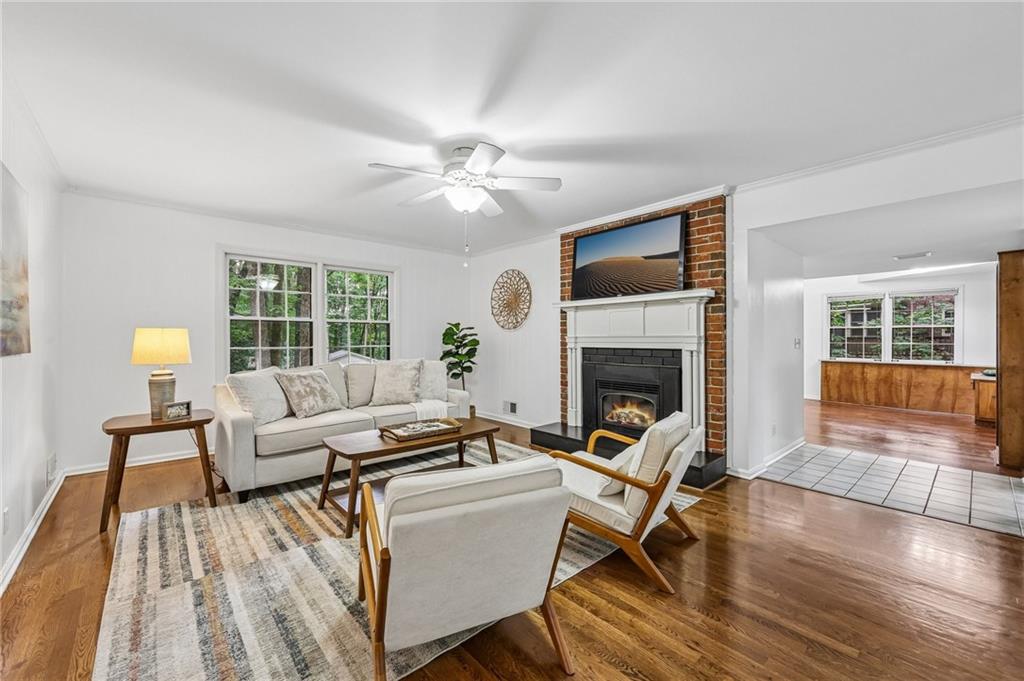
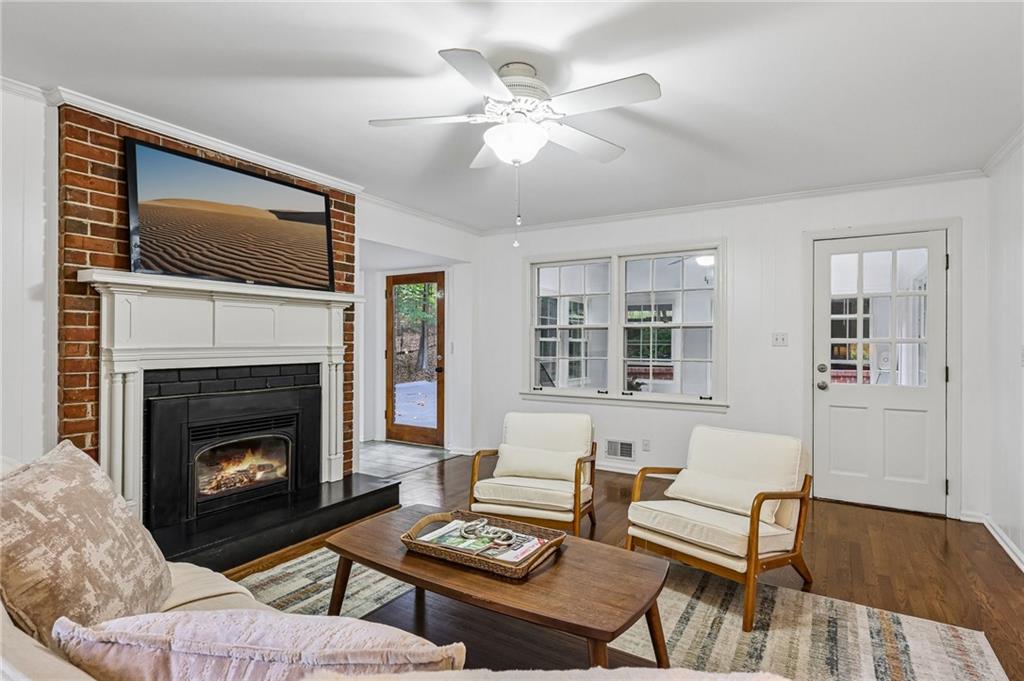
***Move-In Ready***Almost half an acre***Update throughout***Second Kitchen on Terrace Level***The main level welcomes you with a formal dining room that connects to a private home office with French doors opening to the patio. The bright living room features a fireplace and plenty of natural light, while the updated, on-trend kitchen offers white cabinetry, granite countertops, and a cheerful breakfast area. A generous second living space provides tons of room for multiple seating areas and features lots of natural light. The Sunroom, also highlighted by a skylight, creates a wonderful all-weather space for relaxing. A main-level bedroom and full updated bath with a frameless glass shower provide a convenient option for guests or one-level living. Upstairs, the spacious primary suite offers built-in storage and a charming window seat, along with an ensuite bath featuring dual sinks and a separate shower. Two additional generously sized bedrooms share a full bath. The terrace level expands the possibilities even further with a large living area, full kitchen, and full bath, ideal for guests, extended family, a recreation space, or additional living quarters. Step outside to your own backyard oasis, featuring multiple levels of decking with plenty of space for lounging, sunbathing, dining, grilling, and entertaining. The expansive backyard includes wooded areas that add privacy and a peaceful natural setting. A covered detached carport provides additional parking and convenience. Additional highlights include two attics offering abundant storage and fresh exterior/interior paint completed in August 2026. Ideally located near several shopping centers, The Beach Club, and with convenient access to I-85 and I-285, this home combines space, flexibility, and a fantastic location.
| a week ago | Listing first seen on site | |
| a week ago | Listing updated with changes from the MLS® |
Listings identified with the FMLS IDX logo come from FMLS and are held by brokerage firms other than the owner of this website and the listing brokerage is identified in any listing details. Information is deemed reliable but is not guaranteed. If you believe any FMLS listing contains material that infringes your copyrighted work, please click here to review our DMCA policy and learn how to submit a takedown request.

© 2017-2026 First Multiple Listing Service, Inc.
Did you know? You can invite friends and family to your search. They can join your search, rate and discuss listings with you.