Save
Ask
Tour
Hide
Share
$425,000
21 Days On Site

3418 Kensington Parc Circle
Avondale Estates, GA 30002

Single Family Residence|Pending
3
Beds
3
Total Baths
2
Full Baths
1
Partial Bath
1,854
SqFt
$229
/SqFt
2000
Built
Subdivision:
Kensington Parc
County:
Dekalb
Listing Courtesy Of: Kerri Dobo of Keller Williams Realty Metro Atlanta Broker: 404-564-5560 Prefer Ph#:kerridobo@kw.com

Due to the health concerns created by Coronavirus we are offering personal 1-1 online video walkthough tours where possible.
Call Now: (404) 377-9000
Is this the listing for you? We can help make it yours.
(404) 377-9000
3418 Kensington Parc Circle3418 Kensington Parc Circle3418 Kensington Parc Circle3418 Kensington Parc Circle
Save
Ask
Tour
Hide
Share

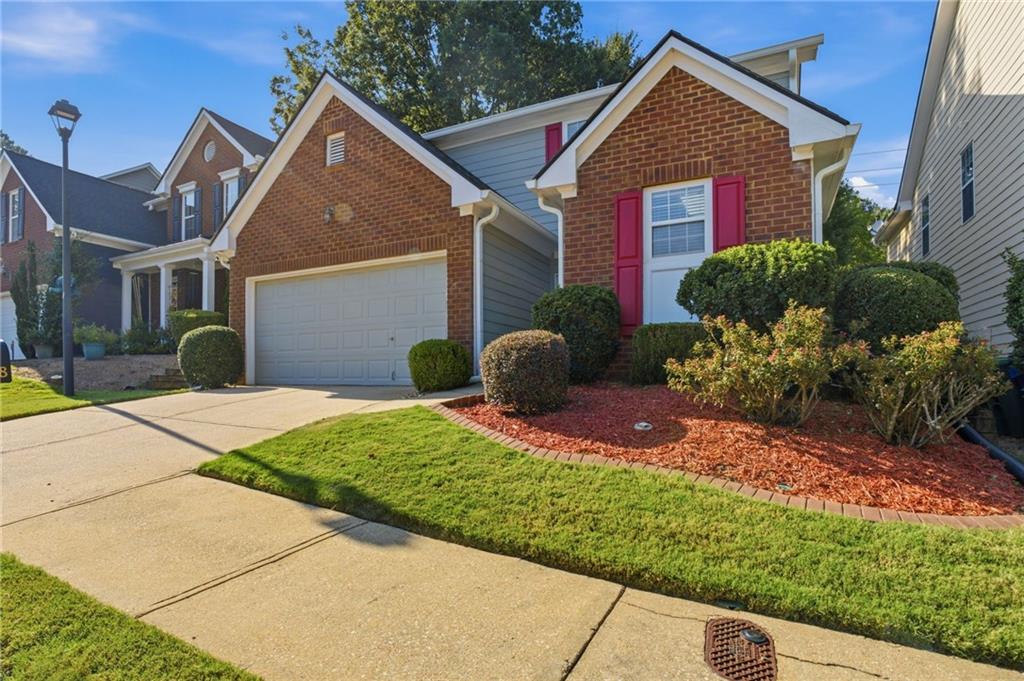
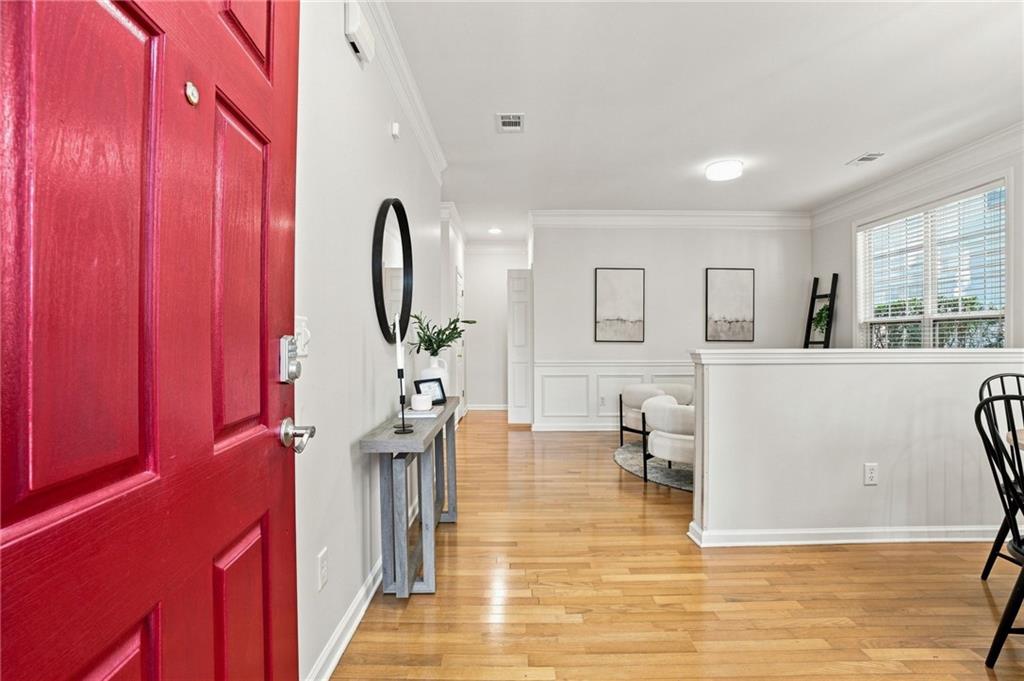
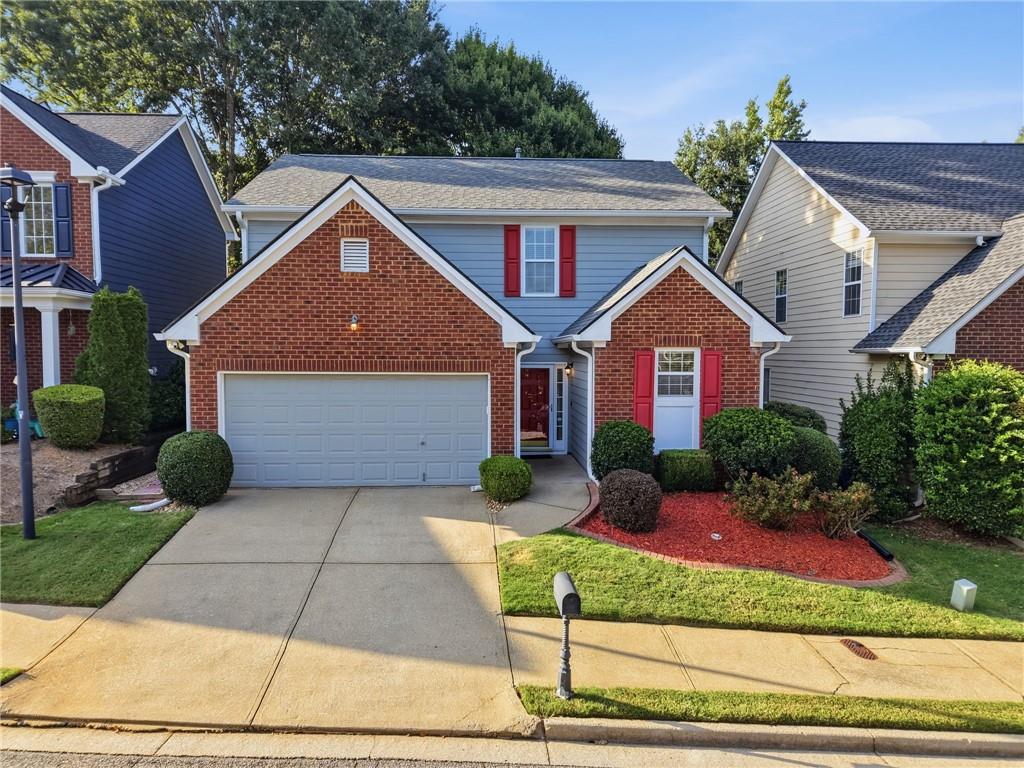
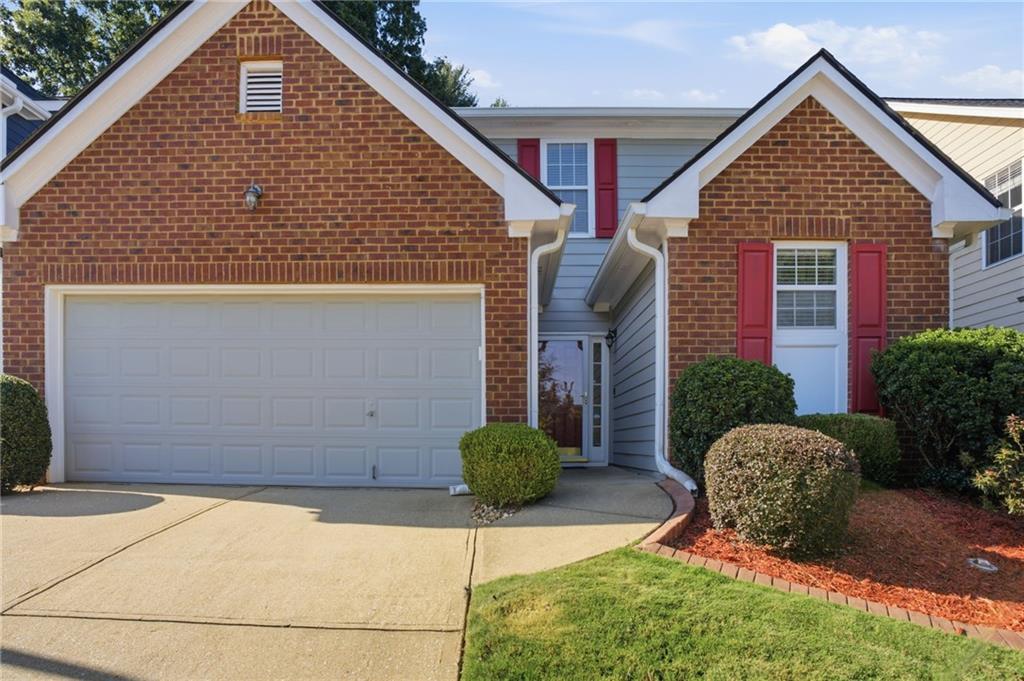
Welcome home to this classic brick-front traditional, ideally situated just a quiet 30-minute stroll before you make it to the Sunday morning Farmers Market! With soaring two-story ceilings, abundant natural light, and a thoughtful floor plan, this home offers both everyday comfort and effortless entertaining. The main level features a private primary suite, offering the convenience of one-level living with a spacious bedroom, vaulted ceilings, a large walk-in closet, and an en-suite bath. A dramatic two-story family room with a cozy fireplace anchors the home, flowing seamlessly into a formal dining room and a separate breakfast nook overlooking the kitchen — perfect for both everyday meals and special occasions. The eat-in kitchen offers stainless steel appliances, granite countertops, and warm wood cabinetry, with easy access to the sunny breakfast area. Upstairs, you'll find two additional generously sized bedrooms, a full bath, and a versatile loft/flex space — ideal for a home office, playroom, or second living area. Step outside to a private, fenced backyard with a paver patio, gravel seating area, and gently sloped, wooded surroundings offering peaceful views and plenty of room to garden or relax. Located in a quiet, established neighborhood with easy access to shopping, dining, and the vibrant community events Avondale Estates is known for, this home offers the perfect blend of space, comfort, and location.

Save
Ask
Tour
Hide
Share
Listing Snapshot
Price 
$425,000
Days On Site 
21 Days
Bedrooms 
3
Inside Area (SqFt) 
1,854 sqft
Total Baths 
3
Full Baths 
2
Partial Baths 
1
Lot Size 
0.11 Acres
Year Built 
2000
MLS® Number 
7828732
Status 
Pending
Property Tax 
$1,577
HOA/Condo/Coop Fees 
$27.08 monthly
Sq Ft Source 
Public Records
Friends & Family
Recent Activity
a week agoStatus changed to Pending
a week agoListing updated with changes from the MLS®
3 weeks agoPrice changed to $425,000
3 weeks agoListing first seen on site
General Features
Acres 
0.11
Foundation 
Slab
Garage 
Yes
Garage Spaces 
2
Land Lease 
No
Levels 
Two
Parking 
Garage
Property Sub Type 
Single Family Residence
Sewer 
Public Sewer
SqFt Above 
1854
SqFt Total 
1854
Style 
Craftsman
Utilities 
Cable AvailableElectricity AvailableNatural Gas AvailablePhone AvailableSewer AvailableUnderground UtilitiesWater Available
Water Source 
Public
Interior Features
Appliances 
DishwasherDryerGas RangeMicrowaveRefrigeratorWasher
Basement 
None
Cooling 
Central Air
Electric 
220 Volts
Fireplace 
Yes
Fireplace Features 
Gas Starter
Fireplaces 
1
Flooring 
CarpetHardwood
Heating 
Natural Gas
Interior 
Eat-in KitchenPantryHigh Speed InternetLow Flow Plumbing FixturesMaster Downstairs
Laundry Features 
In Hall
Main Level Bedrooms 
1
Window Features 
Double Pane Windows
Save
Ask
Tour
Hide
Share
Exterior Features
Construction Details 
HardiPlank Type
Exterior 
Private YardRain Gutters
Fencing 
Back Yard
Lot Features 
Back YardFront Yard
Other Structures 
None
Patio And Porch 
Patio
Pool Features 
None
Road Frontage 
County Road
Roof 
Shingle
Spa Features 
None
View 
Neighborhood
Waterfront Features 
None
Waterview 
Neighborhood
Windows/Doors 
Double Pane Windows
Community Features
Accessibility Features 
Accessible BedroomAccessible Closets
Association Fee 
$325.0
Association Fee Frequency 
Annually
Community Features 
None
Horse Property 
None
Financing Terms Available 
CashConventionalFHAVA Loan
Roads 
Asphalt
Schools
School District
Unknown
Elementary School
Avondale
Middle School
Druid Hills
High School
Druid Hills
Listing Courtesy Of: Kerri Dobo of Keller Williams Realty Metro Atlanta Broker: 404-564-5560 Prefer Ph#:kerridobo@kw.com

Listings identified with the FMLS IDX logo come from FMLS and are held by brokerage firms other than the owner of this website and the listing brokerage is identified in any listing details. Information is deemed reliable but is not guaranteed. If you believe any FMLS listing contains material that infringes your copyrighted work, please click here to review our DMCA policy and learn how to submit a takedown request.



© 2017-2026 First Multiple Listing Service, Inc.

Neighborhood & Commute
Source: Walkscore
Save
Ask
Tour
Hide
Share