Save
Ask
Tour
Hide
Share
$1,085,000
26 Days On Site

930 Ives Lane SE
Atlanta, GA 30316

Single Family Residence|Pending
4
Beds
4
Total Baths
3
Full Baths
1
Partial Bath
2,304
SqFt
$471
/SqFt
2014
Built
Subdivision:
Glenwood Park
County:
Fulton
Listing Courtesy Of: Alexandra Covett Pickett of Bolst, Inc. Broker: 404-482-2293 Prefer Ph#:alexcovett@bolst.homes

Due to the health concerns created by Coronavirus we are offering personal 1-1 online video walkthough tours where possible.
Call Now: (404) 377-9000
Is this the listing for you? We can help make it yours.
(404) 377-9000
930 Ives Lane SE930 Ives Lane SE930 Ives Lane SE930 Ives Lane SE
Save
Ask
Tour
Hide
Share

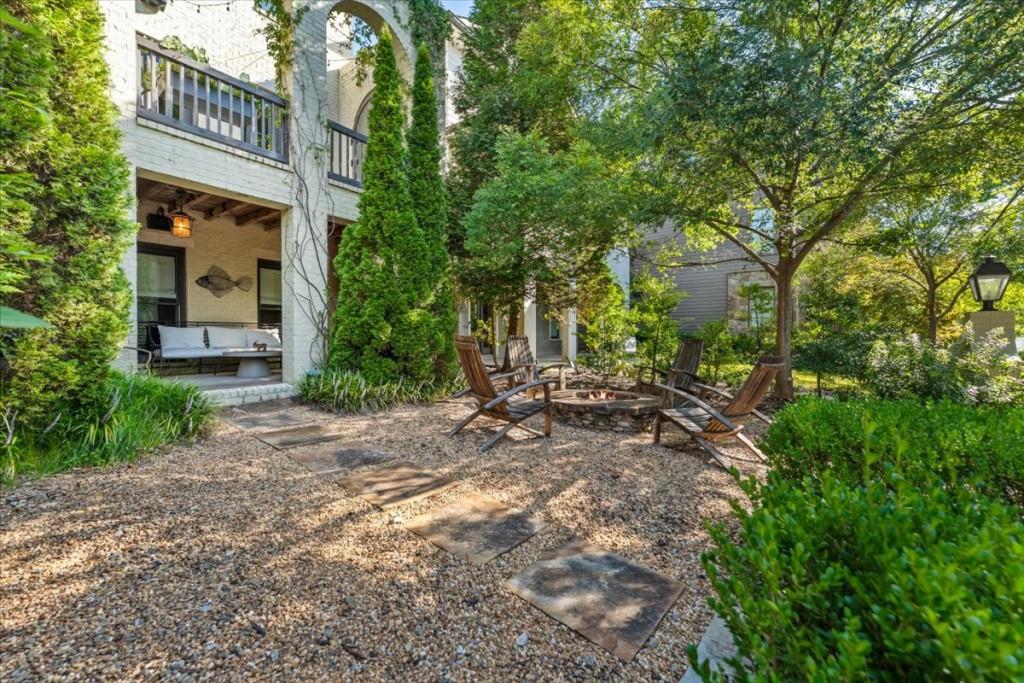
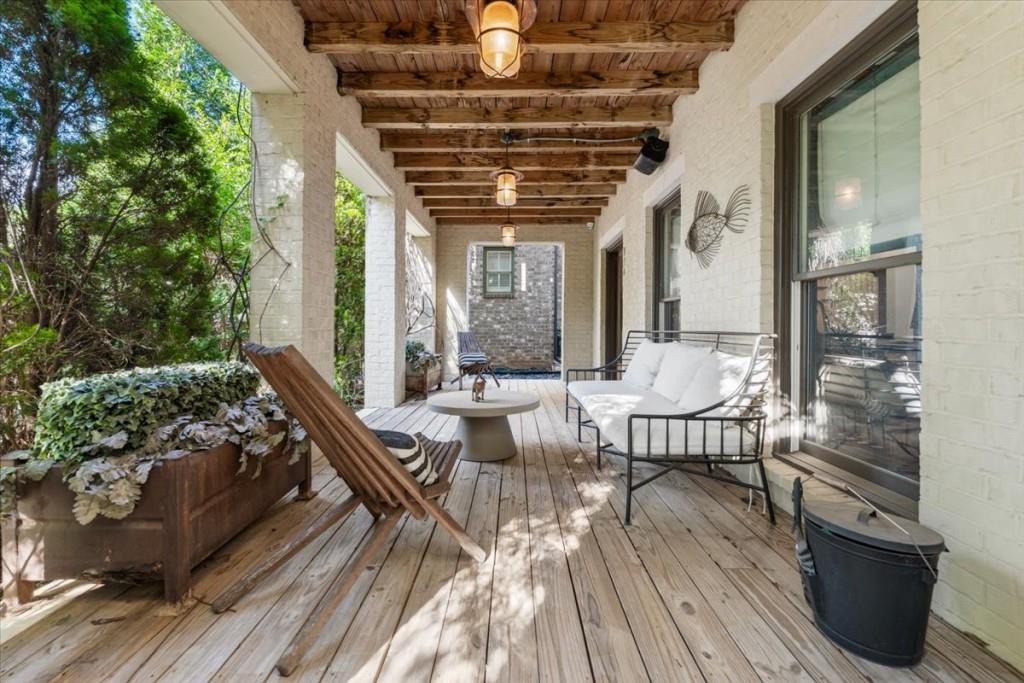
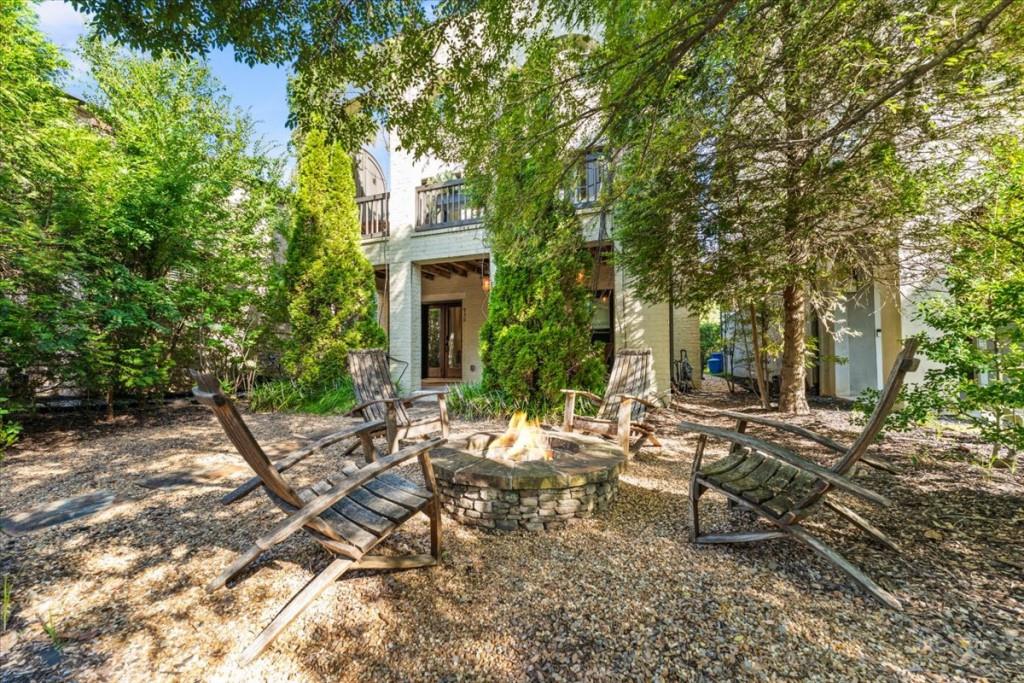
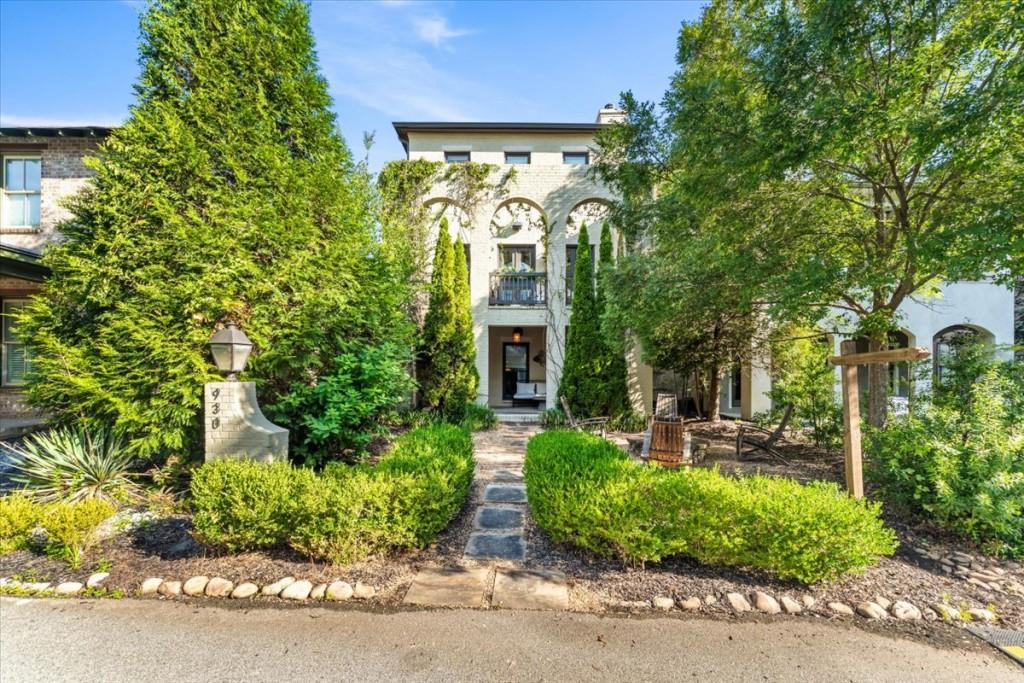
Welcome to the epitome of Intown living in highly sought-after Glenwood Park! Thoughtfully renovated throughout, this stunning home feels like stepping into a beautifully curated European retreat the moment you walk through the door. The magazine-worthy design, sophisticated finishes, and exceptional attention to detail create a truly special move-in-ready home. The exceptional floor plan is perfect for both everyday living and entertaining, with three inviting porches offering the perfect spaces to relax, dine, and host. The luxurious primary suite is a true retreat, though every room showcases style and luxury. And then there's the location simply unbeatable. Leave the car at home and stroll to everything Glenwood Park has to offer, including the BeltLine, Gunshow, Jeni's Splendid Ice Creams, Kroger, and an incredible selection of restaurants, shopping, and entertainment. This is the dream combination of elevated design, effortless walkability, and quintessential Intown Atlanta living.

Save
Ask
Tour
Hide
Share
Listing Snapshot
Price 
$1,085,000
Days On Site 
26 Days
Bedrooms 
4
Inside Area (SqFt) 
2,304 sqft
Total Baths 
4
Full Baths 
3
Partial Baths 
1
Lot Size 
0.083 Acres
Year Built 
2014
MLS® Number 
7824629
Status 
Pending
Property Tax 
$17,342
HOA/Condo/Coop Fees 
$183 monthly
Sq Ft Source 
Public Records
Friends & Family
Recent Activity
2 weeks agoStatus changed to Pending
2 weeks agoListing updated with changes from the MLS®
4 weeks agoListing first seen on site
General Features
Acres 
0.083
Foundation 
Slab
Garage 
Yes
Garage Spaces 
2
Green Energy Efficient 
Thermostat
Land Lease 
No
Levels 
Three Or More
Parking 
DrivewayGarageGarage Door Opener
Property Sub Type 
Single Family Residence
Security 
Smoke Detector(s)Closed Circuit Camera(s)Fire Alarm
Sewer 
Public Sewer
SqFt Above 
2304
SqFt Total 
2304
Style 
European
Utilities 
Cable AvailableElectricity AvailableNatural Gas AvailablePhone AvailableSewer AvailableUnderground UtilitiesWater Available
Water Source 
Public
Interior Features
Appliances 
DishwasherDisposalGas OvenGas RangeMicrowaveRange HoodRefrigerator
Basement 
None
Cooling 
Ceiling Fan(s)Central Air
Electric 
220 Volts in Laundry
Fireplace 
Yes
Fireplace Features 
Family RoomGas Log
Fireplaces 
2
Flooring 
HardwoodTile
Heating 
Central
Interior 
Eat-in KitchenPantryKitchen IslandDouble VanityHigh Speed InternetRecessed LightingWalk-In Closet(s)
Laundry Features 
Laundry RoomMain Level
Window Features 
Insulated Windows
Save
Ask
Tour
Hide
Share
Exterior Features
Construction Details 
BrickCement Siding
Exterior 
BalconyCourtyardPrivate EntranceRain Gutters
Fencing 
None
Frontage 
0
Lot Features 
Front YardLandscapedLevel
Other Structures 
None
Patio And Porch 
CoveredFront Porch
Pool Features 
None
Road Frontage 
Private Road
Roof 
Composition
Spa Features 
None
View 
Neighborhood
Waterfront Features 
None
Waterview 
Neighborhood
Windows/Doors 
Insulated Windows
Community Features
Association Fee 
$183.0
Association Fee Frequency 
Monthly
Community Features 
ParkPlaygroundSidewalksStreet Lights
Horse Property 
None
Roads 
Paved
Schools
School District
Unknown
Elementary School
Parkside
Middle School
Martin L. King Jr.
High School
Maynard Jackson
Listing Courtesy Of: Alexandra Covett Pickett of Bolst, Inc. Broker: 404-482-2293 Prefer Ph#:alexcovett@bolst.homes

Listings identified with the FMLS IDX logo come from FMLS and are held by brokerage firms other than the owner of this website and the listing brokerage is identified in any listing details. Information is deemed reliable but is not guaranteed. If you believe any FMLS listing contains material that infringes your copyrighted work, please click here to review our DMCA policy and learn how to submit a takedown request.



© 2017-2026 First Multiple Listing Service, Inc.

Neighborhood & Commute
Source: Walkscore
Save
Ask
Tour
Hide
Share