Save
Ask
Tour
Hide
Share
$999,000
27 Days On Site

616 E Paces Ferry Road NE
Atlanta, GA 30305

Single Family Residence|Pending
3
Beds
2
Total Baths
2
Full Baths
2,415
SqFt
$414
/SqFt
1930
Built
Subdivision:
Peachtree Park
County:
Fulton
Listing Courtesy Of: Elise Baumann of Atlanta Fine Homes Sotheby's International Broker: 404-375-5037 Prefer Ph#:elisebaumann@atlantafinehomes.com

Due to the health concerns created by Coronavirus we are offering personal 1-1 online video walkthough tours where possible.
Call Now: (404) 377-9000
Is this the listing for you? We can help make it yours.
(404) 377-9000
616 E Paces Ferry Road NE616 E Paces Ferry Road NE616 E Paces Ferry Road NE616 E Paces Ferry Road NE
Save
Ask
Tour
Hide
Share

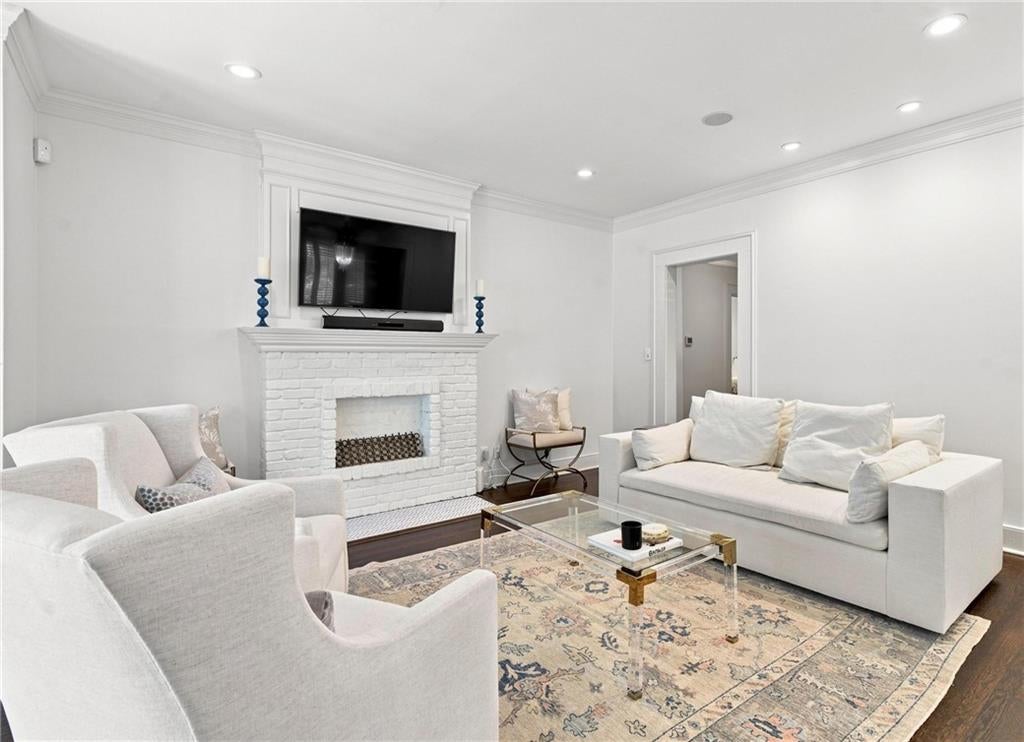
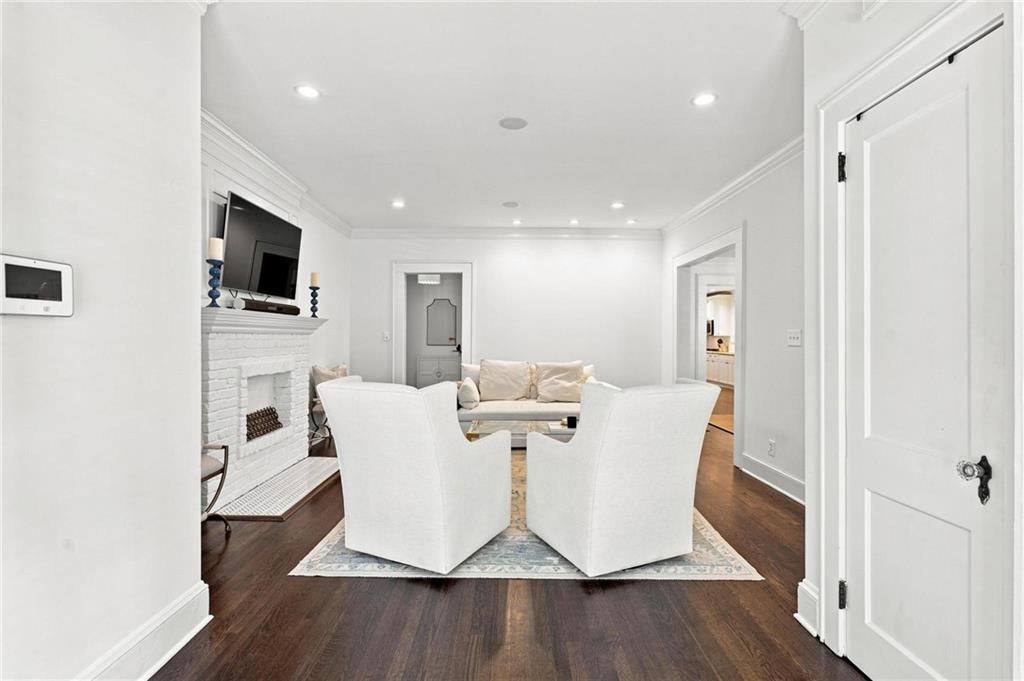
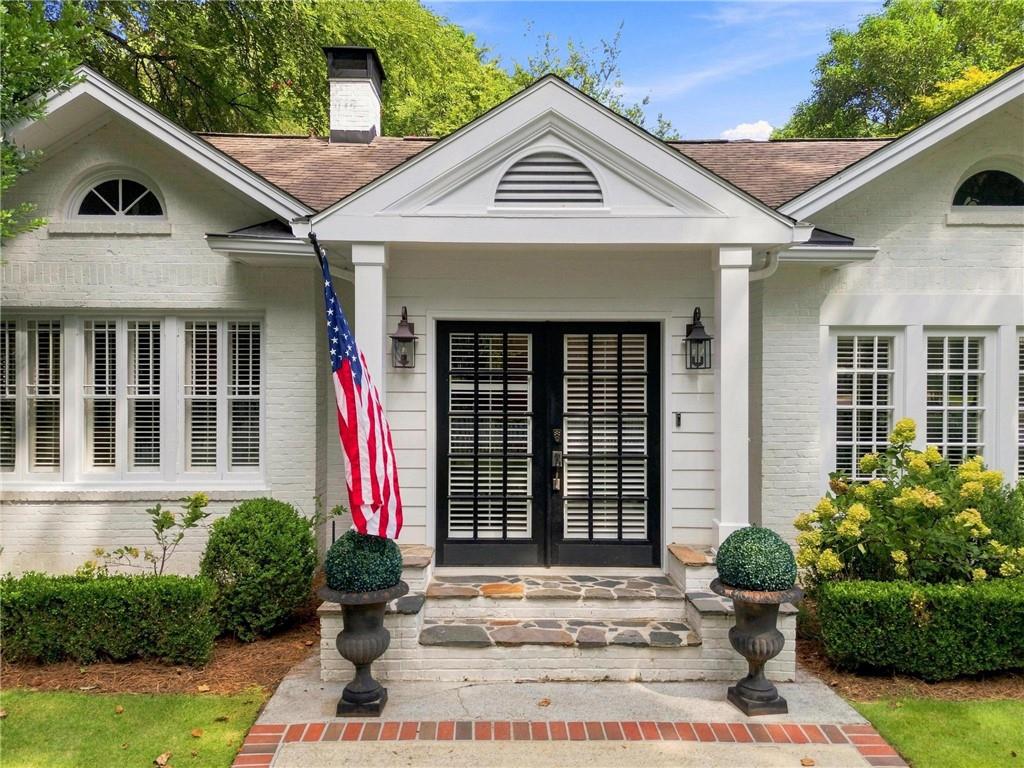
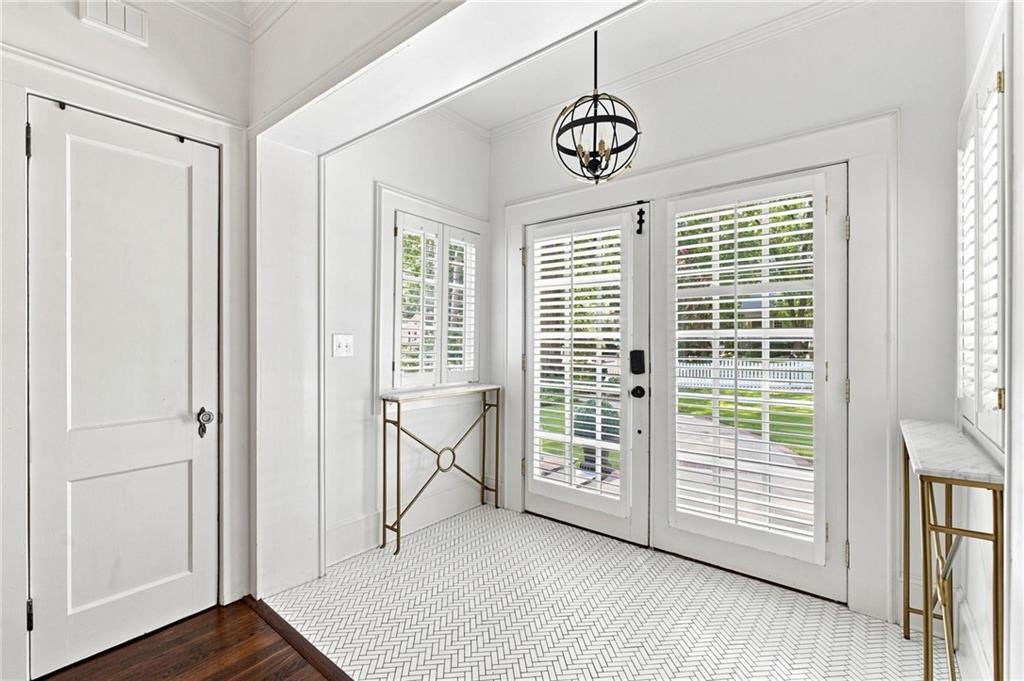
This charming painted-brick cottage offers timeless curb appeal with a gracious columned entry, symmetrical proportions, traditional divided-light windows and beautifully manicured landscaping. A marble entryway welcomes you inside and opens to the inviting fireside living room and formal dining room, comfortably accommodating eight to ten guests. Adjacent to the living room, the light-filled sunroom provides a wonderful additional living space or home office. The bright kitchen features granite countertops, ample cabinetry and a cozy built-in breakfast nook. Just beyond the kitchen, a spacious back deck is ideal for grilling, entertaining and outdoor dining while overlooking the flat backyard. The primary suite features two generous closets and French doors opening directly to the back deck. The renovated primary bathroom is beautifully appointed with marble countertops, a marble shower and a seated vanity area. Two additional bedrooms offer excellent closet space and abundant natural light. The secondary bathroom is complete with beadboard accents and a spacious vanity. The finished lower level provides flexible space for a recreation room, workout room or additional living area. A large laundry room, walk-in storage closet, mudroom, and abundant unfinished storage complete the level, with convenient access from the oversized carport and double-wide driveway, easily accommodating multiple cars. Ideally located in Peachtree Park, the home offers direct access to PATH400 and the Peachtree Park Nature Trail, with fitness stations, a community garden, playground and pocket park, as well as convenient proximity to MARTA. The optional Peachtree Park Civic Association offers neighborhood amenities and activities, including the community garden, nature trail and seasonal celebrations for residents.

Save
Ask
Tour
Hide
Share
Listing Snapshot
Price 
$999,000
Days On Site 
27 Days
Bedrooms 
3
Inside Area (SqFt) 
2,415 sqft
Total Baths 
2
Full Baths 
2
Partial Baths 
N/A
Lot Size 
0.24 Acres
Year Built 
1930
MLS® Number 
7824038
Status 
Pending
Property Tax 
$12,666
HOA/Condo/Coop Fees 
N/A
Sq Ft Source 
Appraiser
Friends & Family
Recent Activity
2 weeks agoStatus changed to Pending
2 weeks agoListing updated with changes from the MLS®
4 weeks agoListing first seen on site
General Features
Acres 
0.24
Carport 
1
Foundation 
None
Land Lease 
No
Levels 
One
Parking 
Carport
Parking Spaces 
1
Property Condition 
Updated/Remodeled
Property Sub Type 
Single Family Residence
Security 
Security SystemSecurity ServiceSecurity System OwnedSmoke Detector(s)
Sewer 
Public Sewer
SqFt Total 
2415
Style 
BungalowTraditional
Utilities 
Cable AvailableElectricity AvailableNatural Gas AvailablePhone AvailableSewer AvailableWater Available
Water Source 
Public
Interior Features
Appliances 
DishwasherDisposalDouble OvenDryerGas CooktopMicrowaveRefrigeratorWasher
Basement 
DaylightExterior EntryFinishedInterior EntryPartialWalk-Out Access
Cooling 
Ceiling Fan(s)Central Air
Fireplace 
Yes
Fireplace Features 
DecorativeLiving Room
Fireplaces 
1
Flooring 
Hardwood
Heating 
Forced AirNatural Gas
Interior 
Eat-in KitchenPantryEntrance FoyerHis and Hers ClosetsTray Ceiling(s)Walk-In Closet(s)Master Downstairs
Laundry Features 
Laundry RoomLower Level
Main Level Bedrooms 
3
Window Features 
Shutters
Save
Ask
Tour
Hide
Share
Exterior Features
Exterior 
Private EntrancePrivate YardStorage
Fencing 
Back YardFencedFront Yard
Lot Features 
Back YardCorner LotFront YardLandscaped
Other Structures 
None
Patio And Porch 
Deck
Pool Features 
None
Road Frontage 
City Street
Roof 
CompositionShingle
Spa Features 
None
View 
City
Waterfront Features 
None
Waterview 
City
Windows/Doors 
Shutters
Community Features
Community Features 
ParkPlaygroundRestaurantStreet Lights
Horse Property 
None
Roads 
Paved
Schools
School District
Unknown
Elementary School
Garden Hills
Middle School
Willis A. Sutton
High School
North Atlanta
Listing Courtesy Of: Elise Baumann of Atlanta Fine Homes Sotheby's International Broker: 404-375-5037 Prefer Ph#:elisebaumann@atlantafinehomes.com

Listings identified with the FMLS IDX logo come from FMLS and are held by brokerage firms other than the owner of this website and the listing brokerage is identified in any listing details. Information is deemed reliable but is not guaranteed. If you believe any FMLS listing contains material that infringes your copyrighted work, please click here to review our DMCA policy and learn how to submit a takedown request.



© 2017-2026 First Multiple Listing Service, Inc.

Neighborhood & Commute
Source: Walkscore
Save
Ask
Tour
Hide
Share