
596 River Gardens Drive SEAtlanta, GA 30354
Due to the health concerns created by Coronavirus we are offering personal 1-1 online video walkthough tours where possible.
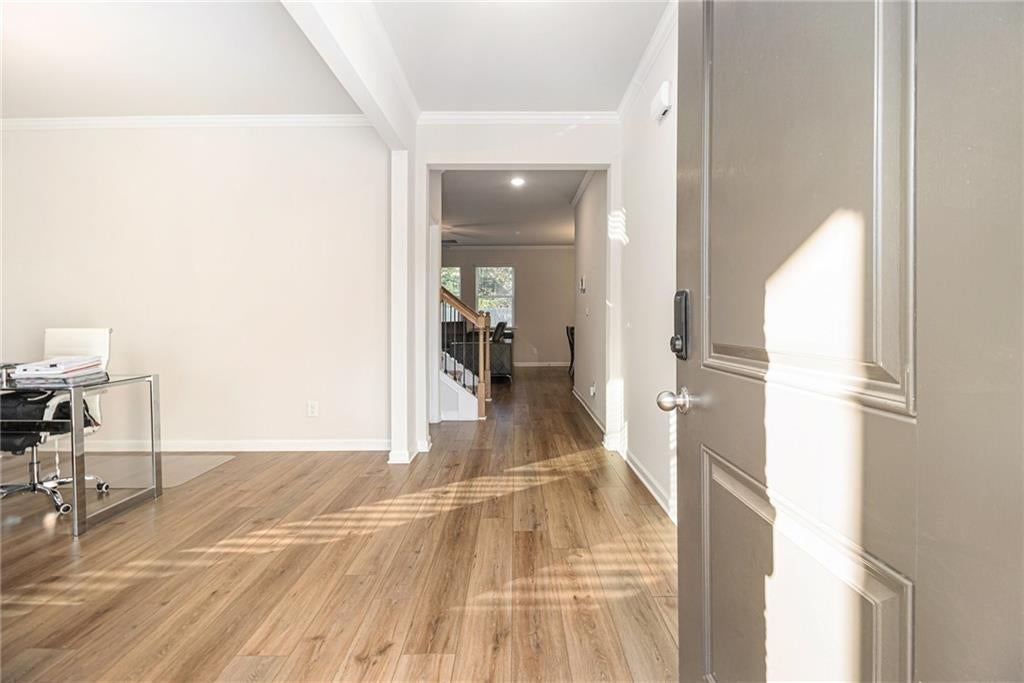
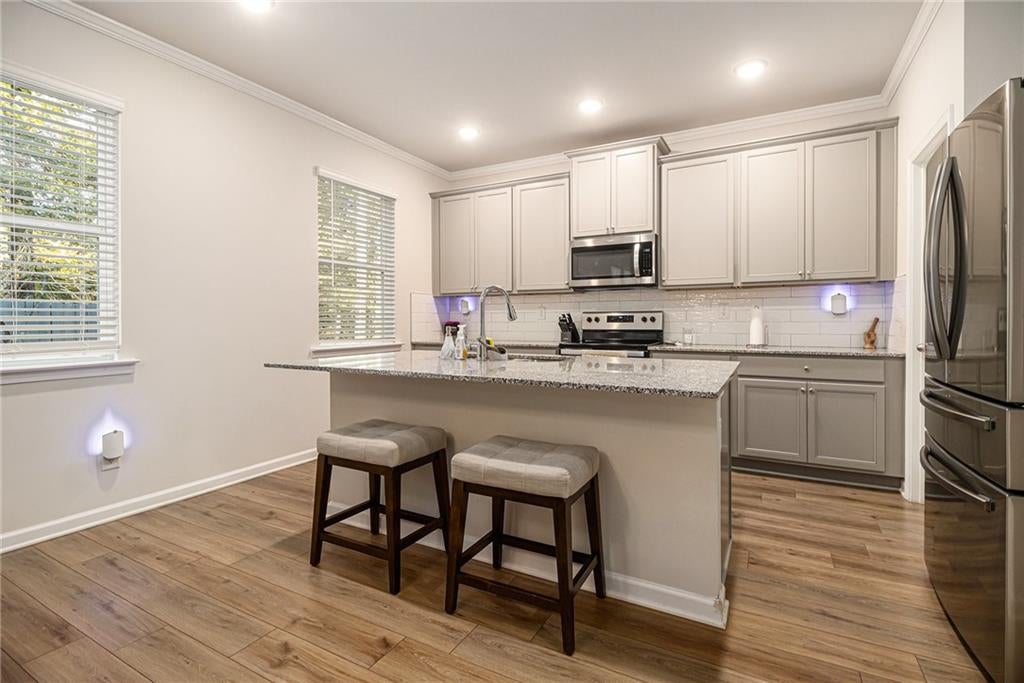
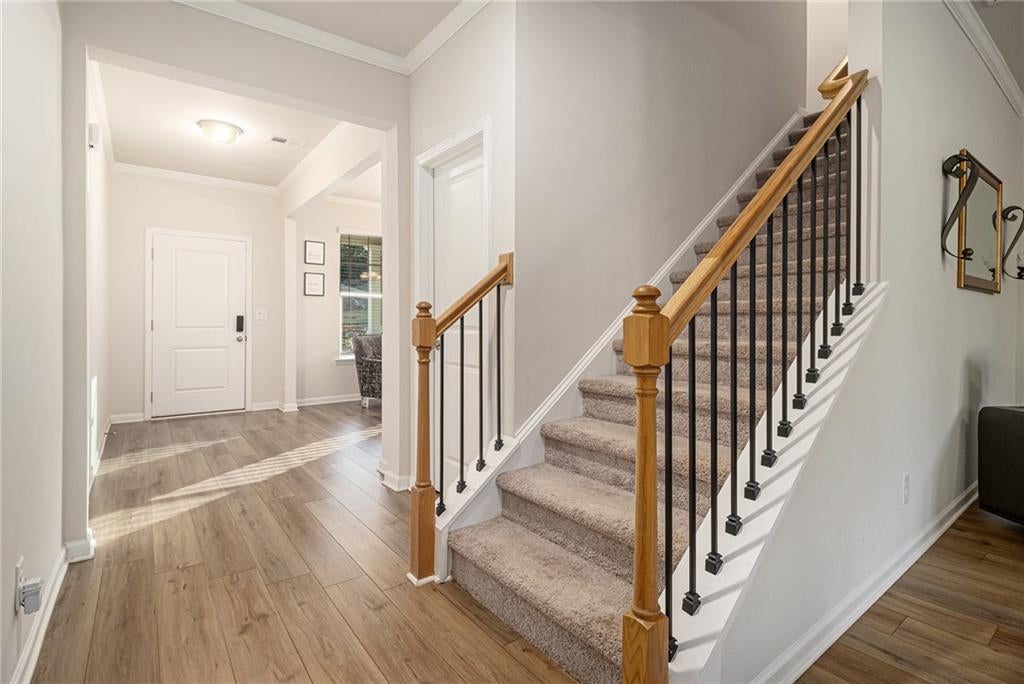
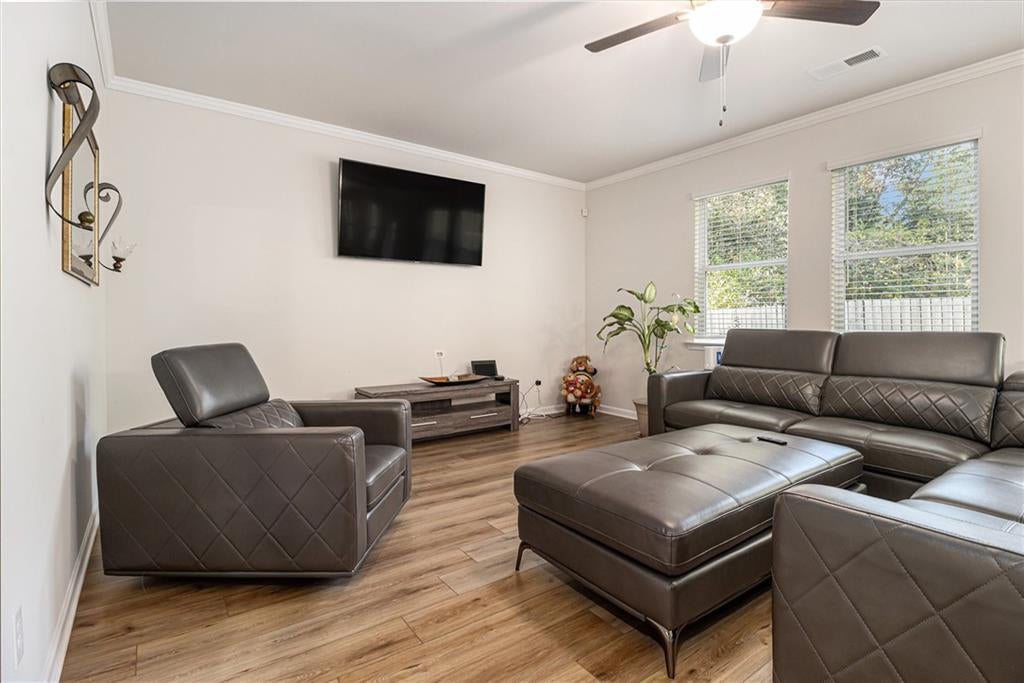
Welcome to a truly exceptional 4-bedroom, 2.5-bath home that offers features rarely found in River Gardens. From its expansive outdoor space to its thoughtfully designed interior, this residence stands out from the rest in all the right ways. One of the few homes in the community with a fully fenced backyard, this property provides a level of privacy and usable outdoor living space that is hard to find. Whether you're hosting family gatherings, creating a safe play area for children and pets, or simply enjoying a peaceful evening outdoors, this backyard offers endless possibilities. Inside, you'll discover a unique builder feature that makes this home even more special—a wrap-around storage closet beneath the staircase. This practical design element was discontinued shortly after construction, making it a rare feature not found in newer homes within the neighborhood. The open-concept main level is designed for both everyday living and entertaining. The spacious living room flows effortlessly into the breakfast area and kitchen, creating a welcoming atmosphere where everyone stays connected. The kitchen features granite countertops, recessed lighting, crown molding, and a generous walk-in pantry. Completing the main level is a charming covered front porch and a flexible room that can serve as a home office, formal dining room, or sitting area. Upstairs, all four bedrooms include walk-in closets, providing exceptional storage throughout the home. The conveniently located laundry room is also on the second floor, making laundry day far more efficient. The oversized owner's suite offers a spacious retreat complete with a large walk-in closet and private bath. The secondary bathroom is thoughtfully designed with a separate vanity area, allowing multiple household members to comfortably use the space at the same time. Conveniently located near I-75, I-85, and I-285, this home provides easy access to Hartsfield-Jackson Atlanta International Airport, Downtown Atlanta, Mercedes-Benz Stadium, the Porsche Experience Center, Grant Park, Lakewood Amphitheatre, and Browns Mill Golf Course. Enjoy local favorites such as CoffeeMan in Downtown Hapeville, the Forest Park Farmers Market, or explore the unique and artistic Doll's Head Trail. Combining rare features, functional design, and an unbeatable location, this home offers a lifestyle opportunity that is difficult to duplicate within the community.
| a month ago | Status changed to Active | |
| a month ago | Listing updated with changes from the MLS® | |
| a month ago | Listing first seen on site |
Listings identified with the FMLS IDX logo come from FMLS and are held by brokerage firms other than the owner of this website and the listing brokerage is identified in any listing details. Information is deemed reliable but is not guaranteed. If you believe any FMLS listing contains material that infringes your copyrighted work, please click here to review our DMCA policy and learn how to submit a takedown request.

© 2017-2026 First Multiple Listing Service, Inc.
Did you know? You can invite friends and family to your search. They can join your search, rate and discuss listings with you.