Save
Ask
Tour
Hide
Share
$935,000
29 Days On Site

550 N Highland Avenue NE 9
Atlanta, GA 30307

Townhouse|Pending
3
Beds
4
Total Baths
3
Full Baths
1
Partial Bath
1,773
SqFt
$527
/SqFt
2019
Built
Subdivision:
Poncey Highland
County:
Fulton
Listing Courtesy Of: PAULA KELLAM of Keller Williams Rlty, First Atlanta Broker: 404-531-5700 Prefer Ph#:PaulaKellam@gmail.com

Due to the health concerns created by Coronavirus we are offering personal 1-1 online video walkthough tours where possible.
Call Now: (404) 377-9000
Is this the listing for you? We can help make it yours.
(404) 377-9000
550 N Highland Avenue NE 9550 N Highland Avenue NE 9550 N Highland Avenue NE 9550 N Highland Avenue NE 9
Save
Ask
Tour
Hide
Share

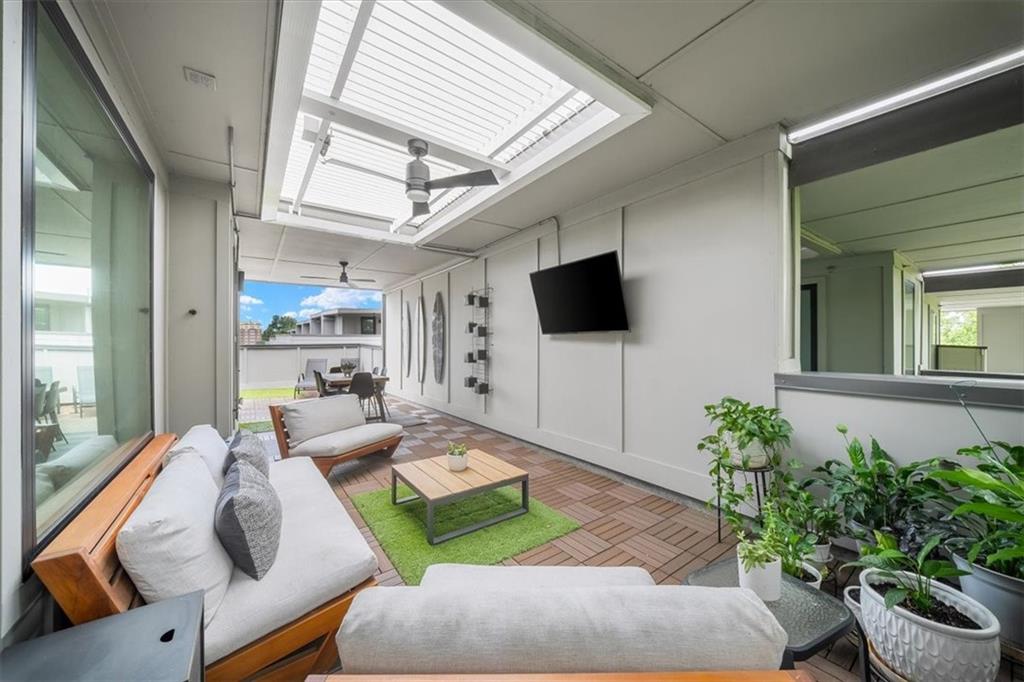
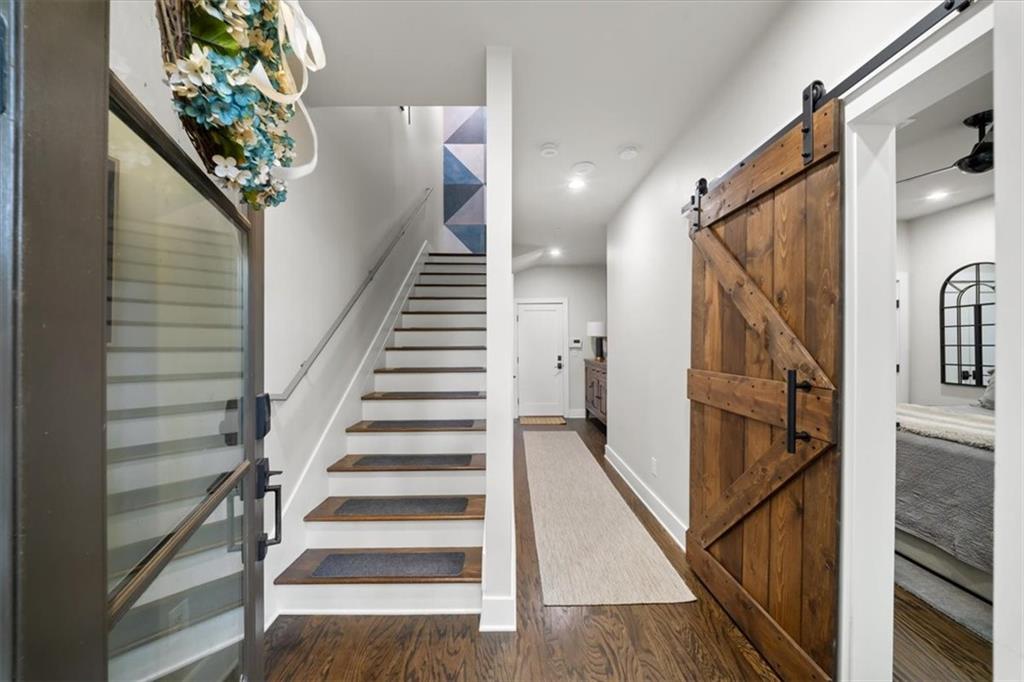
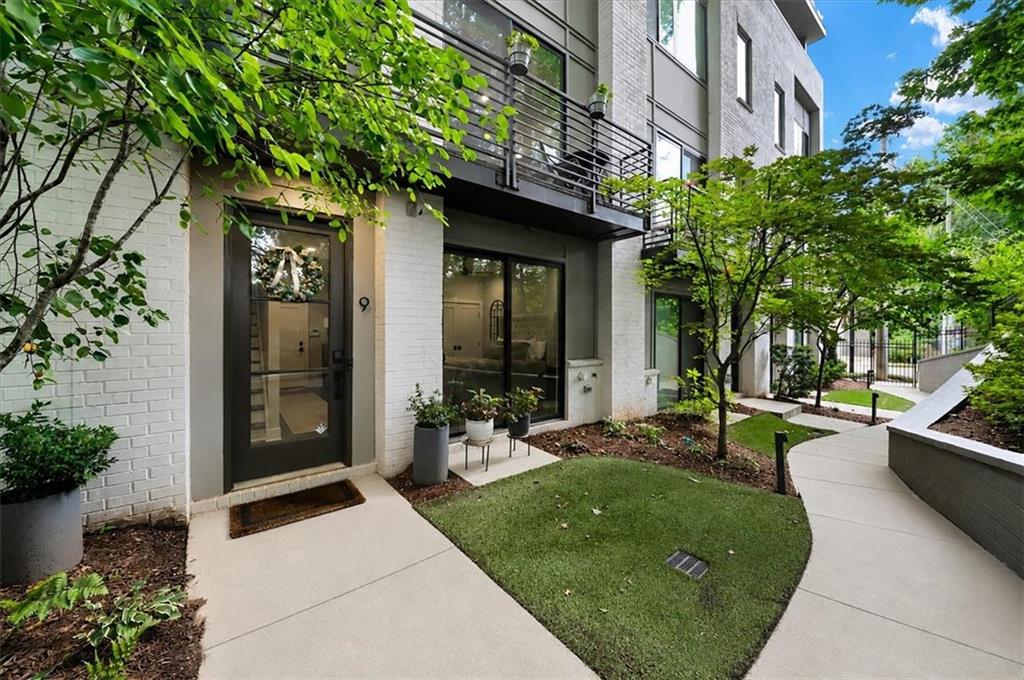
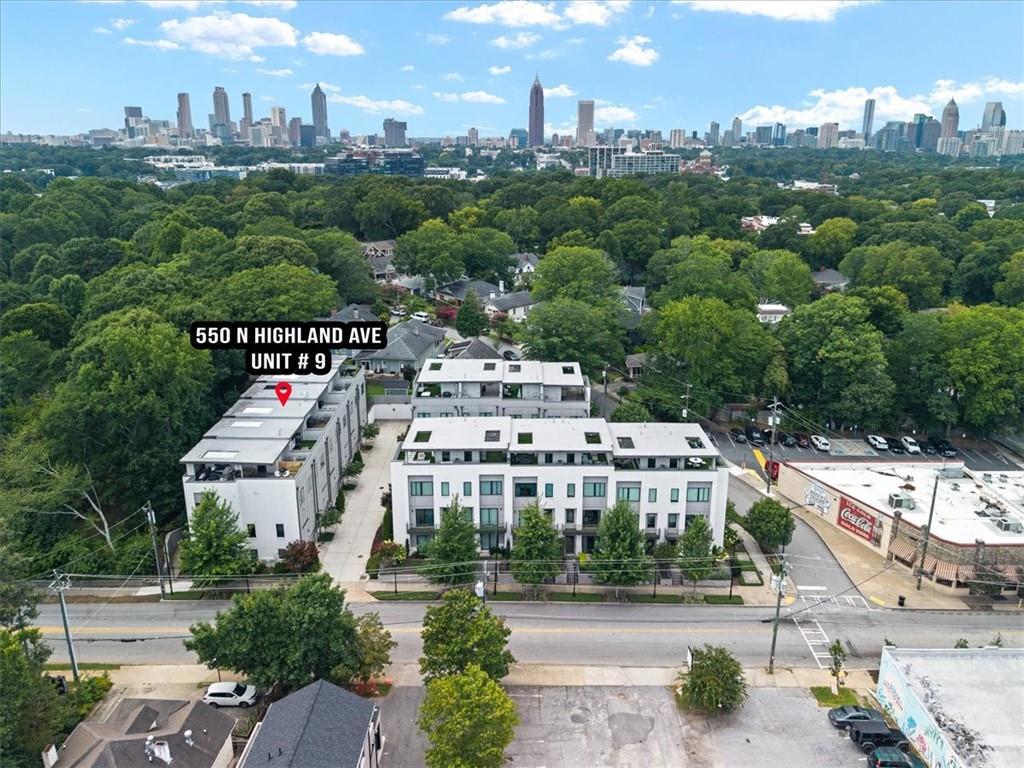
Welcome to 550 North Highland, a Rare park-front intown townhome offering uninterrupted green-space views in the heart of Poncey-Highlands, one of Atlanta’s most sought-after neighborhoods. Original-owner occupied and meticulously maintained, this beautifully upgraded home lives far beyond builder grade, blending modern design, comfort, and functionality.   Steps from Manuel's Tavern, with easy access to the BeltLine, Freedom Parkway, all major highways, Inman Park, and Virginia-Highland - this one is unbeatable! The entry level features gorgeous site finished hardwood floors, a guest suite with its own courtyard access and full bathroom.  The main living space with 10ft ceilings is anchored by a striking custom concrete electric fireplace and Juliette Balcony overlooking the Freedom Park Trail Greenspace.  The Chef's kitchen is a showstopper with Jenn-Aire appliances, Silestone Countertops, Bell Cabinetry and a walk-in pantry with wood shelving! The third floor is home to the spacious primary suite with two walk-in custom closets and a spa-like bath that features a heated towel rack, double shower heads, and beautiful tile work!  Additionally, there is a secondary bedroom with a full bath and a laundry room. Saving the Best for Last....The oversized covered rooftop patio, complete with a premium louvered roof system, beautiful wood tile with turf floor is among the finest in the city—perfect for year-round enjoyment, whether relaxing privately or hosting guests. There is also a gas grill connection, Wet bar with Sub-Zero beverage fridge!

Save
Ask
Tour
Hide
Share
Listing Snapshot
Price 
$935,000
Days On Site 
29 Days
Bedrooms 
3
Inside Area (SqFt) 
1,773 sqft
Total Baths 
4
Full Baths 
3
Partial Baths 
1
Lot Size 
0.02 Acres
Year Built 
2019
MLS® Number 
7823550
Status 
Pending
Property Tax 
$11,715
HOA/Condo/Coop Fees 
$315 monthly
Sq Ft Source 
Builder
Friends & Family
Recent Activity
2 weeks agoStatus changed to Pending
2 weeks agoListing updated with changes from the MLS®
4 weeks agoListing first seen on site
General Features
Acres 
0.02
Foundation 
Slab
Garage 
Yes
Garage Spaces 
2
Land Lease 
No
Levels 
Three Or More
Parking 
GarageGarage Door OpenerGarage Faces RearElectric Vehicle Charging Station(s)
Property Sub Type 
Townhouse
Security 
Fire Sprinkler SystemSmoke Detector(s)
Sewer 
Public Sewer
SqFt Above 
1773
SqFt Total 
2379
Style 
ModernTownhouse
Utilities 
Cable AvailableElectricity AvailableNatural Gas AvailablePhone AvailableSewer AvailableUnderground UtilitiesWater Available
Water Source 
Public
Interior Features
Appliances 
DishwasherDisposalGas CooktopGas OvenGas RangeGas Water HeaterMicrowaveRange Hood
Basement 
DaylightExterior EntryFinishedInterior Entry
Cooling 
Ceiling Fan(s)Central AirElectricZoned
Electric 
220 Volts in Garage
Fireplace 
Yes
Fireplace Features 
ElectricFamily Room
Fireplaces 
1
Flooring 
HardwoodTile
Heating 
CentralNatural GasZoned
Interior 
Breakfast BarPantryKitchen IslandEntrance FoyerRecessed LightingWalk-In Closet(s)Wet Bar
Laundry Features 
In HallLaundry Room
Window Features 
Double Pane Windows
Save
Ask
Tour
Hide
Share
Exterior Features
Construction Details 
BrickCement Siding
Exterior 
Courtyard
Fencing 
None
Lot Features 
LandscapedLevel
Other Structures 
None
Patio And Porch 
Covered
Pool Features 
None
Road Frontage 
Private Road
Roof 
CompositionOther
Spa Features 
None
View 
Trees/Woods
Waterfront Features 
None
Waterview 
Trees/Woods
Windows/Doors 
Double Pane Windows
Community Features
Association Fee 
$315.0
Association Fee Frequency 
Monthly
Community Features 
SidewalksStreet Lights
Horse Property 
None
Roads 
Asphalt
Schools
School District
Unknown
Elementary School
Springdale Park
Middle School
David T Howard
High School
Midtown
Listing Courtesy Of: PAULA KELLAM of Keller Williams Rlty, First Atlanta Broker: 404-531-5700 Prefer Ph#:PaulaKellam@gmail.com

Listings identified with the FMLS IDX logo come from FMLS and are held by brokerage firms other than the owner of this website and the listing brokerage is identified in any listing details. Information is deemed reliable but is not guaranteed. If you believe any FMLS listing contains material that infringes your copyrighted work, please click here to review our DMCA policy and learn how to submit a takedown request.



© 2017-2026 First Multiple Listing Service, Inc.

Neighborhood & Commute
Source: Walkscore
Save
Ask
Tour
Hide
Share