Save
Ask
Tour
Hide
Share
$350,000
28 Days On Site

1409 St Michael Avenue
East Point, GA 30344

For Sale|Single Family Residence|Active
3
Beds
1
Total Bath
1
Full Bath
1,110
SqFt
$315
/SqFt
1935
Built
Subdivision:
Colonial Hills
County:
Fulton
Listing Courtesy Of: RHONDA DUFFY of Duffy Realty of Atlanta Broker: 678-318-3613 Prefer Ph#:contracts@rhondaduffy.com

Due to the health concerns created by Coronavirus we are offering personal 1-1 online video walkthough tours where possible.


Call Now: (404) 377-9000
Is this the listing for you? We can help make it yours.
(404) 377-9000
1409 St Michael Avenue1409 St Michael Avenue1409 St Michael Avenue1409 St Michael Avenue
Save
Ask
Tour
Hide
Share

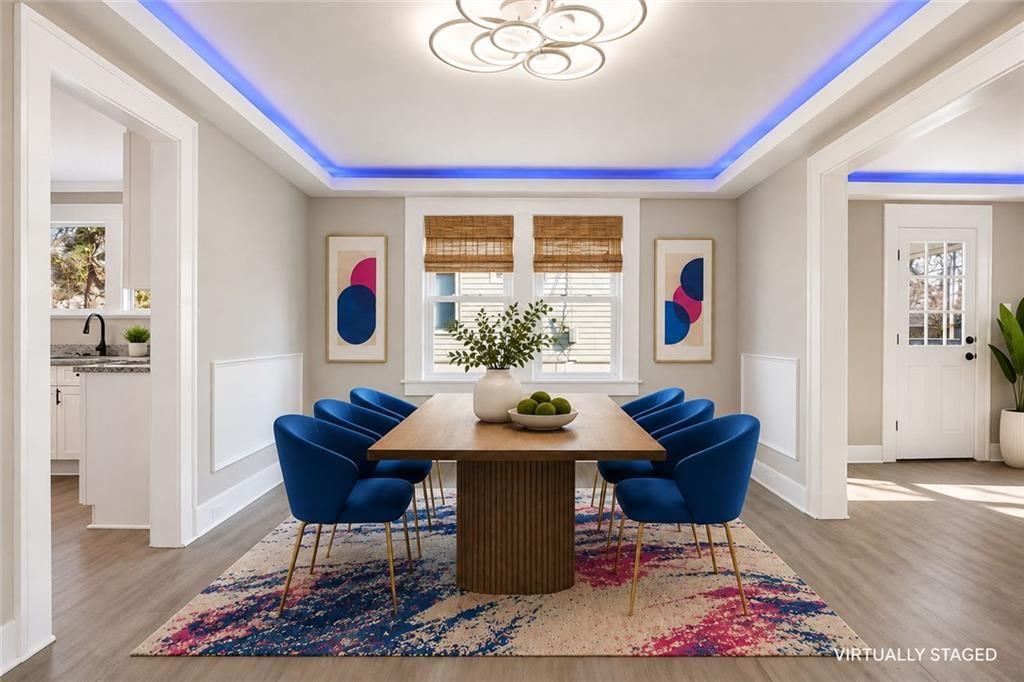
|| APPROX. $160K IN RENOVATIONS + IMPROVEMENTS || EXTENSIVELY RENOVATED + MOVE-IN READY || NEW HVAC + WATER HEATER || RENOVATED KITCHEN + BATH || MINUTES TO TYLER PERRY STUDIOS, MARTA + AIRPORT || RENOVATED DETACHED GARAGE || Beautifully fully renovated 3-bedroom home in East Point featuring $160k in top-to-bottom upgrades, a custom accent wall living room, new HVAC, new plumbing, new windows, new front porch, renovated detached garage, and NO HOA! FROM THE OWNERS This home has been a true labor of love, where we invested approximately $160,000 in top-to-bottom renovations while preserving its original charm. The bright kitchen served as the heart of our home, and the cozy living room with its custom accent wall was our favorite spot to unwind. We loved spending evenings on the new front porch and enjoying unbeatable convenience—just minutes from Downtown East Point, MARTA, Camp Creek Marketplace, Tyler Perry Studios, Hartsfield-Jackson Airport, and Downtown Atlanta. Featuring a fully renovated kitchen and bath, new HVAC, new plumbing, new windows, waterproofed crawl space, renovated detached garage, and rear patio, this home offers complete move-in readiness and low-maintenance living with NO HOA.

Save
Ask
Tour
Hide
Share
Listing Snapshot
Price 
$350,000
Days On Site 
28 Days
Bedrooms 
3
Inside Area (SqFt) 
1,110 sqft
Total Baths 
1
Full Baths 
1
Partial Baths 
N/A
Lot Size 
0.182 Acres
Year Built 
1935
MLS® Number 
7823446
Status 
Active
Property Tax 
$1,830
HOA/Condo/Coop Fees 
N/A
Sq Ft Source 
Owner
Friends & Family
Recent Activity
3 weeks agoStatus changed to Active
3 weeks agoListing updated with changes from the MLS®
4 weeks agoListing first seen on site
General Features
Acres 
0.182
Foundation 
Pillar/Post/Pier
Garage 
Yes
Garage Spaces 
2
Green Energy Efficient 
DoorsHVACLightingThermostatWater Heater
Home Warranty 
Yes
Land Lease 
No
Levels 
One
Parking 
DrivewayDetachedGarageStorage
Parking Spaces 
2
Property Sub Type 
Single Family Residence
Security 
Smoke Detector(s)Carbon Monoxide Detector(s)Security Lights
Sewer 
Public Sewer
SqFt Above 
1110
SqFt Total 
1110
Style 
TraditionalCraftsman
Utilities 
Cable AvailableElectricity AvailablePhone AvailableSewer AvailableWater Available
Water Source 
Public
Interior Features
Appliances 
DishwasherElectric RangeElectric Water Heater
Basement 
Crawl Space
Cooling 
Central AirAttic FanOther
Electric 
220 Volts220 Volts in Laundry
Fireplace 
Yes
Fireplace Features 
DecorativeFamily Room
Fireplaces 
1
Flooring 
CarpetCeramic TileTile
Heating 
CentralElectricForced Air
Interior 
Entrance FoyerHigh Speed InternetLow Flow Plumbing FixturesCrown MoldingMaster Downstairs
Laundry Features 
OtherLaundry RoomMain Level
Main Level Bedrooms 
3
Window Features 
Double Pane WindowsInsulated Windows
Save
Ask
Tour
Hide
Share
Exterior Features
Construction Details 
Wood SidingVinyl SidingFrame
Exterior 
LightingPermeable PavingPrivate EntrancePrivate YardStorage
Fencing 
Back YardFenced
Lot Features 
Back YardFront YardLandscapedLevelPrivateWooded
Other Structures 
Garage(s)
Patio And Porch 
CoveredFront PorchPatio
Pool Features 
None
Road Frontage 
City Street
Roof 
Composition
Spa Features 
None
View 
City
Waterfront Features 
None
Waterview 
City
Windows/Doors 
Double Pane WindowsInsulated Windows
Community Features
Accessibility Features 
Accessible BedroomAccessible DoorsAccessible EntranceAccessible Full BathAccessible Hallway(s)Accessible Kitchen
Community Features 
Airport/RunwayPark
Horse Property 
None
Roads 
Asphalt
Schools
School District
Unknown
Elementary School
Fulton - Other
Middle School
Paul D. West
High School
Tri-Cities
Listing Courtesy Of: RHONDA DUFFY of Duffy Realty of Atlanta Broker: 678-318-3613 Prefer Ph#:contracts@rhondaduffy.com

Listings identified with the FMLS IDX logo come from FMLS and are held by brokerage firms other than the owner of this website and the listing brokerage is identified in any listing details. Information is deemed reliable but is not guaranteed. If you believe any FMLS listing contains material that infringes your copyrighted work, please click here to review our DMCA policy and learn how to submit a takedown request.



© 2017-2026 First Multiple Listing Service, Inc.

Neighborhood & Commute
Source: Walkscore
Save
Ask
Tour
Hide
Share