Save
Ask
Tour
Hide
Share
$550,000
28 Days On Site

2447 Lynn Iris Drive
Decatur, GA 30032

For Sale|Single Family Residence|Active
4
Beds
4
Total Baths
3
Full Baths
1
Partial Bath
2,424
SqFt
$227
/SqFt
2022
Built
Subdivision:
H G SHEPPARD
County:
Dekalb
Listing Courtesy Of: Tuval Barnea of Maximum One Realty Executives Broker: 770-835-4311 Prefer Ph#:goldeneqt@gmail.com

Due to the health concerns created by Coronavirus we are offering personal 1-1 online video walkthough tours where possible.
Call Now: (404) 377-9000
Is this the listing for you? We can help make it yours.
(404) 377-9000
2447 Lynn Iris Drive2447 Lynn Iris Drive2447 Lynn Iris Drive2447 Lynn Iris Drive
Save
Ask
Tour
Hide
Share

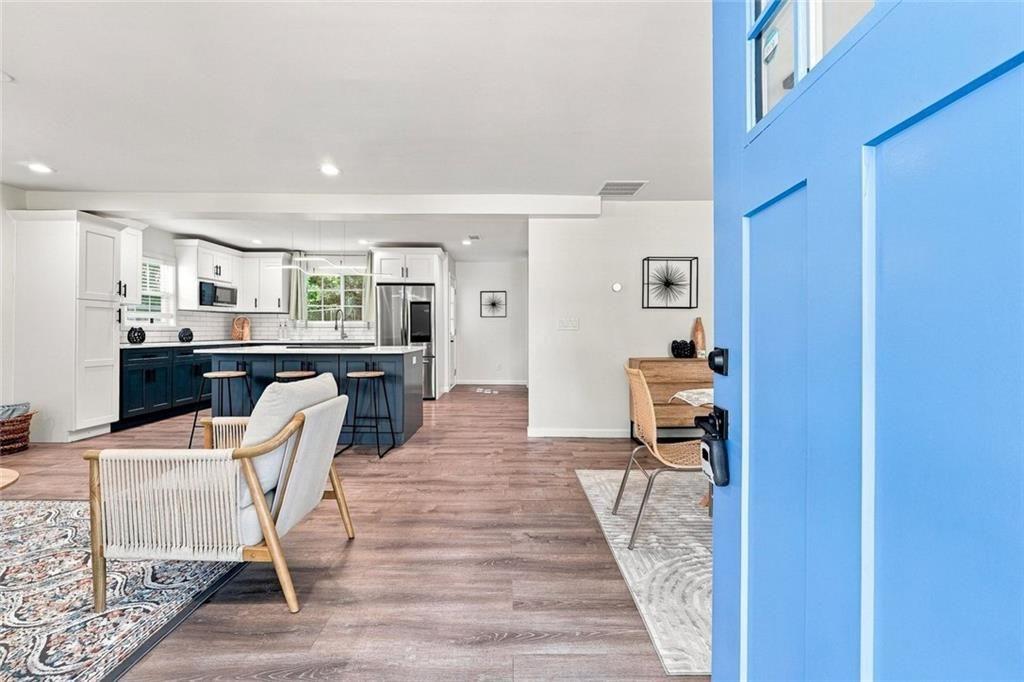
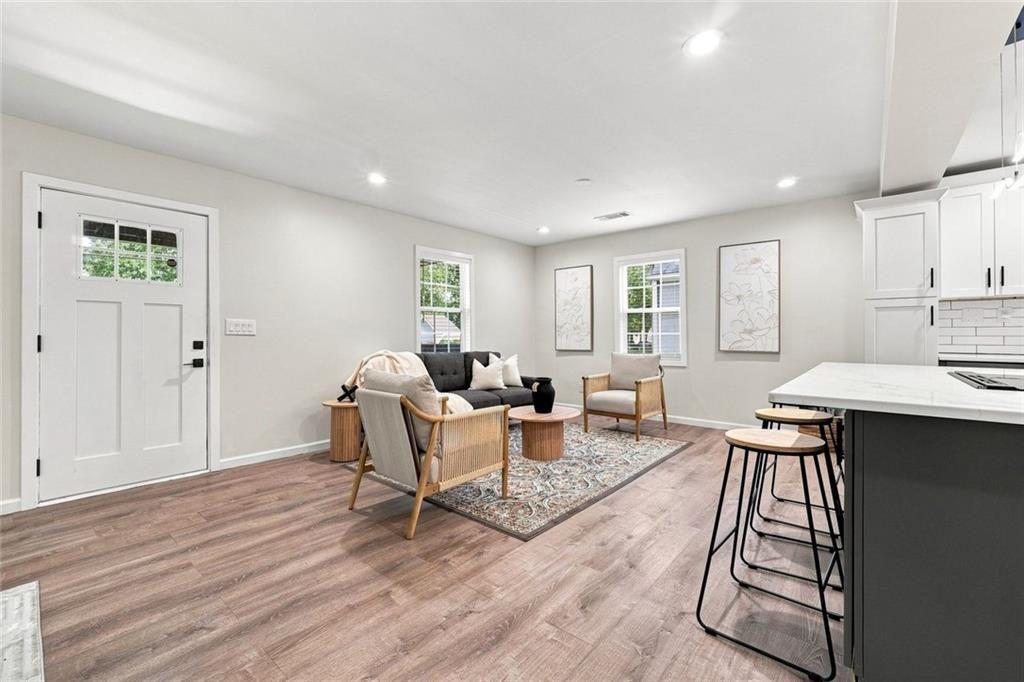
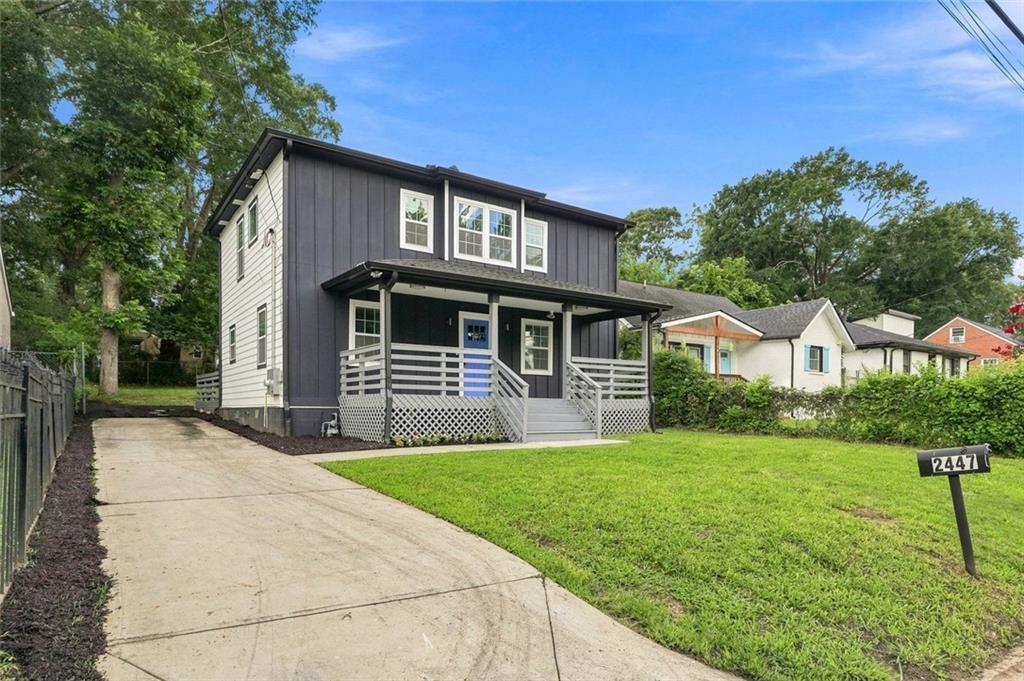
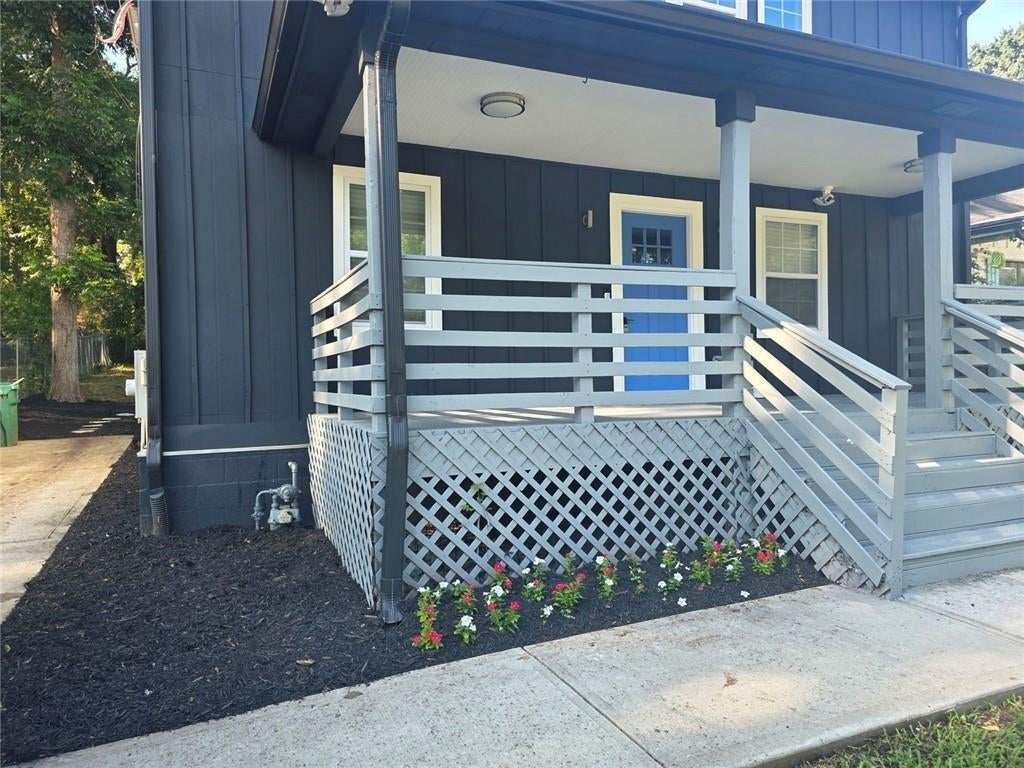
Welcome home to 2447 Lynn Iris Drive! Built just a few short years ago in 2022 and freshly painted inside and out, this stunning 4-bedroom, 3.5-bathroom home offers the perfect blend of modern luxury and everyday comfort in a highly sought-after Decatur location. Step inside to find a bright, open-concept floor plan featuring beautiful hardwood floors throughout the main level and crisp, clean walls ready for your personal touch. The chef-inspired kitchen is an entertainer’s dream, boasting stainless steel appliances, white cabinetry, and a massive center island with sleek quartz countertops that flows seamlessly into the dining and family rooms. The serene main-floor primary suite provides a true retreat, highlighted by a gorgeous spa-like bathroom with a custom tiled shower. Upstairs, you will find three generously sized bedrooms offering plenty of space and flexibility. Two of the bedrooms share a convenient Jack-and-Jill bathroom, while the third bedroom enjoys the luxury of a private en-suite bath perfect for guests. The upstairs also features an additional versatile family area/loft space. Outside, the freshly painted exterior provides incredible, like-new curb appeal, while the private, fenced backyard and relaxing patio are ideal for morning coffee or weekend cookouts. Location, Location, Location: Situated in a prime Decatur neighborhood, you are perfectly positioned to enjoy the best of the city! You are just moments away from the prestigious East Lake Golf Club. Enjoy easy access to the vibrant shops, cafes, and local dining in Oakhurst Village and the Downtown Decatur Square. For outdoor recreation, nearby Shoal Creek Park and East Lake Park offer playgrounds and athletic fields. Don't miss out on this incredible opportunity to own a truly move-in ready home with exceptional finishes in an unbeatable location. Schedule your showing today!

Save
Ask
Tour
Hide
Share
Listing Snapshot
Price 
$550,000
Days On Site 
28 Days
Bedrooms 
4
Inside Area (SqFt) 
2,424 sqft
Total Baths 
4
Full Baths 
3
Partial Baths 
1
Lot Size 
0.17 Acres
Year Built 
2022
MLS® Number 
7822758
Status 
Active
Property Tax 
$8,476
HOA/Condo/Coop Fees 
N/A
Sq Ft Source 
Builder
Friends & Family
Recent Activity
4 weeks agoListing first seen on site
4 weeks agoListing updated with changes from the MLS®
General Features
Acres 
0.17
Foundation 
Concrete PerimeterBlock
Green Energy Efficient 
AppliancesInsulationThermostatWindows
Land Lease 
No
Levels 
Two
Parking 
Driveway
Parking Spaces 
2
Property Sub Type 
Single Family Residence
Security 
Smoke Detector(s)Carbon Monoxide Detector(s)Fire AlarmSecurity Lights
Sewer 
Public Sewer
Special Circumstances 
Real Estate Owned
SqFt Above 
2424
SqFt Total 
2424
Style 
Traditional
Utilities 
Electricity AvailableSewer AvailableWater Available
Water Source 
Public
Interior Features
Appliances 
DishwasherDisposalElectric CooktopElectric OvenElectric Water HeaterMicrowaveRefrigerator
Basement 
Crawl Space
Cooling 
Central AirCeiling Fan(s)ElectricHeat Pump
Electric 
220 Volts
Fireplace Features 
None
Flooring 
TileOther
Heating 
Forced AirElectricHeat Pump
Interior 
Breakfast BarEat-in KitchenPantryKitchen IslandDouble VanityLow Flow Plumbing FixturesRecessed LightingWalk-In Closet(s)Master Downstairs
Laundry Features 
Laundry RoomUpper Level
Main Level Bedrooms 
1
Window Features 
Double Pane WindowsENERGY STAR Qualified Windows
Save
Ask
Tour
Hide
Share
Exterior Features
Construction Details 
Fiber CementHardiPlank Type
Exterior 
BalconyPrivate YardRain Gutters
Fencing 
Back YardChain Link
Lot Features 
Back YardFront YardOpen LotRectangular Lot
Other Structures 
Other
Patio And Porch 
CoveredDeckFront PorchPatioRear Porch
Pool Features 
None
Road Frontage 
City Street
Roof 
CompositionShingle
Spa Features 
None
View 
NeighborhoodCity
Waterfront Features 
None
Waterview 
NeighborhoodCity
Windows/Doors 
Double Pane WindowsENERGY STAR Qualified Windows
Community Features
Accessibility Features 
Therapeutic Whirlpool
Community Features 
Street Lights
Horse Property 
None
Financing Terms Available 
ConventionalCash
Roads 
Asphalt
Schools
School District
Unknown
Elementary School
Toney
Middle School
Columbia - Dekalb
High School
Columbia
Listing Courtesy Of: Tuval Barnea of Maximum One Realty Executives Broker: 770-835-4311 Prefer Ph#:goldeneqt@gmail.com

Listings identified with the FMLS IDX logo come from FMLS and are held by brokerage firms other than the owner of this website and the listing brokerage is identified in any listing details. Information is deemed reliable but is not guaranteed. If you believe any FMLS listing contains material that infringes your copyrighted work, please click here to review our DMCA policy and learn how to submit a takedown request.



© 2017-2026 First Multiple Listing Service, Inc.

Neighborhood & Commute
Source: Walkscore
Save
Ask
Tour
Hide
Share