Save
Ask
Tour
Hide
Share
$685,000
33 Days On Site

19 Lullwater Place NE 19
Atlanta, GA 30307

Townhouse|Pending
3
Beds
3
Total Baths
2
Full Baths
1
Partial Bath
2,175
SqFt
$315
/SqFt
1972
Built
Subdivision:
Lions Gate
County:
Dekalb
Listing Courtesy Of: Meghan Riley of Compass Broker: 404-668-6621 Prefer Ph#:meghan.riley@compass.com

Due to the health concerns created by Coronavirus we are offering personal 1-1 online video walkthough tours where possible.

Call Now: (404) 377-9000
Is this the listing for you? We can help make it yours.
(404) 377-9000
19 Lullwater Place NE 1919 Lullwater Place NE 1919 Lullwater Place NE 1919 Lullwater Place NE 19
Save
Ask
Tour
Hide
Share

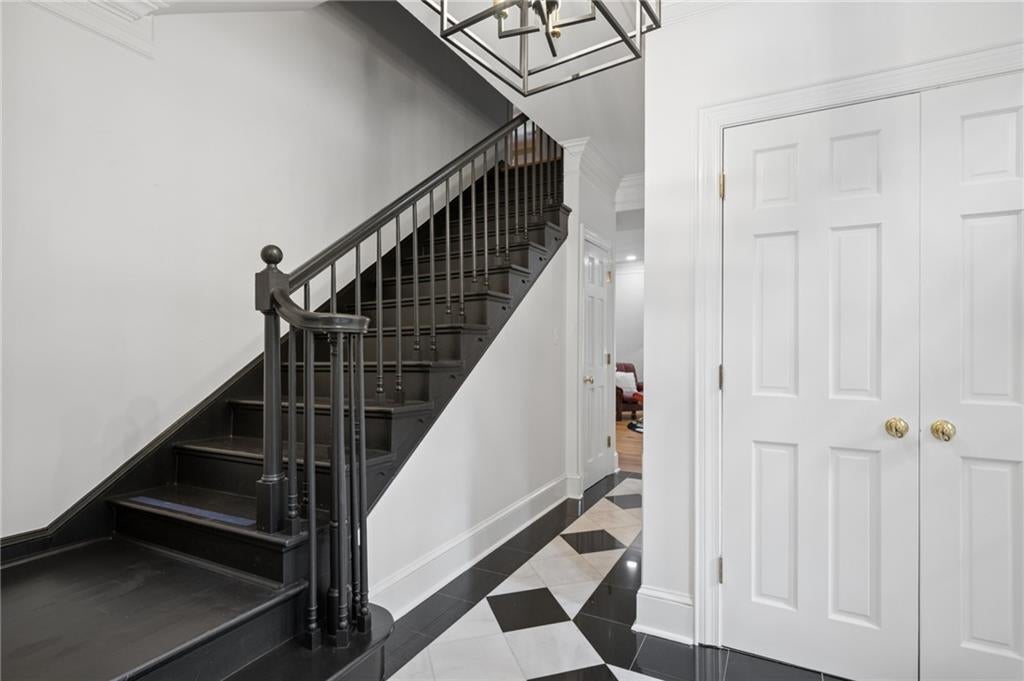
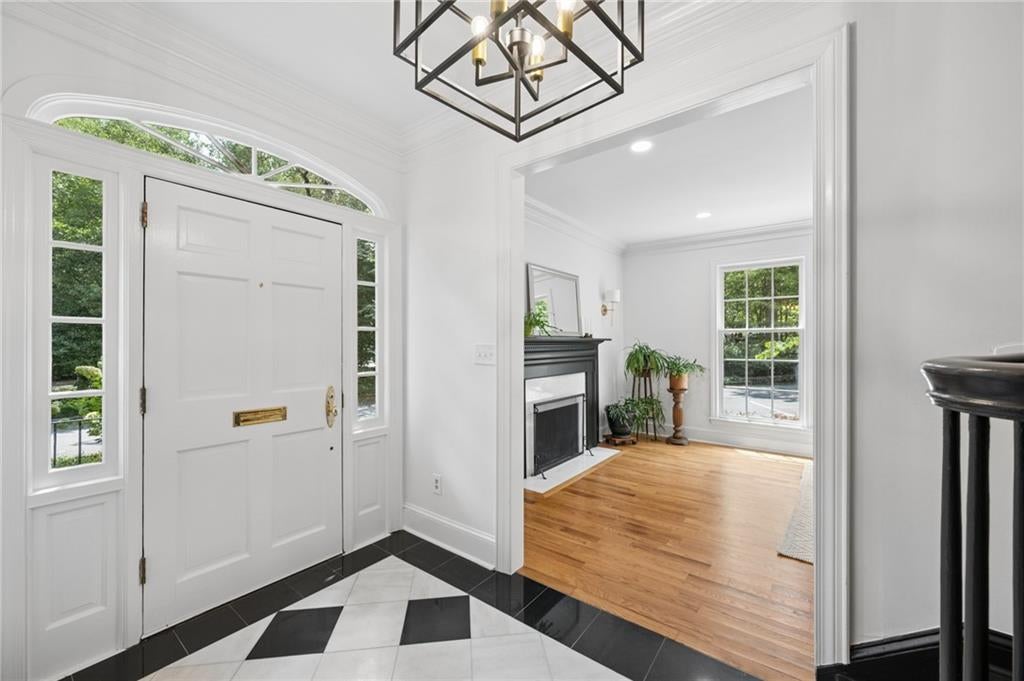
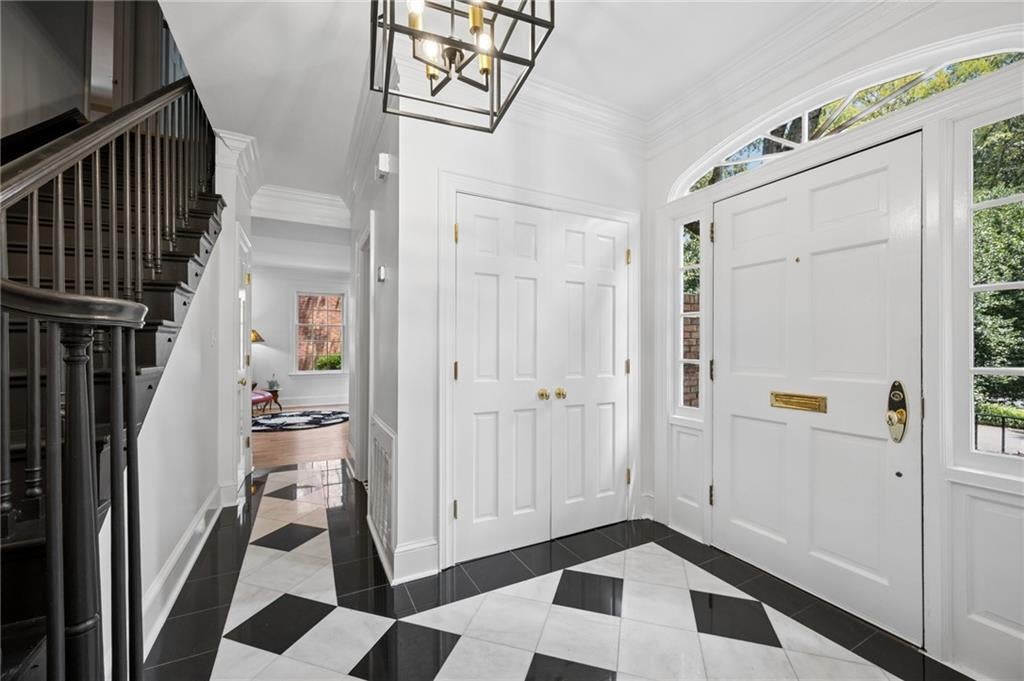
Life feels a little easier here. Thoughtfully renovated from top to bottom, this 3-bedroom corner townhome in Lions Gate delivers the perfect blend of style, comfort, and convenience. Sip your morning coffee on the private patio, spend sunny afternoons by the saltwater pool, and enjoy being just minutes from shopping, dining, parks, and everything you love. Crown molding, abundant natural light from every angle, and a stunning designer kitchen create a space that's equal parts stylish and inviting. With designer-inspired finishes, low-maintenance living, and an unbeatable location, this is the kind of home that lets you spend less time on projects and more time living. Just unpack, settle in, and enjoy.

Save
Ask
Tour
Hide
Share
Listing Snapshot
Price 
$685,000
Days On Site 
33 Days
Bedrooms 
3
Inside Area (SqFt) 
2,175 sqft
Total Baths 
3
Full Baths 
2
Partial Baths 
1
Lot Size 
0.03 Acres
Year Built 
1972
MLS® Number 
7821209
Status 
Pending
Property Tax 
$5,457
HOA/Condo/Coop Fees 
$600 monthly
Sq Ft Source 
Public Records
Friends & Family
Recent Activity
2 days agoStatus changed to Pending
2 days agoListing updated with changes from the MLS®
a month agoListing first seen on site
General Features
Acres 
0.03
Foundation 
Slab
Land Lease 
No
Levels 
Two
Parking 
Assigned
Parking Spaces 
2
Property Sub Type 
Townhouse
Security 
Smoke Detector(s)
Sewer 
Public Sewer
SqFt Total 
2175
Style 
Traditional
Utilities 
Cable AvailableElectricity AvailablePhone AvailableSewer AvailableWater Available
Water Source 
Public
Interior Features
Appliances 
DishwasherDisposalElectric CooktopElectric OvenElectric Water HeaterRange HoodRefrigerator
Basement 
None
Cooling 
Central Air
Electric 
220 Volts in Laundry
Fireplace 
Yes
Fireplace Features 
Gas StarterLiving Room
Fireplaces 
1
Flooring 
HardwoodStone
Heating 
Central
Interior 
Kitchen IslandBookcasesCrown MoldingDouble VanityEntrance FoyerHis and Hers ClosetsRecessed LightingWalk-In Closet(s)
Laundry Features 
In HallLaundry ClosetUpper Level
Window Features 
Double Pane WindowsShutters
Save
Ask
Tour
Hide
Share
Exterior Features
Construction Details 
BrickFrame
Exterior 
CourtyardGarden
Fencing 
Brick
Lot Features 
Corner LotLevel
Other Structures 
None
Patio And Porch 
EnclosedPatio
Pool Features 
In GroundSalt Water
Road Frontage 
Private Road
Roof 
Composition
Spa Features 
None
View 
NeighborhoodTrees/Woods
Waterfront Features 
None
Waterview 
NeighborhoodTrees/Woods
Windows/Doors 
Double Pane WindowsShutters
Community Features
Association Fee 
$600.0
Association Fee Frequency 
Monthly
Community Features 
ParkSidewalksStreet Lights
Horse Property 
None
Roads 
Asphalt
Schools
School District
Unknown
Elementary School
Springdale Park
Middle School
David T Howard
High School
Midtown
Listing Courtesy Of: Meghan Riley of Compass Broker: 404-668-6621 Prefer Ph#:meghan.riley@compass.com

Listings identified with the FMLS IDX logo come from FMLS and are held by brokerage firms other than the owner of this website and the listing brokerage is identified in any listing details. Information is deemed reliable but is not guaranteed. If you believe any FMLS listing contains material that infringes your copyrighted work, please click here to review our DMCA policy and learn how to submit a takedown request.



© 2017-2026 First Multiple Listing Service, Inc.

Neighborhood & Commute
Source: Walkscore
Save
Ask
Tour
Hide
Share