
785 Martina DriveAtlanta, GA 30305
Due to the health concerns created by Coronavirus we are offering personal 1-1 online video walkthough tours where possible.
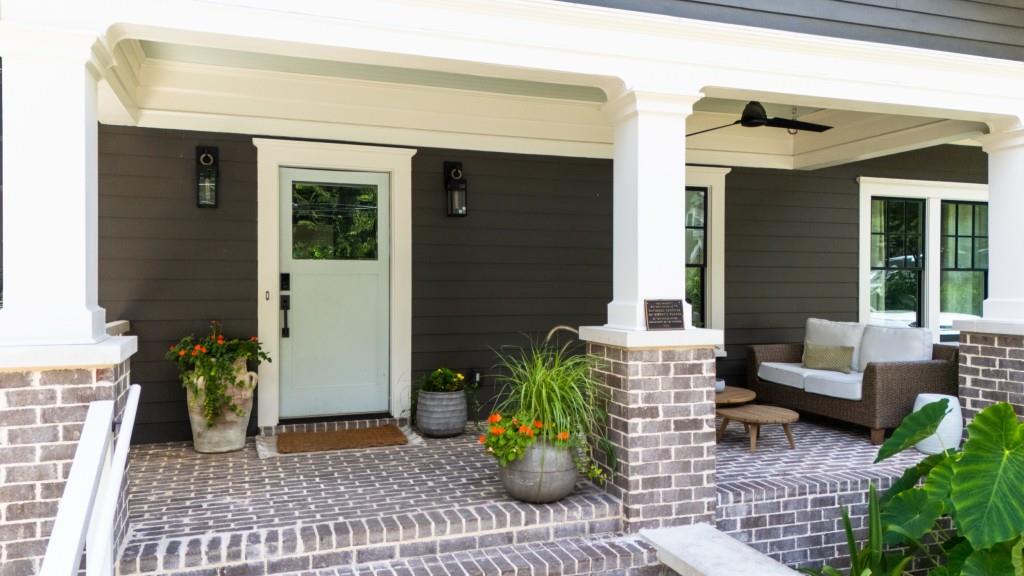

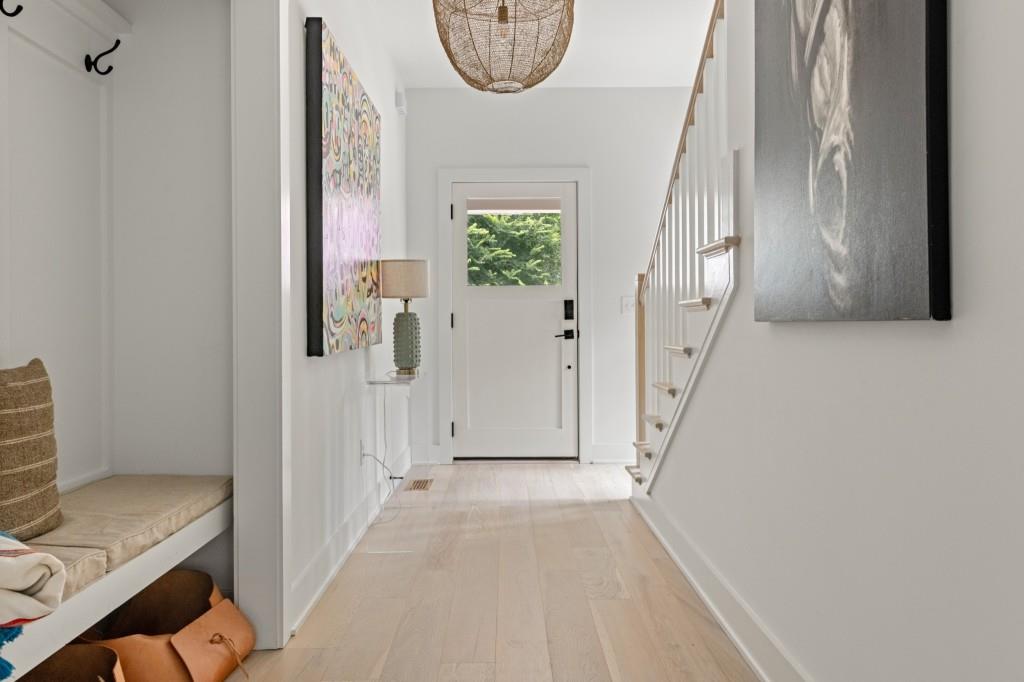
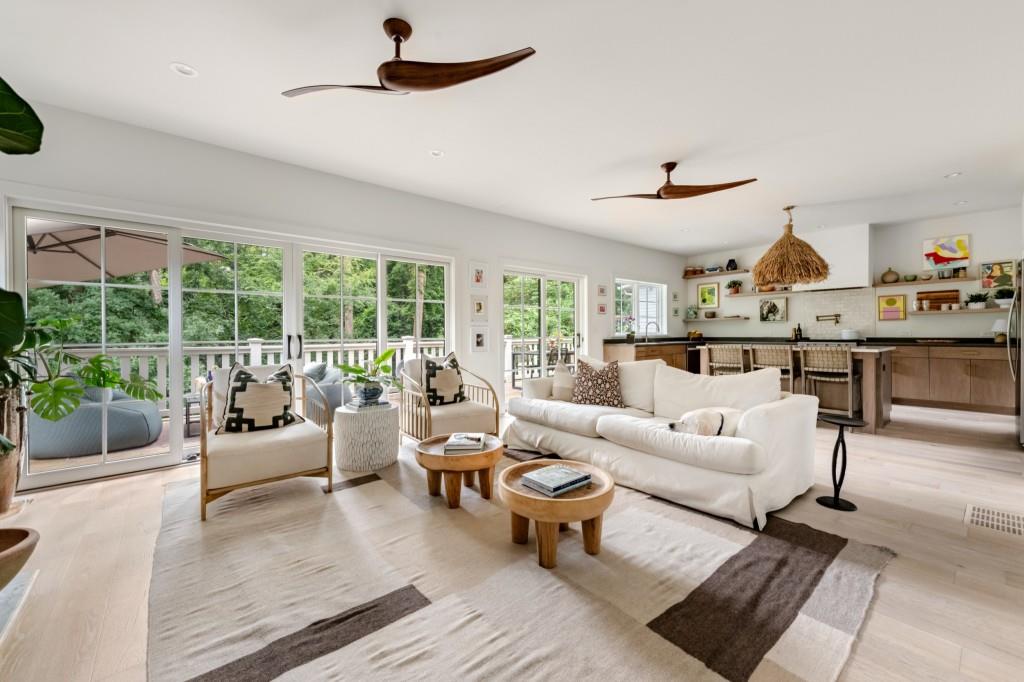
In a neighborhood where charm and character have always defined value, this thoughtfully crafted custom residence offers something remarkably uncommon. Built by JR McDowell Homes, it captures the timeless architecture and welcoming scale that make Peachtree Park one of Buckhead's most beloved neighborhoods while delivering the craftsmanship, efficiency, and floor plan that today's buyers rarely find. A gracious front porch welcomes you into interiors filled with natural light, soaring ceilings, wide plank white oak floors, and beautifully curated finishes that create an effortless sense of warmth and sophistication. Every space has been thoughtfully designed to balance everyday comfort with exceptional style, creating a home that feels both refined and inviting. At the heart of the home, the kitchen is equal parts beautiful and functional. Custom cabinetry, quartz countertops, premium stainless steel appliances, open shelving, a striking vent hood, pot filler, and an oversized island create a natural gathering place, while the adjoining scullery provides additional storage and prep space that keeps the kitchen beautifully organized. The fireside family room flows seamlessly to an expansive rear deck through walls of sliding glass doors, creating an easy connection between indoor and outdoor living. Surrounded by mature trees, the private backyard feels more like a peaceful retreat than an in town setting. Whether entertaining friends, enjoying a quiet morning coffee, or practicing your short game on the turf putting green, the outdoor spaces offer a level of privacy that is exceptionally rare in Buckhead. The main level owner's suite provides the ease of one level living with a spacious walk in closet and a beautifully appointed bath designed for relaxation. Upstairs, two generous bedrooms are complemented by a flexible loft that easily serves as a home office, study area, reading nook, or media space. Designed with both today's lifestyle and tomorrow's possibilities in mind, the daylight basement is already equipped with heating, air conditioning, and electrical, offering an exceptional opportunity to create additional living space with significantly less effort and expense. Whether envisioned as a recreation room, fitness studio, guest suite, home theater, or wine cellar, the possibilities are virtually endless. Beyond its timeless design, this home reflects the quality of true custom construction with James Hardie siding, a sealed building envelope, spray foam roof insulation, engineered floor systems, a Navien tankless water heater, and high efficiency mechanical systems that provide comfort, durability, and peace of mind for years to come. Peachtree Park is a highly sought-after residential enclave known for its strong sense of community, quiet tree-lined streets, and no cut-through traffic design. Just blocks from Buckhead Village District, Lenox Square, and Phipps Plaza, residents enjoy effortless access to world-class shopping and dining while maintaining a peaceful, neighborhood feel. Outdoor amenities include direct access to PATH400, the Peachtree Park Nature Trail with fitness stations, a community garden, playground, and pocket park, along with convenient proximity to MARTA. Optional Civic Association supports activities/amenities for residents of Peachtree Park: Community Garden, Nature Trail, Seasonal Celebrations for all ages.
| 3 weeks ago | Status changed to Pending | |
| 3 weeks ago | Listing updated with changes from the MLS® | |
| a month ago | Listing first seen on site |
Listings identified with the FMLS IDX logo come from FMLS and are held by brokerage firms other than the owner of this website and the listing brokerage is identified in any listing details. Information is deemed reliable but is not guaranteed. If you believe any FMLS listing contains material that infringes your copyrighted work, please click here to review our DMCA policy and learn how to submit a takedown request.

© 2017-2026 First Multiple Listing Service, Inc.