Save
Ask
Tour
Hide
Share
$850,000
35 Days On Site

1951 Winchelsea Court W
Atlanta, GA 30338

For Sale|Single Family Residence|Active
4
Beds
6
Total Baths
4
Full Baths
2
Partial Baths
3,700
SqFt
$230
/SqFt
1978
Built
Subdivision:
The Woodlands
County:
Dekalb
Listing Courtesy Of: MARY ELLEN HARRIS of Berkshire Hathaway HomeServices Georgia Properties Broker: 770-393-3200 Prefer Ph#:maryellensellshomes@gmail.com

Due to the health concerns created by Coronavirus we are offering personal 1-1 online video walkthough tours where possible.
Call Now: (404) 377-9000
Is this the listing for you? We can help make it yours.
(404) 377-9000
1951 Winchelsea Court W1951 Winchelsea Court W1951 Winchelsea Court W1951 Winchelsea Court W
Save
Ask
Tour
Hide
Share

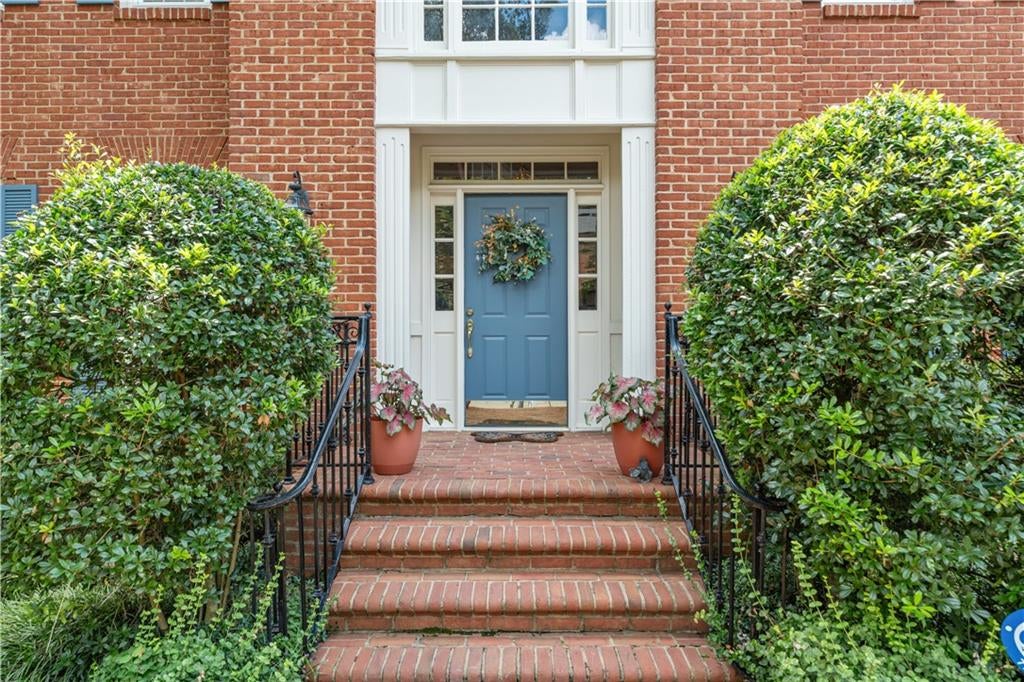
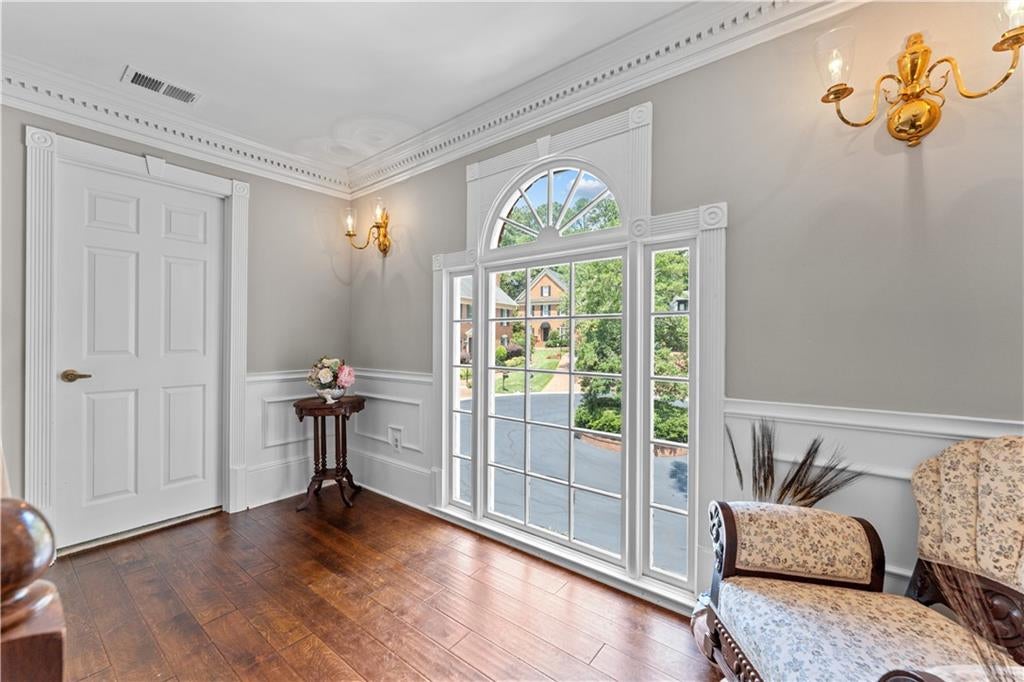
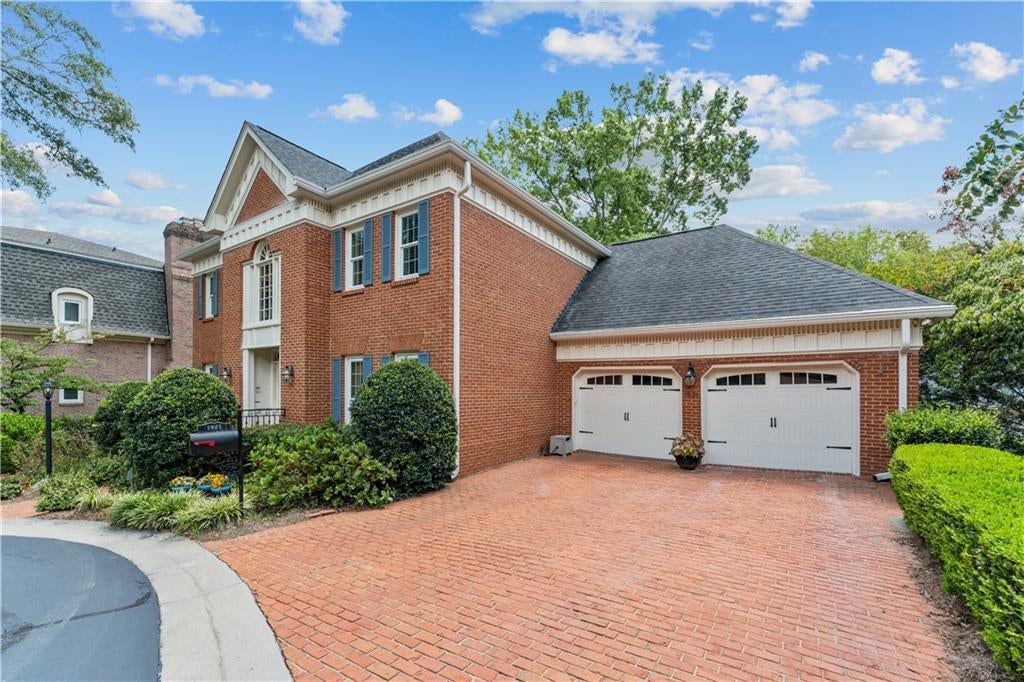
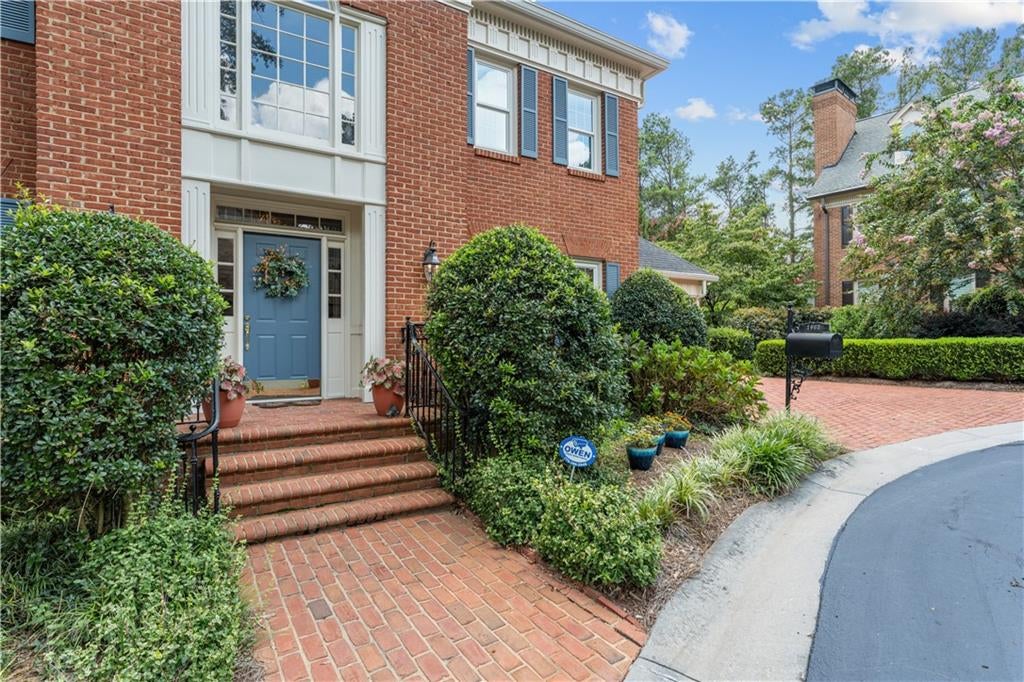
Rare find in The Woodlands...ELEVATOR TO ALL 3 FLOORS...offering timeless quality construction and elegance . Situated on a level, cul-de-sac lot, the impressive four sided brick home combines classic architecture and significant improvements like all new windows, new roof, hvac system, carriage style garage doors and exterior paint. Grand two story marble floored foyer, substantial living room, elegant dining room with built-in cabinetry, fireplace and bay window that opens to a spacious kitchen with granite counter tops, island, abundant cabinetry, pantry and more. A convenient laundry room with utility sink adds to practical layout. Upstairs are three generously sized bedrooms with ensuite baths for privacy and comfort. The luxurious primary suite is a retreat featuring sitting room with fireplace providing space for reading and relaxing. Spa bath, shower and walk-in closet complete the setting. The terrace level is light filled area with flexibility of lifestyle. Theater room, or recreation room with fireplace and wall of cabinetry with bar sink. Oversized bedroom with ensuite bath and walk-in closet. Perfect location to transition to in-law suite serviced with elevator. Two unfinished storage rooms as a bonus. Deck and lower brick courtyard for outdoor enjoyment. Lawn maintenance and pool included in HOA. Other neighborhood amenities include walking distance to shopping, restaurants, Dunwoody Village, and convenient to commuting routes in several directions. Ready for a discerning buyer.

Save
Ask
Tour
Hide
Share
Listing Snapshot
Price 
$850,000
Days On Site 
35 Days
Bedrooms 
4
Inside Area (SqFt) 
3,700 sqft
Total Baths 
6
Full Baths 
4
Partial Baths 
2
Lot Size 
0.11 Acres
Year Built 
1978
MLS® Number 
7819437
Status 
Active
Property Tax 
$7,532
HOA/Condo/Coop Fees 
$225 monthly
Sq Ft Source 
Owner
Friends & Family
Recent Activity
2 weeks agoPrice changed to $850,000
2 weeks agoListing updated with changes from the MLS®
a month agoStatus changed to Active
a month agoListing first seen on site
General Features
Acres 
0.11
Foundation 
Concrete Perimeter
Garage 
Yes
Garage Spaces 
2
Green Energy Efficient 
Windows
Land Lease 
No
Levels 
Two
Parking 
DrivewayGarage
Parking Spaces 
2
Property Sub Type 
Single Family Residence
Security 
Secured Garage/Parking
Sewer 
Public Sewer
Special Circumstances 
Real Estate Owned
SqFt Total 
3700
Style 
Cluster HomeTraditional
Utilities 
Cable AvailableElectricity AvailableNatural Gas AvailablePhone AvailableSewer AvailableUnderground UtilitiesWater Available
Water Source 
Public
Interior Features
Appliances 
DishwasherDisposalElectric CooktopElectric OvenMicrowaveRefrigerator
Basement 
DaylightExterior EntryFinishedFull
Cooling 
Ceiling Fan(s)Central AirElectricZoned
Electric 
220 Volts in Garage
Fireplace 
Yes
Fireplace Features 
BasementFamily RoomMaster Bedroom
Fireplaces 
3
Flooring 
CarpetCeramic TileHardwoodLaminate
Heating 
Forced AirNatural GasZoned
Interior 
Eat-in KitchenPantryIn-Law FloorplanKitchen IslandBookcasesCrown MoldingDouble VanityElevatorWalk-In Closet(s)
Laundry Features 
Electric Dryer HookupLaundry Room
Window Features 
Bay Window(s)Double Pane Windows
Save
Ask
Tour
Hide
Share
Exterior Features
Exterior 
Courtyard
Fencing 
None
Lot Features 
Cul-De-Sac
Other Structures 
None
Patio And Porch 
Deck
Pool Features 
None
Road Frontage 
Private Road
Roof 
Composition
Spa Features 
None
View 
NeighborhoodTrees/Woods
Waterfront Features 
None
Waterview 
NeighborhoodTrees/Woods
Windows/Doors 
Bay Window(s)Double Pane Windows
Community Features
Accessibility Features 
Accessible ClosetsAccessible Elevator Installed
Additional Association Fee 
$675.0
Additional Association Fee Frequency 
Quarterly
Community Features 
CurbsParkPoolRestaurant
Horse Property 
None
Financing Terms Available 
CashConventional
Roads 
Asphalt
Schools
School District
Unknown
Elementary School
Vanderlyn
Middle School
Peachtree
High School
Dunwoody
Listing Courtesy Of: MARY ELLEN HARRIS of Berkshire Hathaway HomeServices Georgia Properties Broker: 770-393-3200 Prefer Ph#:maryellensellshomes@gmail.com

Listings identified with the FMLS IDX logo come from FMLS and are held by brokerage firms other than the owner of this website and the listing brokerage is identified in any listing details. Information is deemed reliable but is not guaranteed. If you believe any FMLS listing contains material that infringes your copyrighted work, please click here to review our DMCA policy and learn how to submit a takedown request.



© 2017-2026 First Multiple Listing Service, Inc.

Neighborhood & Commute
Source: Walkscore
Save
Ask
Tour
Hide
Share