
3435 Kingsboro Road NE 1301Atlanta, GA 30326
Due to the health concerns created by Coronavirus we are offering personal 1-1 online video walkthough tours where possible.
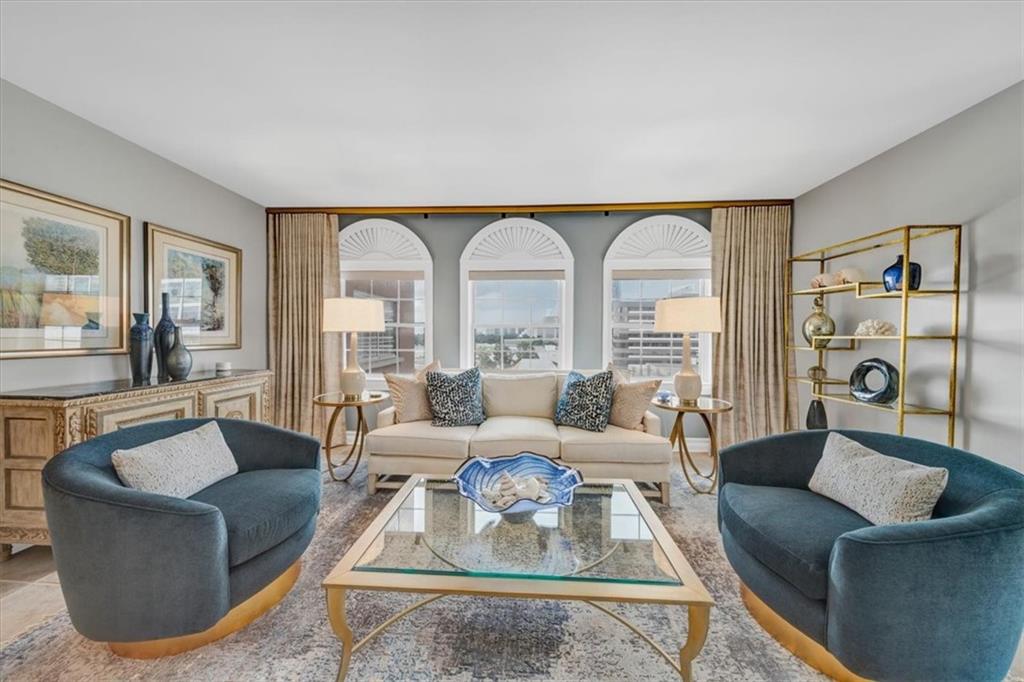
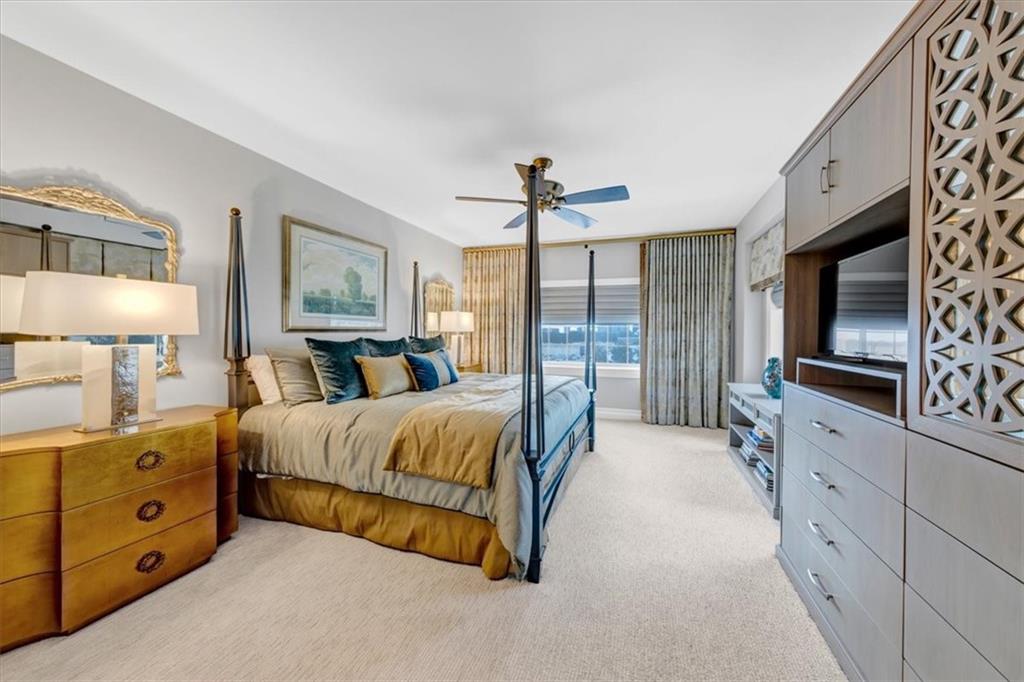
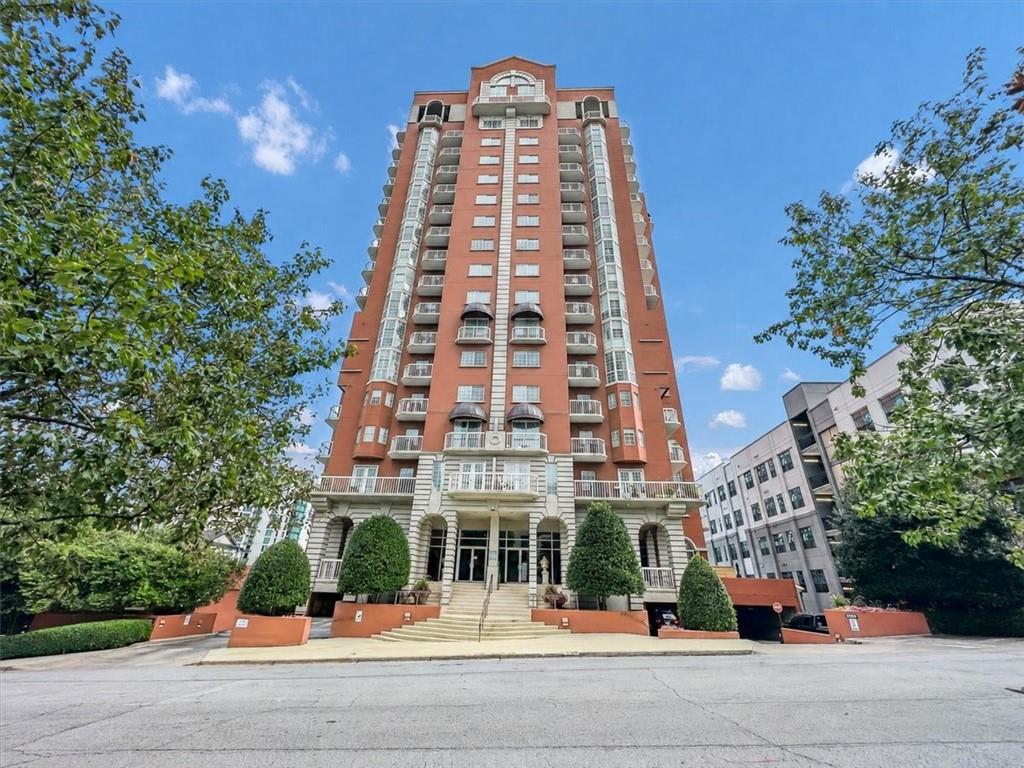
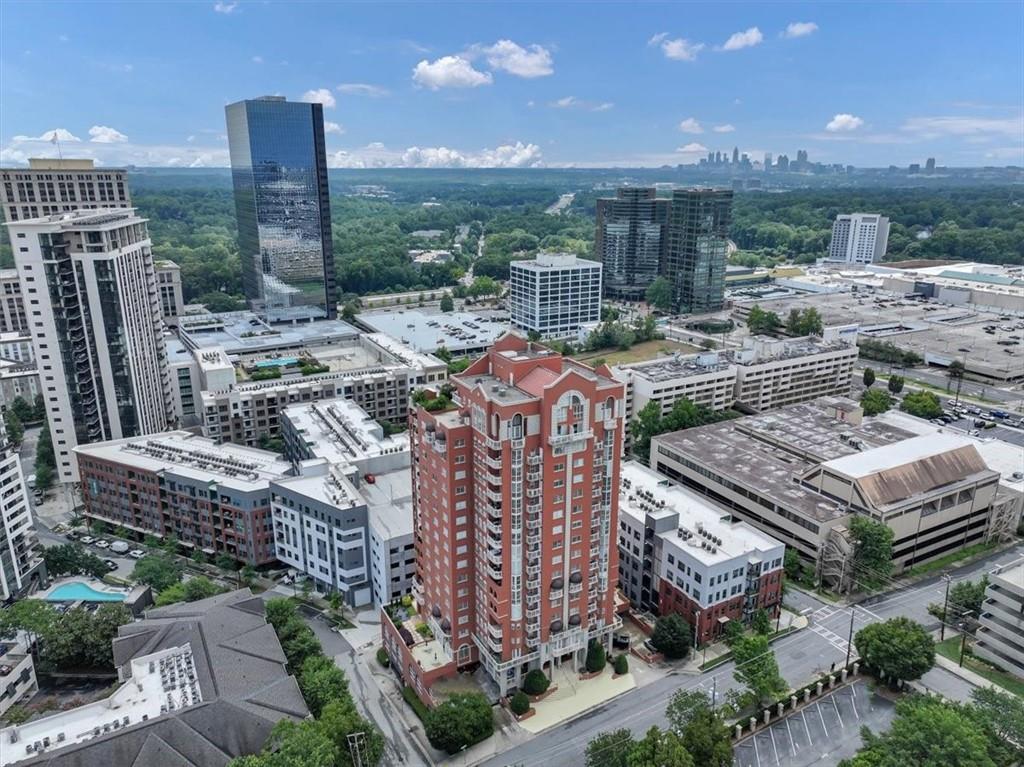
Buckhead Beauty nestled in an exclusive serene community offering luxury finishes at an affordable price! Gorgeous renovation, move-in ready and fully furnished! You’ll fall in love with the curated designer décor, modern light fixtures, tailored window draperies, blinds and shades, and richly detailed custom cabinetry throughout. The stunning kitchen presents rich cabinetry with select trim and glass panels, premium stainless steel Viking appliances, and blue eyes granite countertops. The window-lined living room has fine custom window treatments and a custom built-in entertainment center. All furniture, art, rug, tv and soundbar included. Expansive living room leads to a bright dining area surrounded by floor-to-ceiling windows with motorized blinds. Enjoy unobstructed views for miles from your private balcony and throughout the condo! Dedicated office nook with built-in desk fits perfectly off from the kitchen. Double doors lead to the oversized primary bedroom featuring a custom-built armoire with side cabinet, custom window treatments and comes with a designer 4-piece bedroom set, lamps, art and tv. Primary bathroom features an elegant custom-built double vanity, jacuzzi tub, marble tiled shower, new faucets and plumbing, and offers both a new toilet and a bidet! The guest bedroom on the opposite side of the condo features a stately custom-built bed with a tailored fabric headboard, surrounding custom cabinetry, and includes the furniture, art and tv. The custom luxurious guest closet has plenty of shelving, drawers and hanging space enclosed behind three (3) sliding mirror doors. The modern guest bathroom features elegant marble countertops, new plumbing with updated converted shower, and new sinks, faucets and toilet. Owner’s closet in elevator hallway houses the HVAC, water heater and main water line. Unit has two (2) dedicated parking spaces accessible directly to the elevator with no stairs or steps to traverse. Community amenities include 24-hour concierge, a guest suite available for rent, a swimming and lap pool, two separate fitness rooms (cardio and weights), a community courtyard, dog run, and a rooftop community patio with a putting green and spectacular views for miles. The Villa at Buckhead Heights is a private, serene community perfect to call home, but also conveniently located in the vibrant Buckhead District with excellent shopping and fine dining around Lenox Mall and Phipps Plaza; also, close to MARTA, Publix, Target, L.A. Fitness, and AMC Theaters. Just 1 mile to GA400 and 2 miles to I85. Over $127,000 spent on renovation, upgrades, finishes and furnishings.
| a month ago | Status changed to Active | |
| a month ago | Listing updated with changes from the MLS® | |
| a month ago | Listing first seen on site |
Listings identified with the FMLS IDX logo come from FMLS and are held by brokerage firms other than the owner of this website and the listing brokerage is identified in any listing details. Information is deemed reliable but is not guaranteed. If you believe any FMLS listing contains material that infringes your copyrighted work, please click here to review our DMCA policy and learn how to submit a takedown request.

© 2017-2026 First Multiple Listing Service, Inc.
Did you know? You can invite friends and family to your search. They can join your search, rate and discuss listings with you.