Save
Ask
Tour
Hide
Share
$549,999
30 Days On Site

4361 White Spruce Alley
Atlanta, GA 30360

Townhouse|Pending
3
Beds
4
Total Baths
3
Full Baths
1
Partial Bath
2,250
SqFt
$244
/SqFt
2019
Built
Subdivision:
Carver Hills
County:
Dekalb
Listing Courtesy Of: Olivia PARK of Real Broker, LLC. Broker: 404-276-2395 Prefer Ph#:Olivia.park@thepetersteam.com

Due to the health concerns created by Coronavirus we are offering personal 1-1 online video walkthough tours where possible.
Call Now: (404) 377-9000
Is this the listing for you? We can help make it yours.
(404) 377-9000
4361 White Spruce Alley4361 White Spruce Alley4361 White Spruce Alley4361 White Spruce Alley
Save
Ask
Tour
Hide
Share

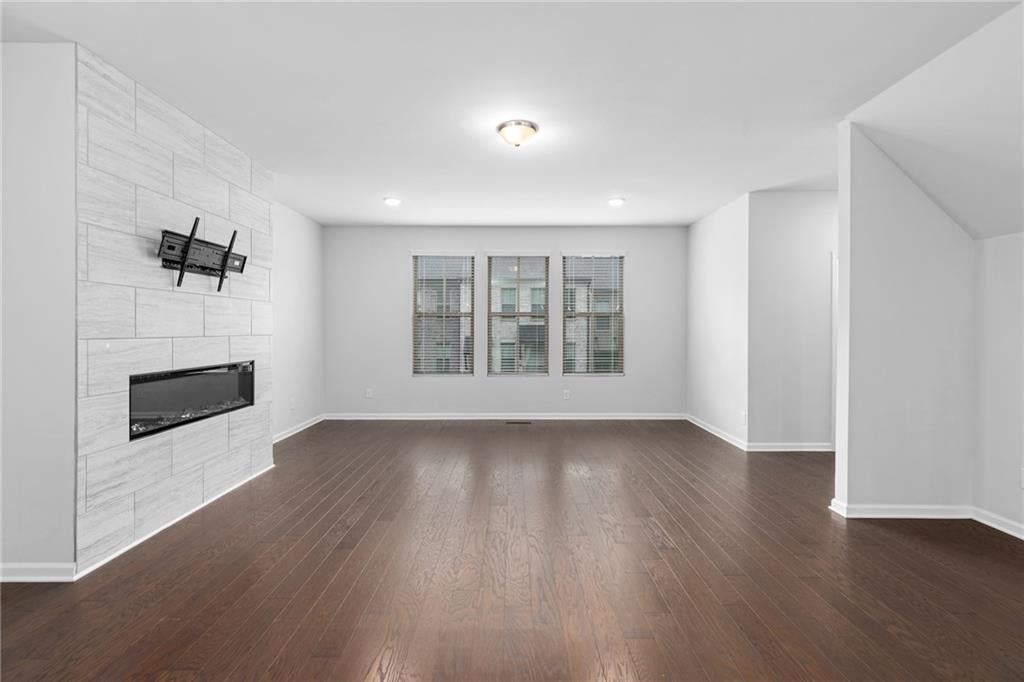
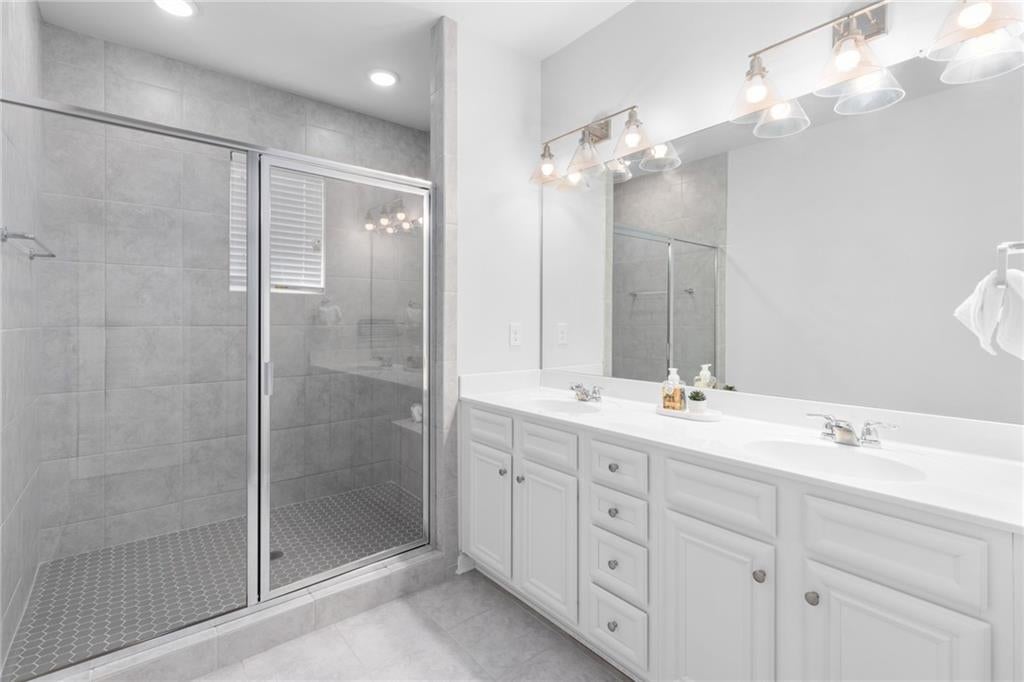
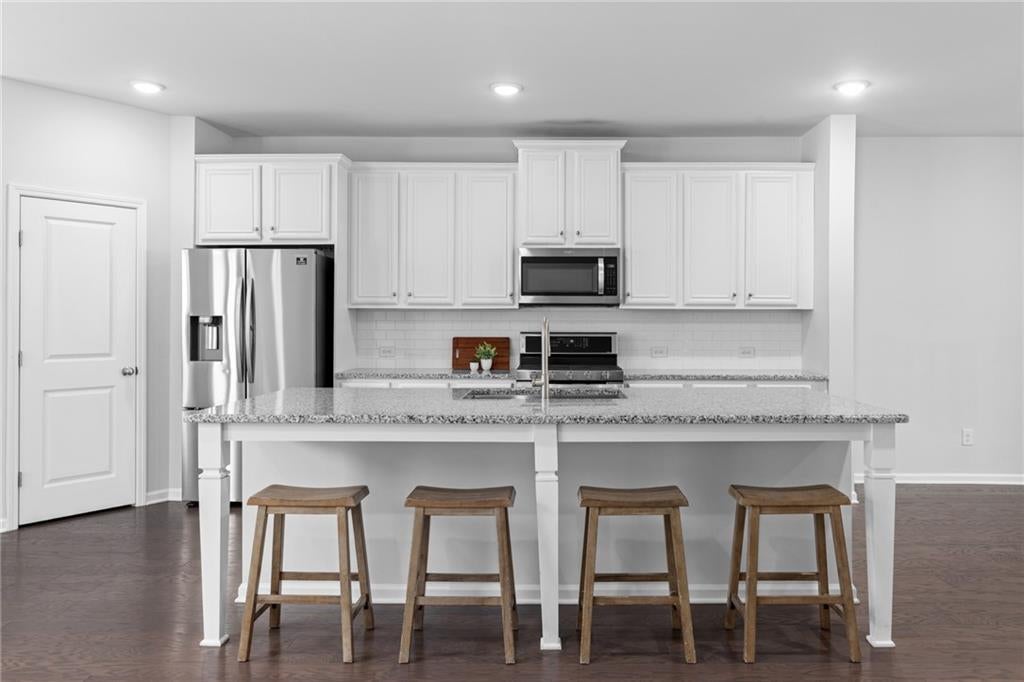
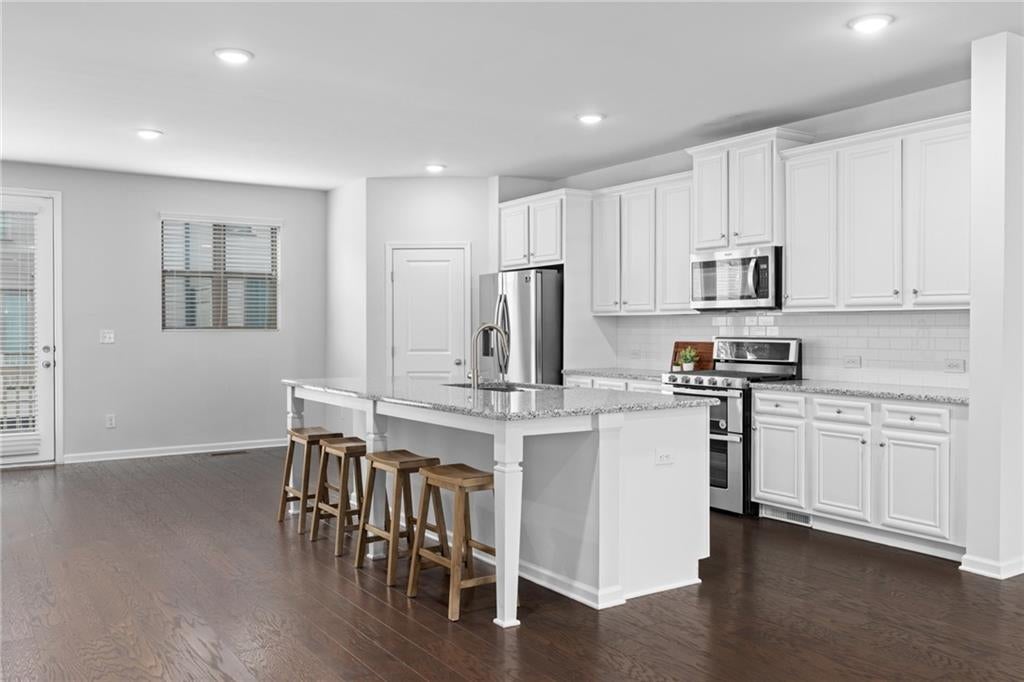
Welcome to this stylish, move-in-ready townhome in the gated Carver Hills community. The open-concept main level is designed for both everyday living and entertaining, featuring hardwood floors and a spacious kitchen with an oversized island, stone countertops, stainless steel appliances, an upgraded single-basin sink, and a custom walk-in pantry. The kitchen flows seamlessly into the dining and living areas, where a modern fireplace creates a warm and inviting focal point. Upstairs, the primary suite offers a custom-designed closet with built-in storage, while the additional bedroom provides flexibility for guests, a home office, or both. The lower level includes an additional bedroom and full bath, creating a private space ideal for guests or a home office. With over $12,000 in thoughtful upgrades, additional highlights include fresh interior paint, epoxy garage flooring, and a Tesla EV charger. The refrigerator and TV mount remain with the home. Carver Hills offers gated access, a pool, clubhouse, dog park, green spaces, and walking trails, with convenient access to shopping, dining, I-285, and I-85. Modern, low-maintenance living with the space, upgrades, and location to match.

Save
Ask
Tour
Hide
Share
Listing Snapshot
Price 
$549,999
Days On Site 
30 Days
Bedrooms 
3
Inside Area (SqFt) 
2,250 sqft
Total Baths 
4
Full Baths 
3
Partial Baths 
1
Lot Size 
0.02 Acres
Year Built 
2019
MLS® Number 
7817739
Status 
Pending
Property Tax 
$6,579
HOA/Condo/Coop Fees 
$269.67 monthly
Sq Ft Source 
Public Records
Friends & Family
Recent Activity
6 days agoStatus changed to Pending
6 days agoListing updated with changes from the MLS®
4 weeks agoListing first seen on site
General Features
Acres 
0.02
Foundation 
BlockSlab
Garage 
Yes
Garage Spaces 
2
Land Lease 
No
Levels 
Three Or More
Parking 
GarageElectric Vehicle Charging Station(s)
Property Sub Type 
Townhouse
Security 
Secured Garage/ParkingSecurity GateSecurity LightsSmoke Detector(s)
Sewer 
Public Sewer
SqFt Total 
2250
Style 
TownhouseTraditional
Utilities 
Cable AvailableElectricity AvailableNatural Gas AvailablePhone AvailableSewer AvailableUnderground UtilitiesWater Available
Water Source 
Public
Interior Features
Appliances 
DishwasherDisposalGas RangeMicrowaveRefrigeratorSelf Cleaning Oven
Basement 
None
Cooling 
Ceiling Fan(s)Central AirZoned
Electric 
220 Volts in Garage
Fireplace 
Yes
Fireplace Features 
DecorativeElectricLiving Room
Fireplaces 
1
Flooring 
CarpetCeramic TileHardwood
Heating 
ElectricNatural Gas
Interior 
PantryKitchen IslandDouble VanityRecessed LightingTray Ceiling(s)Walk-In Closet(s)
Laundry Features 
Laundry RoomUpper Level
Window Features 
Double Pane WindowsWindow Treatments
Save
Ask
Tour
Hide
Share
Exterior Features
Exterior 
BalconyLightingPrivate EntranceRain Gutters
Fencing 
None
Lot Features 
Level
Other Structures 
None
Patio And Porch 
Deck
Pool Features 
FencedIn Ground
Road Frontage 
Private Road
Roof 
Shingle
Spa Features 
None
View 
Neighborhood
Waterfront Features 
None
Waterview 
Neighborhood
Windows/Doors 
Double Pane WindowsWindow Treatments
Community Features
Association Fee 
$130.0
Association Fee Frequency 
Monthly
Additional Association Fee 
$1676.0
Additional Association Fee Frequency 
Annually
Community Features 
ClubhouseGatedParkPlaygroundPoolSidewalksStreet Lights
Horse Property 
None
Financing Terms Available 
CashConventionalFHAVA Loan
Roads 
Asphalt
Schools
School District
Unknown
Elementary School
Chesnut
Middle School
Peachtree
High School
Dunwoody
Listing Courtesy Of: Olivia PARK of Real Broker, LLC. Broker: 404-276-2395 Prefer Ph#:Olivia.park@thepetersteam.com

Listings identified with the FMLS IDX logo come from FMLS and are held by brokerage firms other than the owner of this website and the listing brokerage is identified in any listing details. Information is deemed reliable but is not guaranteed. If you believe any FMLS listing contains material that infringes your copyrighted work, please click here to review our DMCA policy and learn how to submit a takedown request.



© 2017-2026 First Multiple Listing Service, Inc.

Neighborhood & Commute
Source: Walkscore
Save
Ask
Tour
Hide
Share