Save
Ask
Tour
Hide
Share
$800,000
39 Days On Site

189 Stovall Street SE B
Atlanta, GA 30316

For Sale|Townhouse|Active
4
Beds
3
Total Baths
3
Full Baths
2,080
SqFt
$385
/SqFt
2017
Built
Subdivision:
Reynolstown
County:
Fulton
Listing Courtesy Of: Sara Mosser of Keller Williams Realty Intown ATL Broker: 404-541-3500 Prefer Ph#:sara@themossergroup.com

Due to the health concerns created by Coronavirus we are offering personal 1-1 online video walkthough tours where possible.
Call Now: (404) 377-9000
Is this the listing for you? We can help make it yours.
(404) 377-9000
189 Stovall Street SE B189 Stovall Street SE B189 Stovall Street SE B189 Stovall Street SE B
Save
Ask
Tour
Hide
Share

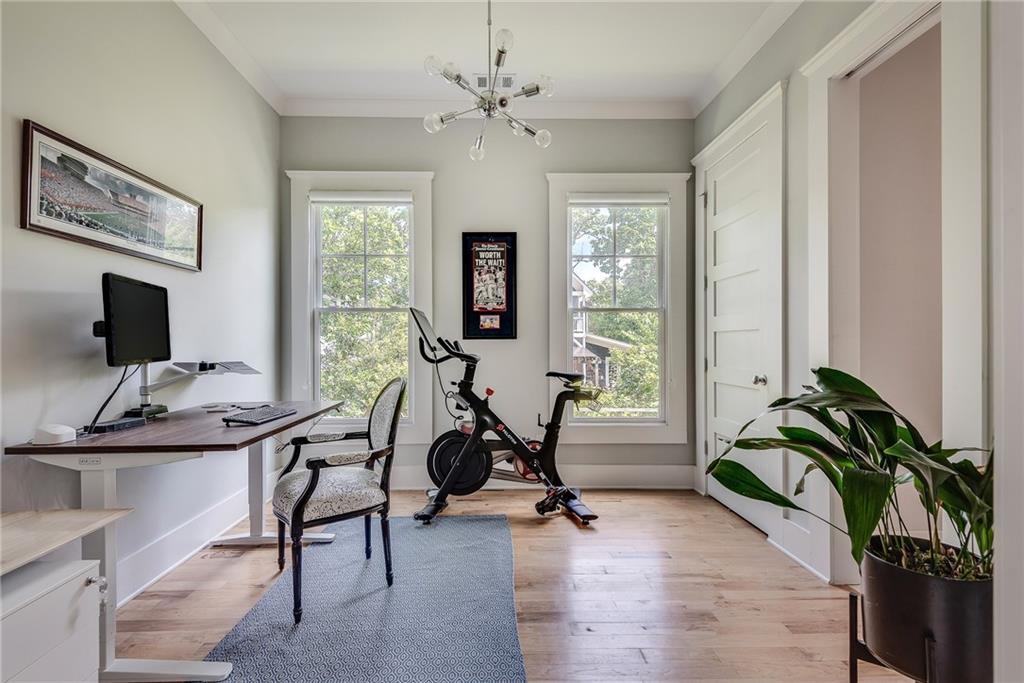
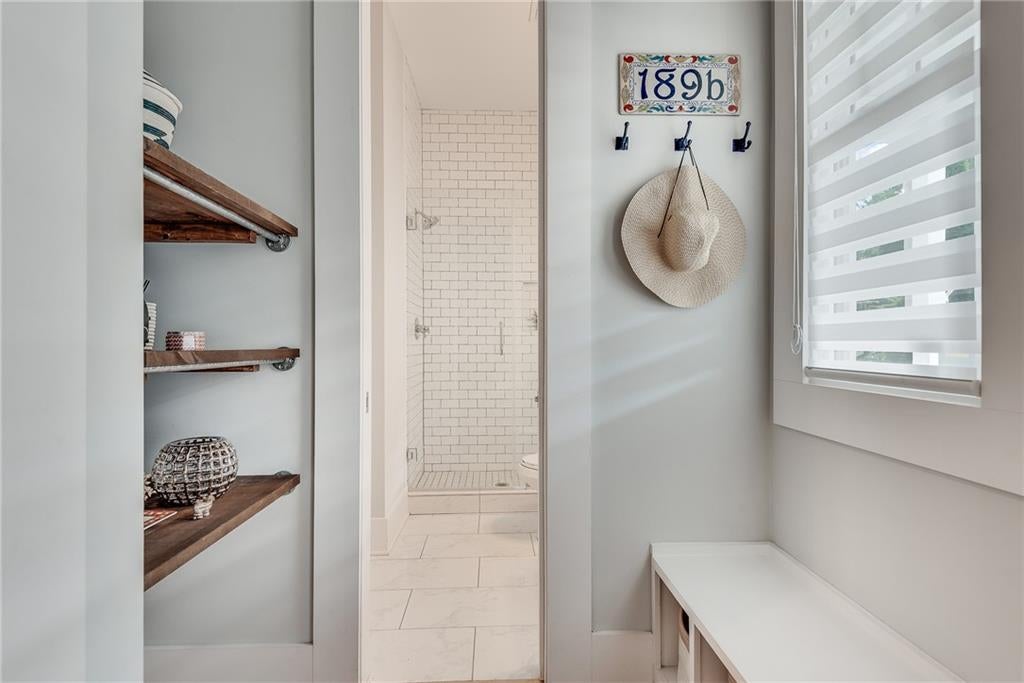
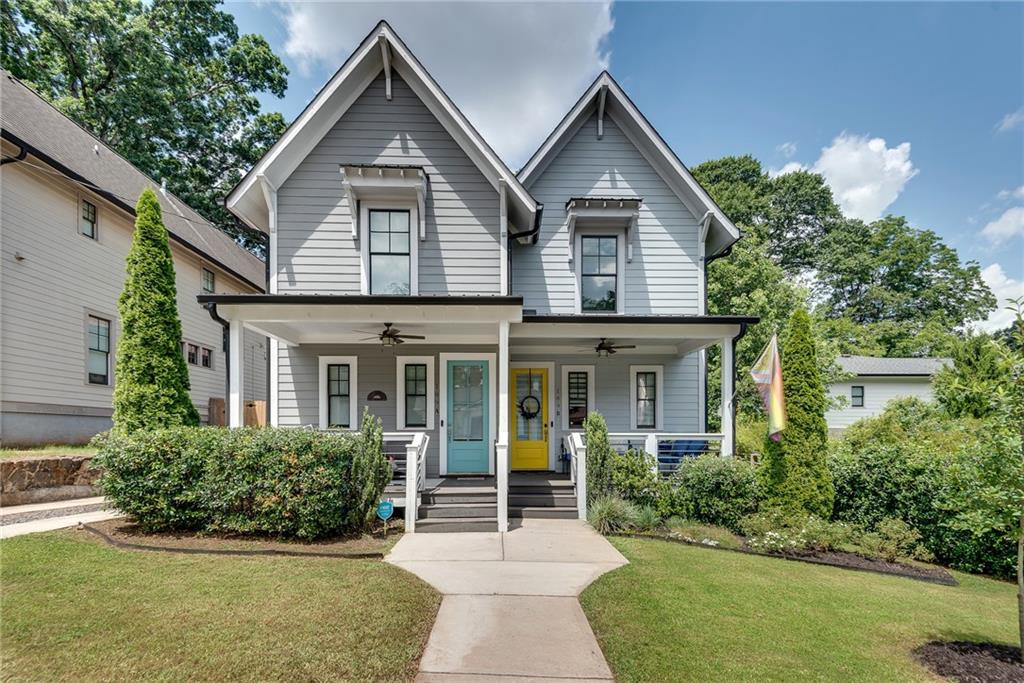
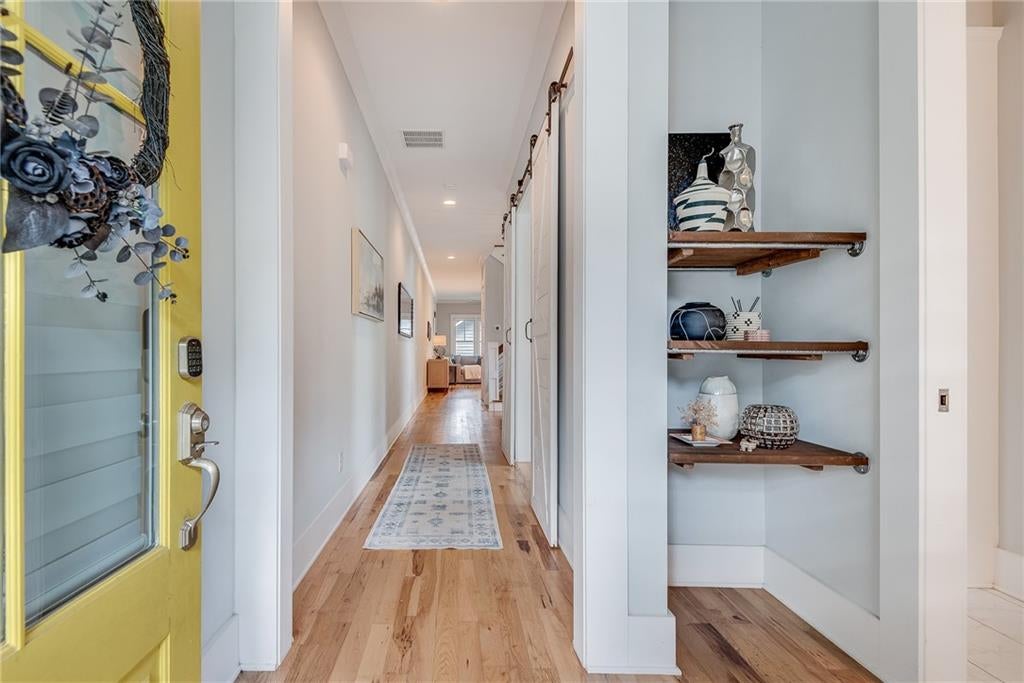
Through the yellow front door: site-finished hardwoods running every level, oversized double-pane windows on every wall, and high ceilings with the trim work to match. Built in 2017 and maintained like new. Bring your furniture. The main level flexes multiple living spaces. A bedroom and full bath with walk-in shower work as a guest suite, an office, a playroom, a gym - whatever the year calls for - alongside a separate dining room and more storage than the square footage suggests. The kitchen opens straight into the living room: quartz counters, reclaimed-wood island, subway tile to the ceiling, gas range under a custom wood vent-hood, complete with a walk-in pantry around the corner. Across the room, a gas fireplace is ready for cooler temperatures. French doors lead out to the covered porch, the fenced turf yard, and the oversized 2-car side-by-side (not tandem) garage beyond it. Anyone who's circled this neighborhood looking for a spot knows what that garage is worth. Upstairs, the primary suite has a porch of its own. The marble bath has dual vessel sinks and a walk-in shower with two heads and a built-in bench, and the custom closet is fully built out. Two more bedrooms share a Jack-n-Jill bath, and the laundry room is on the same floor as the people generating the laundry- smart, easy, low-maintenance. Parks, the BeltLine, coffee, and dinner are all on foot from here.

Save
Ask
Tour
Hide
Share
Listing Snapshot
Price 
$800,000
Days On Site 
39 Days
Bedrooms 
4
Inside Area (SqFt) 
2,080 sqft
Total Baths 
3
Full Baths 
3
Partial Baths 
N/A
Lot Size 
0.0918 Acres
Year Built 
2017
MLS® Number 
7817726
Status 
Active
Property Tax 
$10,157
HOA/Condo/Coop Fees 
N/A
Sq Ft Source 
Public Records
Friends & Family
Recent Activity
a month agoListing first seen on site
a month agoListing updated with changes from the MLS®
General Features
Acres 
0.0918
Foundation 
Concrete Perimeter
Garage 
Yes
Garage Spaces 
2
Land Lease 
No
Levels 
Two
Parking 
DetachedGarageDriveway
Property Sub Type 
Townhouse
Security 
Smoke Detector(s)
Sewer 
Public Sewer
SqFt Above 
2080
SqFt Total 
2080
Style 
FarmhouseModern
Utilities 
Cable AvailableElectricity AvailableSewer AvailableWater Available
Water Source 
Public
Interior Features
Appliances 
DishwasherDisposalRange HoodRefrigerator
Basement 
Crawl Space
Cooling 
Central Air
Electric 
220 Volts
Fireplace 
Yes
Fireplace Features 
Gas LogLiving Room
Fireplaces 
1
Flooring 
HardwoodTile
Heating 
Central
Interior 
PantryKitchen IslandCrown MoldingDouble VanityEntrance FoyerHigh Speed InternetRecessed LightingWalk-In Closet(s)
Laundry Features 
Laundry RoomUpper Level
Main Level Bedrooms 
1
Window Features 
Double Pane WindowsWindow TreatmentsWood Frames
Save
Ask
Tour
Hide
Share
Exterior Features
Construction Details 
HardiPlank Type
Exterior 
Private YardRain Gutters
Fencing 
Back YardFenced
Lot Features 
Back YardFront YardLandscapedLevelPrivate
Other Structures 
Garage(s)
Patio And Porch 
CoveredDeckFront PorchPatioRear Porch
Pool Features 
None
Road Frontage 
City Street
Roof 
Composition
Spa Features 
None
View 
CityTrees/Woods
Waterfront Features 
None
Waterview 
CityTrees/Woods
Windows/Doors 
Double Pane WindowsWindow TreatmentsWood Frames
Community Features
Community Features 
ParkRestaurantSidewalksStreet Lights
Horse Property 
None
Roads 
Asphalt
Schools
School District
Unknown
Elementary School
Burgess-Peterson
Middle School
Martin L. King Jr.
High School
Maynard Jackson
Listing Courtesy Of: Sara Mosser of Keller Williams Realty Intown ATL Broker: 404-541-3500 Prefer Ph#:sara@themossergroup.com

Listings identified with the FMLS IDX logo come from FMLS and are held by brokerage firms other than the owner of this website and the listing brokerage is identified in any listing details. Information is deemed reliable but is not guaranteed. If you believe any FMLS listing contains material that infringes your copyrighted work, please click here to review our DMCA policy and learn how to submit a takedown request.



© 2017-2026 First Multiple Listing Service, Inc.

Neighborhood & Commute
Source: Walkscore
Save
Ask
Tour
Hide
Share