
1703 Brandywine CourtAtlanta, GA 30338
Due to the health concerns created by Coronavirus we are offering personal 1-1 online video walkthough tours where possible.
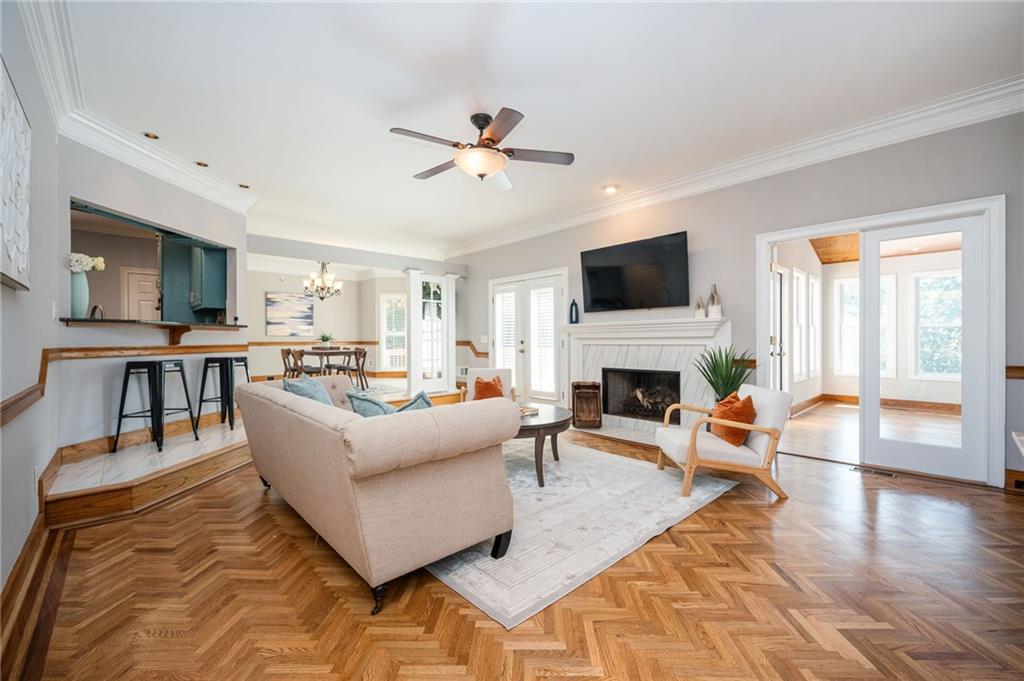
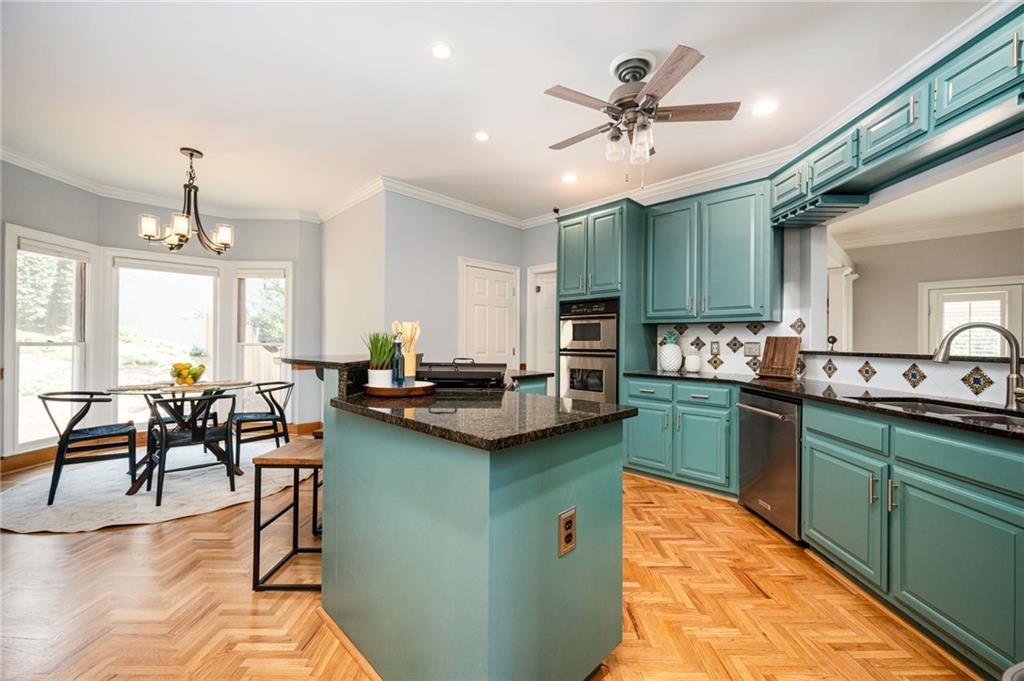
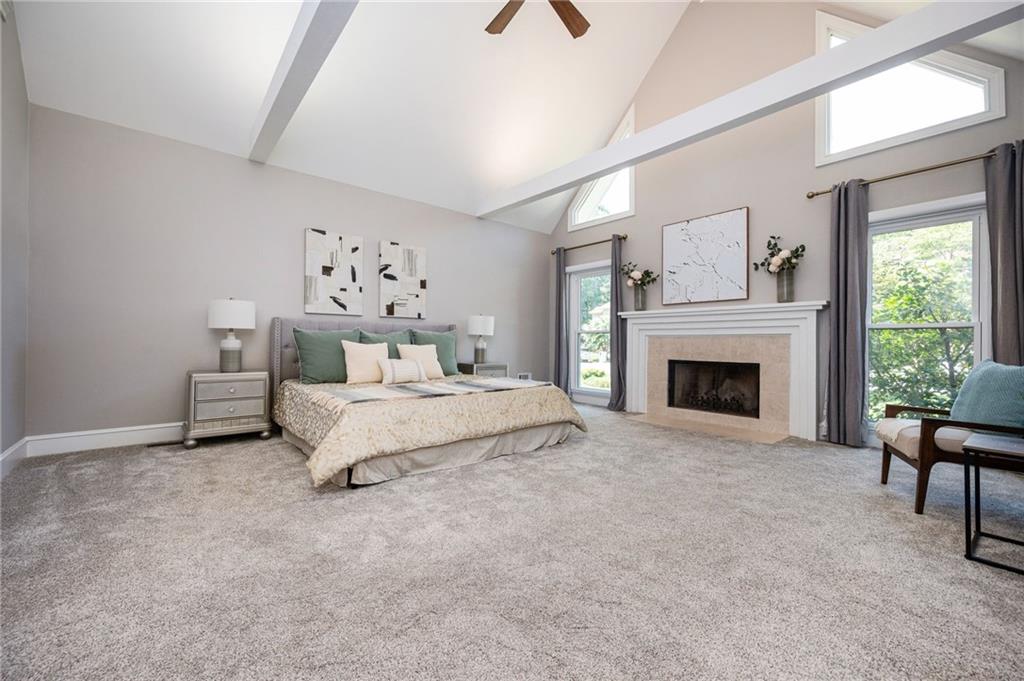
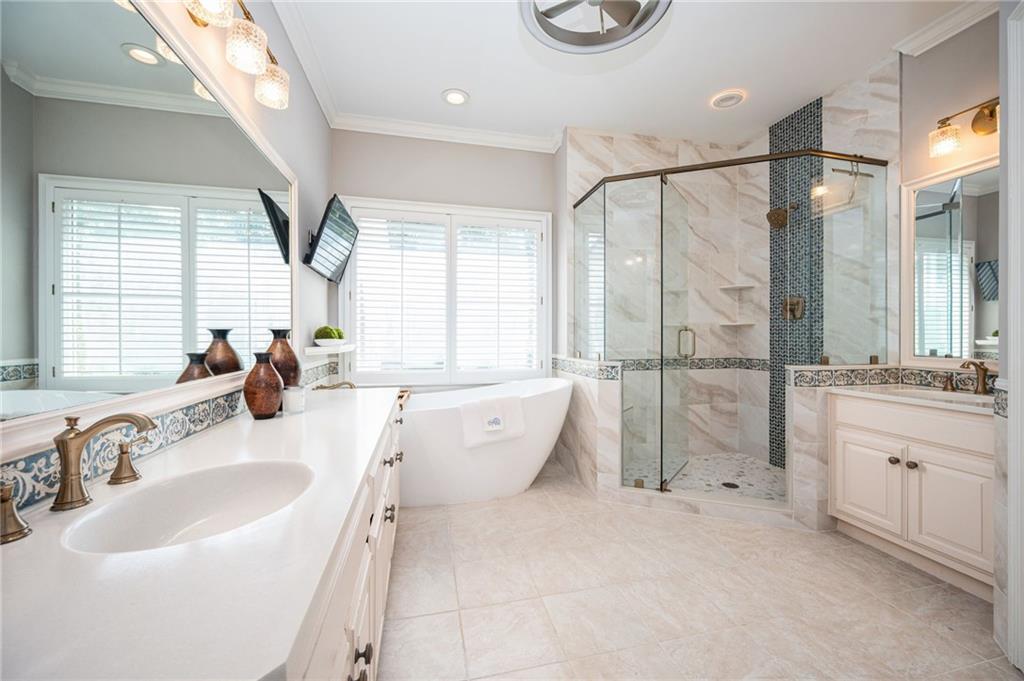
Ideally situated on a quiet cul-de-sac in the heart of Dunwoody, this meticulously maintained home with master on main is move-in ready! The gorgeous, refinished herringbone hardwood floors lead from the soaring, 2-story foyer to a large living room, centered on a cozy fireplace. The kitchen features a large island, painted cabinets, granite counters, stainless appliances, and a breakfast area as well as a breakfast bar overlooking the living room. Just beyond the kitchen you’ll find a large dining room with light spilling in through large bay windows. The living space continues into the bright, spacious sunroom, and then out on to the large deck, complete with a built-in, covered space perfect for parking your grill underneath. The private master suite features a walk in closet, grand vaulted ceilings, a fireplace, and a spa-like bathroom with soaking tub, separate shower, and dual vanities. Upstairs you’ll find an enormous loft space with a beautiful fireplace, perfect for a play area or separate living space, as well as a built-in desk area. There’s a flex space just off the loft that makes for an ideal office, hobby room, or media room. One of the roomy upstairs bedrooms features its own en-suite bath, and the 2 others share a second spacious upstairs bath. Downstairs, the finished terrace level with separate entrance provides plenty of additional living space, or ideal multi-generational or guest accommodations! The flex space can be used as an office, media room, gym, or extra bedroom, and the extended living area features a kitchenette. A full bathroom with steam shower and handy unfinished storage space round out the lower level. The fenced, private back yard features a firepit, swing, gazebo, greenhouse, and lush lawn. And tucked under the deck, you’ll find a heated Endless Pools fitness pool (with treadmill!), perfect for getting in some laps, working out, or just lounging! Newer roof, ACs, and water heater, fresh interior paint, and refinished wood floors, plus a whole-home generator. And NO HOA! Located just blocks from Dunwoody HS, and 10 minutes or less from Perimeter Mall, I-285, Chattahoochee River National Recreation Area, Buford Highway, and more! Our preferred lender is offering up to $5,000 in lender credits.
| 4 weeks ago | Status changed to Pending | |
| 4 weeks ago | Listing updated with changes from the MLS® | |
| a month ago | Listing first seen on site |
Listings identified with the FMLS IDX logo come from FMLS and are held by brokerage firms other than the owner of this website and the listing brokerage is identified in any listing details. Information is deemed reliable but is not guaranteed. If you believe any FMLS listing contains material that infringes your copyrighted work, please click here to review our DMCA policy and learn how to submit a takedown request.

© 2017-2026 First Multiple Listing Service, Inc.