
109 Chester Avenue SEAtlanta, GA 30316
Due to the health concerns created by Coronavirus we are offering personal 1-1 online video walkthough tours where possible.
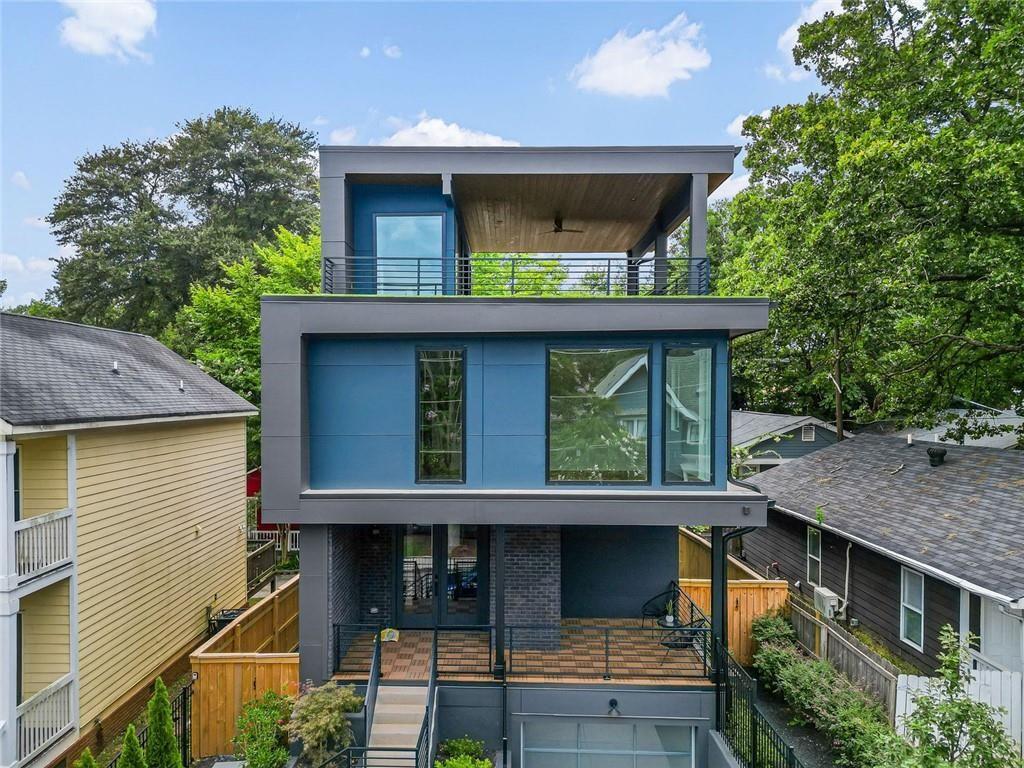
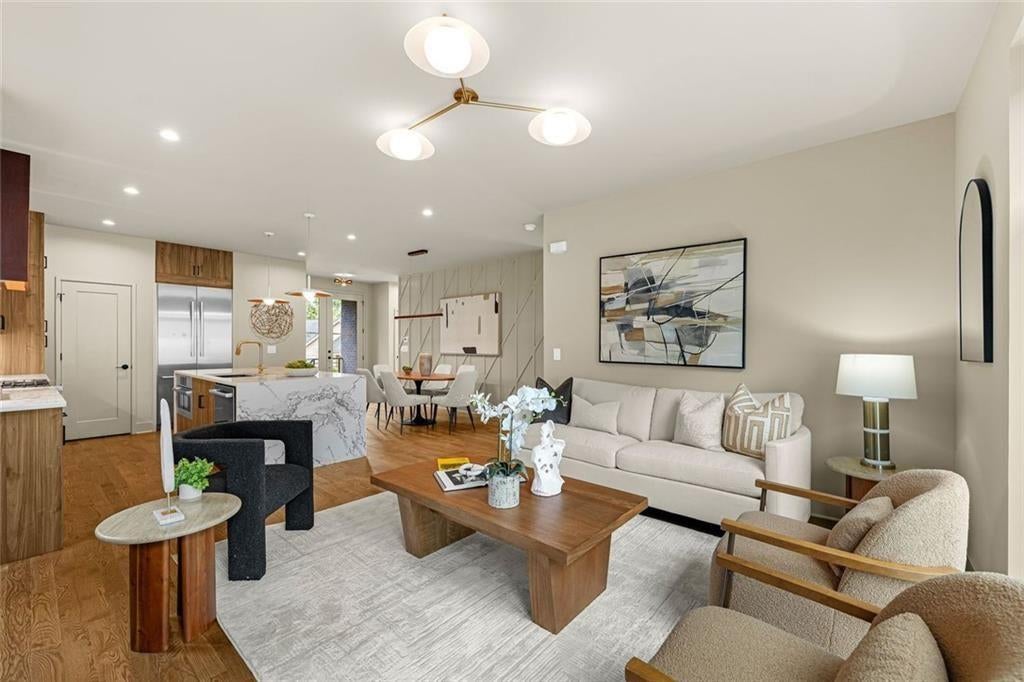
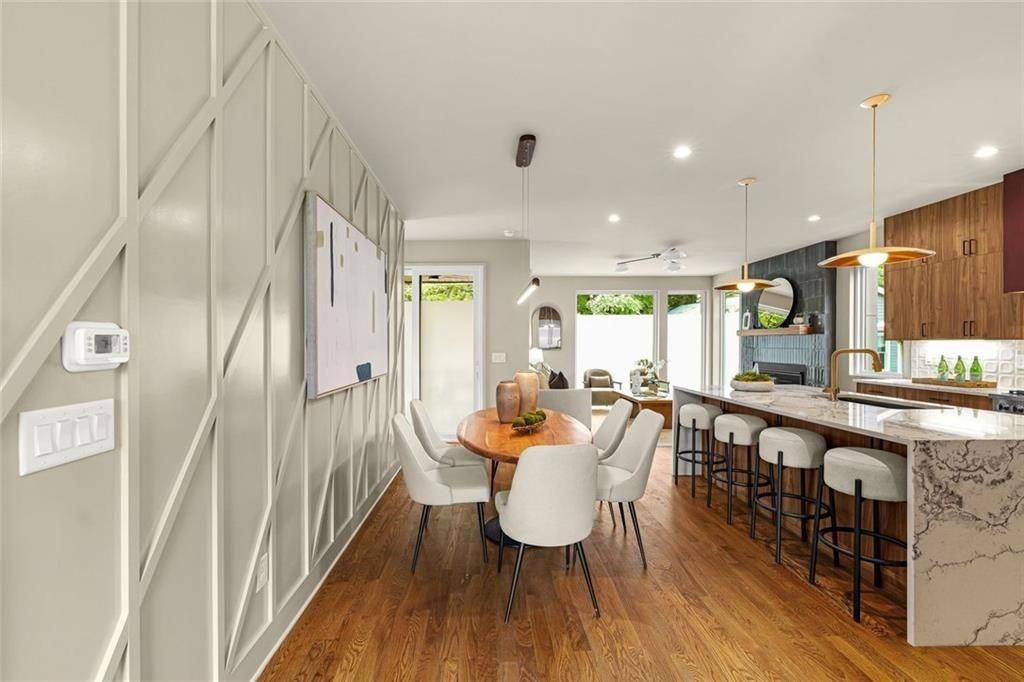
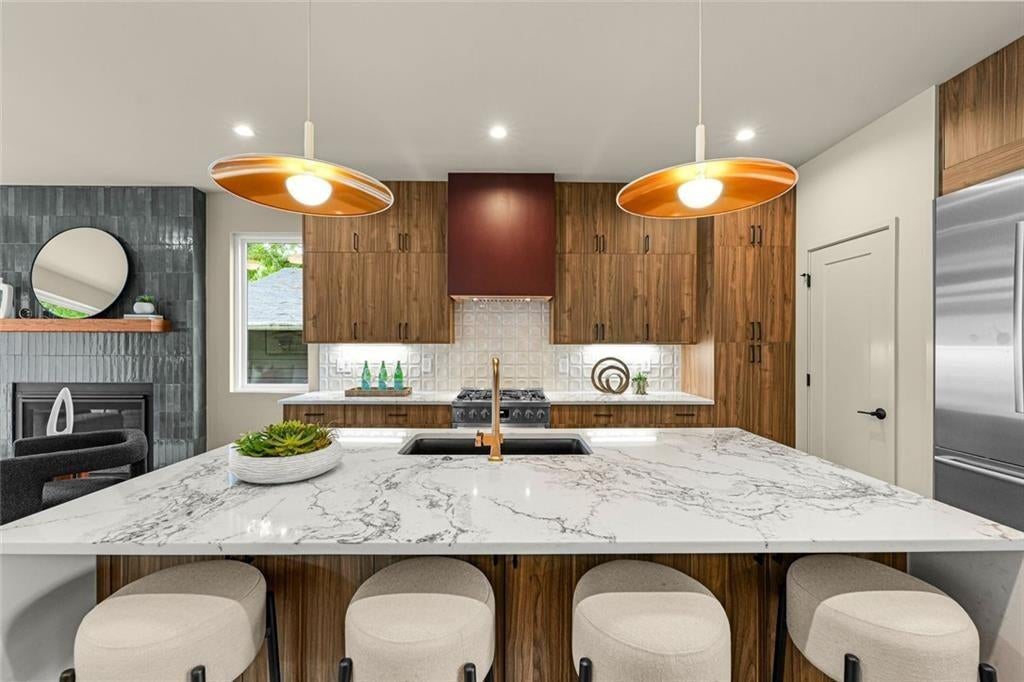
The best outdoor space isn’t always at ground level. This thoughtfully designed contemporary home features an expansive rooftop terrace that serves as a true extension of the living space, designed for entertaining, quiet mornings, dining al fresco, or simply taking in the surrounding neighborhood views. Offering the privacy of a single-family home with the convenience of low-maintenance living, this home redefines outdoor living in the heart of Reynoldstown. Thoughtfully developed by Cox Developments and masterfully designed by Goodman Design, every detail reflects a commitment to timeless architecture, intentional design, and quality craftsmanship. The result is a home that balances clean contemporary aesthetics with comfortable, functional living. Inside, natural light fills the open-concept floor plan, where clean architectural lines and carefully selected designer finishes create a warm, sophisticated atmosphere. The main living area centers around a striking fireplace and flows effortlessly into the chef’s kitchen, complete with custom cabinetry, quartz countertops, premium appliances, and an oversized waterfall island built for gathering. Spanning four levels, the home offers four bedrooms, three and a half bathrooms, with flexible spaces designed to fit your lifestyle. The owner’s suite is a true retreat, featuring a spa-inspired bath, generous walk-in closet, and elevated finishes throughout. The fourth bedroom is equally versatile, making an ideal guest suite, home office, fitness room, or media space. Every level was thoughtfully designed to maximize both function and style, from the private drive-under garage to the seamless indoor-outdoor flow that makes this home ideal for everyday living and entertaining alike. The rooftop isn’t just another feature. It’s where this home truly comes to life. Whether you’re hosting friends under the stars, enjoying a quiet morning with coffee, or ending the day with sunset views, this elevated outdoor retreat offers a lifestyle that’s difficult to find in the city. Located just one block from the Atlanta BeltLine, you’ll enjoy easy access to Madison Yards, Krog Street Market, Muchacho, Breaker Breaker, neighborhood coffee shops, parks, and some of Atlanta’s most popular restaurants and boutiques. Modern architecture. Exceptional outdoor living. An unbeatable intown location. This is more than a home. It’s a lifestyle designed for the way you live today. Schedule your private tour and experience it for yourself.
| 3 weeks ago | Price changed to $1,075,000 | |
| 3 weeks ago | Listing updated with changes from the MLS® | |
| a month ago | Status changed to Active | |
| 2 months ago | Listing first seen on site |
Listings identified with the FMLS IDX logo come from FMLS and are held by brokerage firms other than the owner of this website and the listing brokerage is identified in any listing details. Information is deemed reliable but is not guaranteed. If you believe any FMLS listing contains material that infringes your copyrighted work, please click here to review our DMCA policy and learn how to submit a takedown request.

© 2017-2026 First Multiple Listing Service, Inc.