
579 N Superior AvenueDecatur, GA 30033
Due to the health concerns created by Coronavirus we are offering personal 1-1 online video walkthough tours where possible.
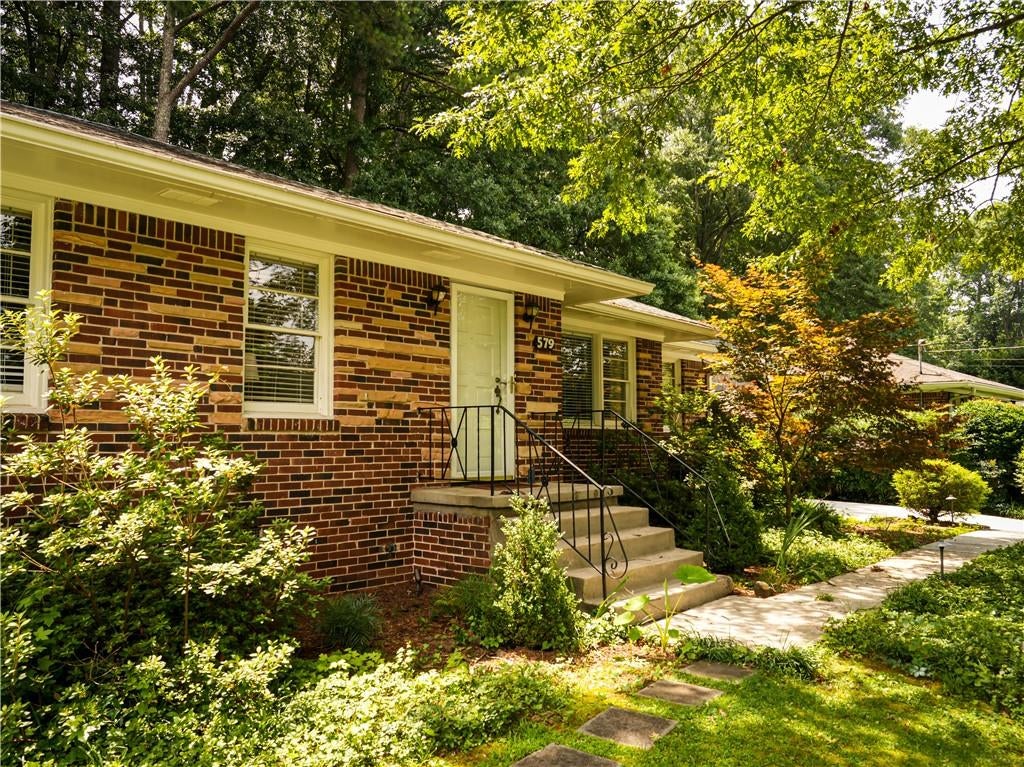
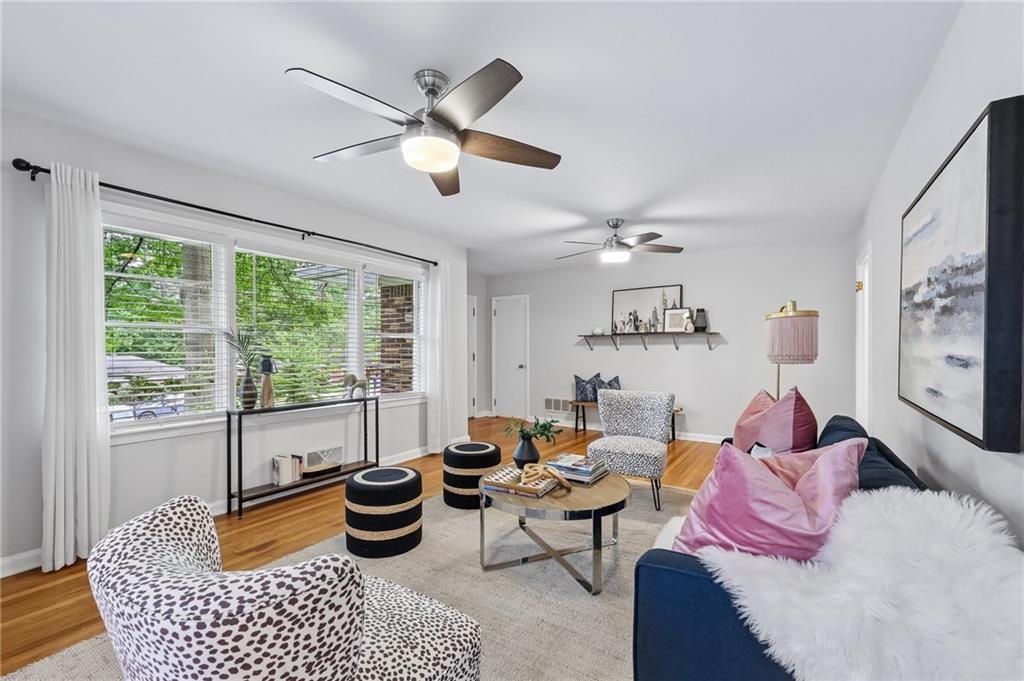
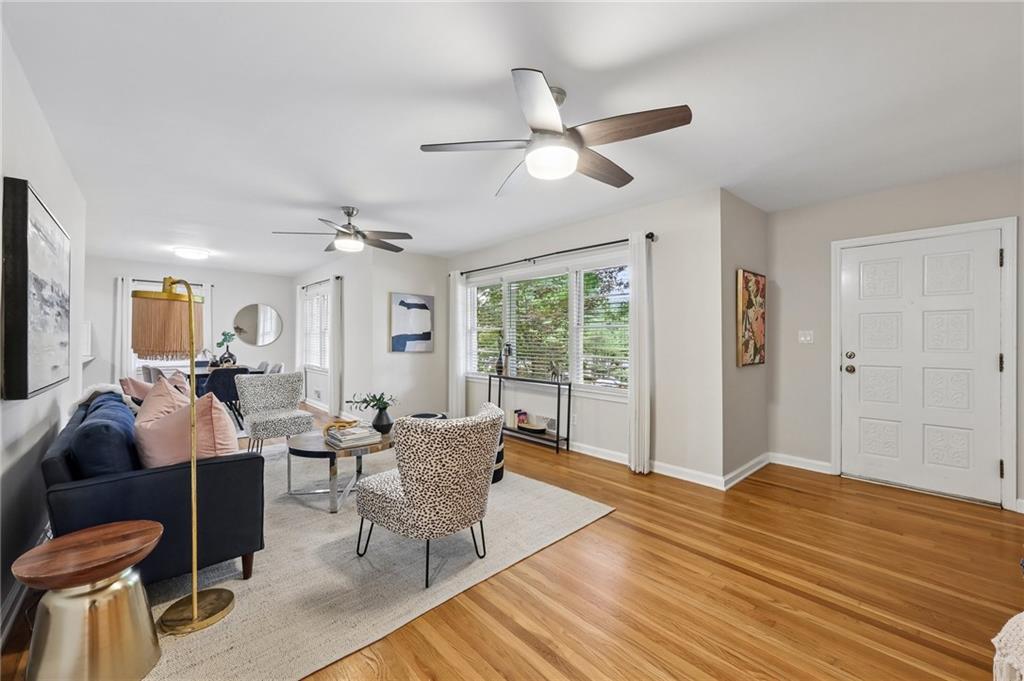
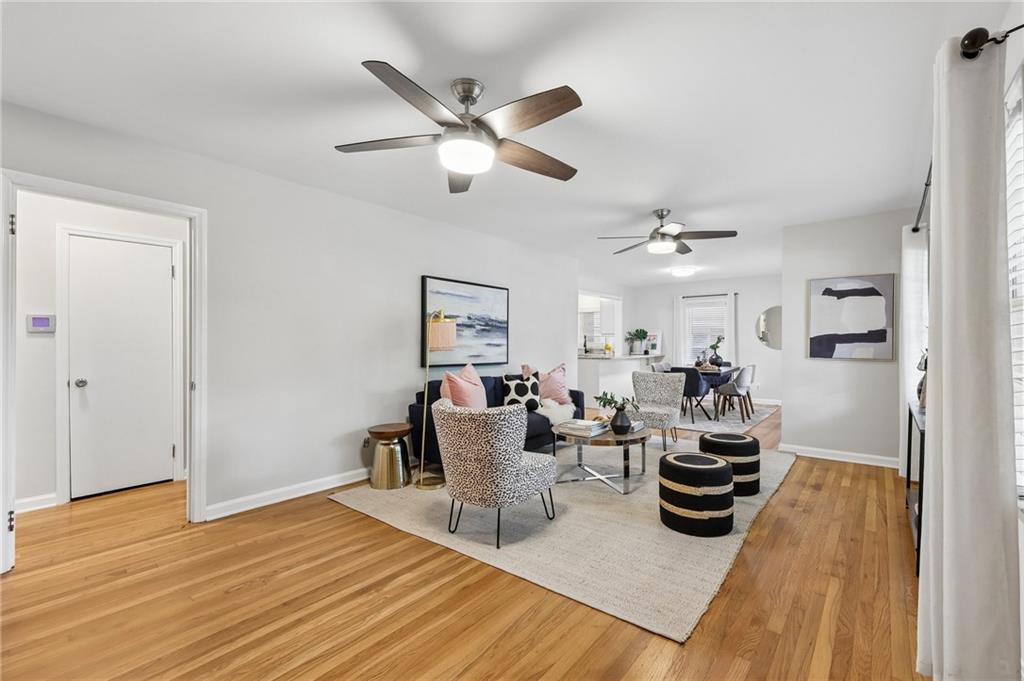
Tucked into a quiet, walkable neighborhood in the highly sought-after Fernbank Elementary district, this beautifully updated home offers the perfect blend of comfort, character, and convenience. Ideally located just minutes from Medlock Park, Decatur Square, Emory, Toco Hills, Mason Mill Park and trails, and the exciting future Lulah Hills development, you'll enjoy easy access to some of intown Atlanta's best dining, shopping, recreation, and commuter routes. Inside, the thoughtfully designed one-level floor plan lives larger than its square footage, with an open-concept kitchen, dining, and living area that serves as the heart of the home. Whether you're preparing weeknight meals or hosting friends, the seamless flow creates an inviting space for gathering and entertaining. The kitchen has been enhanced with a farmhouse sink and overlooks the living spaces, making conversation easy from every corner. Flexible living options abound, including a versatile bonus room perfect for a home office, workout space, playroom, or media room. A clever Murphy bed adds functionality to the third bedroom, while one of the home's most memorable features is a hidden "secret" room accessed through a bookshelf door, creating a fun and unique retreat for guests, hobbies, or work-from-home needs. Step outside to discover a backyard that feels like a private nature sanctuary. The spacious yard provides plenty of room for entertaining, gardening, pets, and play, while attracting birds and wildlife that make every season enjoyable. Recent improvements include updates to the rear deck, enhanced lighting throughout the home, ceiling fans, window blinds, refreshed tub enamel, and a dog door with stairs leading to the backyard. Complete with a carport, wide neighborhood streets, and an unbeatable location close to parks, trails, restaurants, and shopping, this move-in ready home offers the easy intown lifestyle you've been searching for.
| 3 weeks ago | Status changed to Active | |
| 3 weeks ago | Listing updated with changes from the MLS® | |
| 2 months ago | Listing first seen on site |
Listings identified with the FMLS IDX logo come from FMLS and are held by brokerage firms other than the owner of this website and the listing brokerage is identified in any listing details. Information is deemed reliable but is not guaranteed. If you believe any FMLS listing contains material that infringes your copyrighted work, please click here to review our DMCA policy and learn how to submit a takedown request.

© 2017-2026 First Multiple Listing Service, Inc.
Did you know? You can invite friends and family to your search. They can join your search, rate and discuss listings with you.