
253 Birch StreetHapeville, GA 30354
Due to the health concerns created by Coronavirus we are offering personal 1-1 online video walkthough tours where possible.
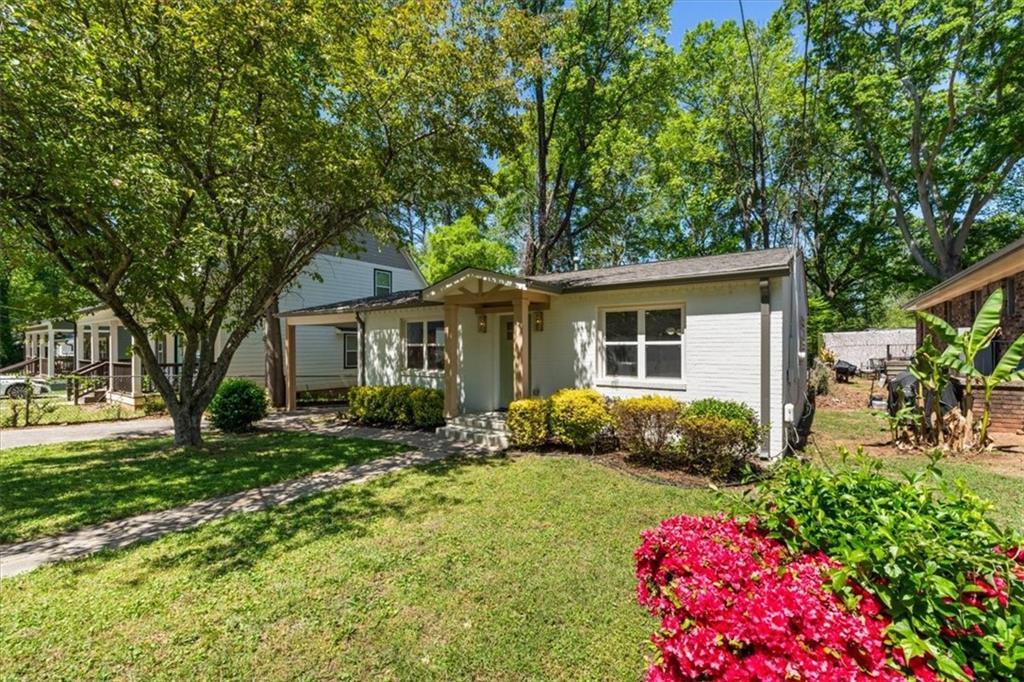
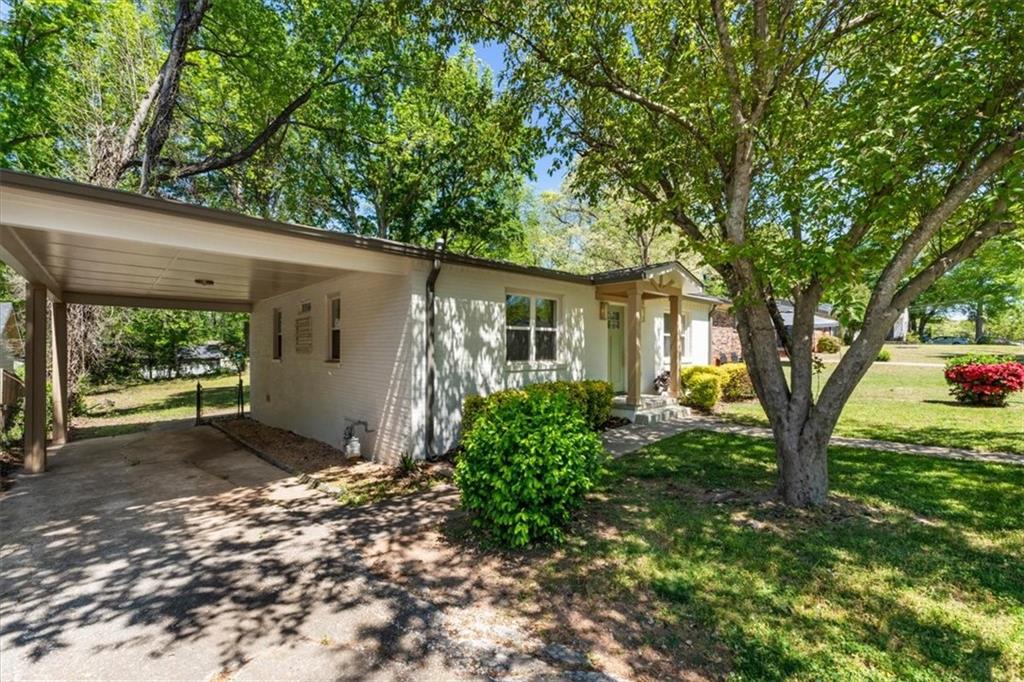
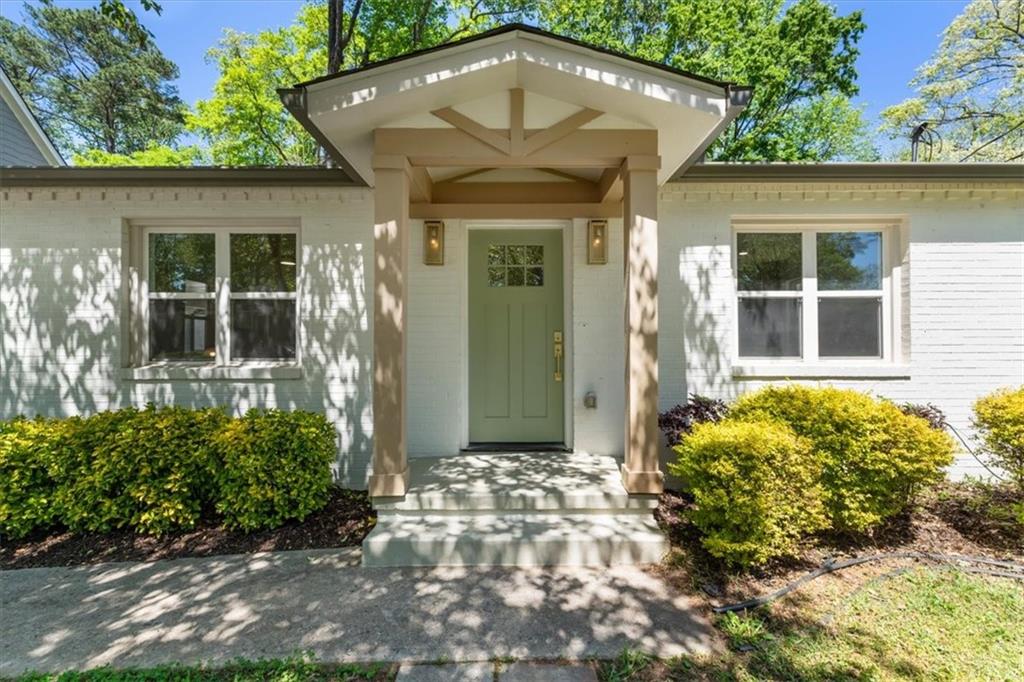
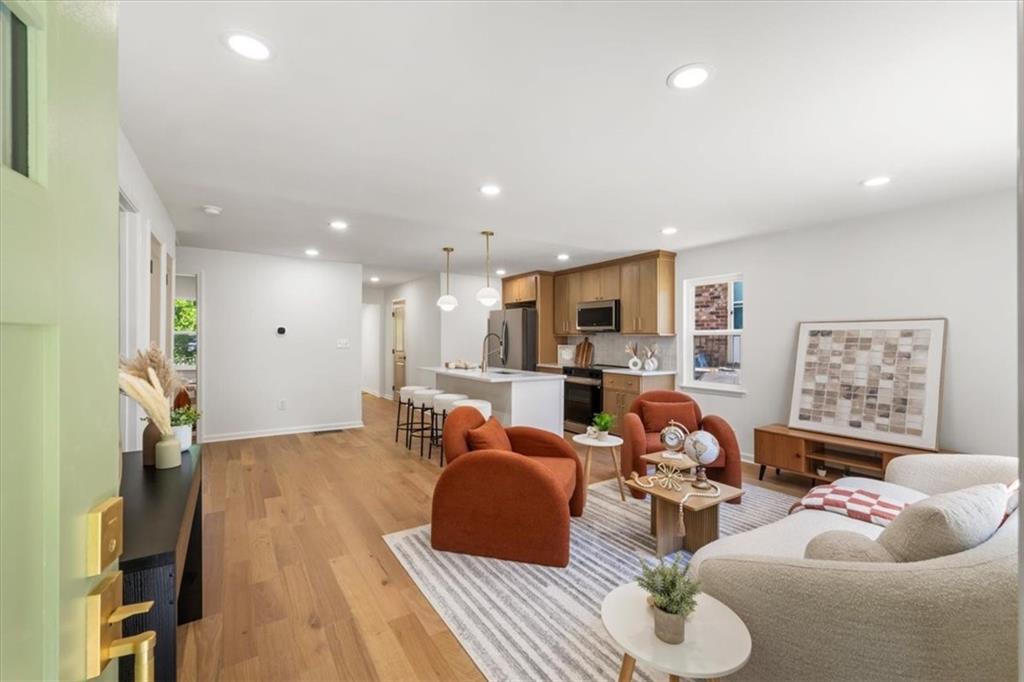
Experience a curated selection of a 1 of 1 single level organic modern brick home in the desirable neighborhood of Hapeville. Recently fully updated and renovated to meet the standard modern day aesthetics and functional living, the home features unparalleled blends of sophisticated design with practical elegance boasting 3 full bedrooms and 2 luxurious bathrooms with European white oak engineered hardwood floors throughout all main living spaces. Upon entry, you're greeted with an open concept that gives streamline views to a newly built kitchen, highlighting two-toned cabinetry, new stainless steel appliances, 4 seater island, hand selected veining quartz countertops and hand selected hardware for the cabinets to make entertaining not only functional, but socially ready for all photographic moments and media to meet the everyday aesthetic for social media. Each bathroom features stone printed Italian porcelain tiles from Italy via the company Bedrosians, giving each experience a feeling like you're on vacation. Exterior of home was not left out and had tons of attention allocated featuring, new architectural shingle roof, 6 inch custom seamless gutters and downspouts built to speck for the home, newly painted and and stained 4 sided brick, columns, newly rebuilt deck and exterior brass lighting and door hardware. The attached spacious carport can fit at minimum two large SUVs with elevated height clearance. Located in vibrant metropolitan of Atlanta and being a well established neighborhood, just moments from local amenities, parks, easy access to downtown, minutes away from the airport, and Porche HQ, you will experience the pinnacle of modern day comfort, style, and proximity in this turnkey, move-in ready affordable masterpiece.
| 3 weeks ago | Status changed to Active | |
| 3 weeks ago | Listing updated with changes from the MLS® | |
| 2 months ago | Listing first seen on site |
Listings identified with the FMLS IDX logo come from FMLS and are held by brokerage firms other than the owner of this website and the listing brokerage is identified in any listing details. Information is deemed reliable but is not guaranteed. If you believe any FMLS listing contains material that infringes your copyrighted work, please click here to review our DMCA policy and learn how to submit a takedown request.

© 2017-2026 First Multiple Listing Service, Inc.
Did you know? You can invite friends and family to your search. They can join your search, rate and discuss listings with you.