
296 Eureka Drive NEAtlanta, GA 30305
Due to the health concerns created by Coronavirus we are offering personal 1-1 online video walkthough tours where possible.
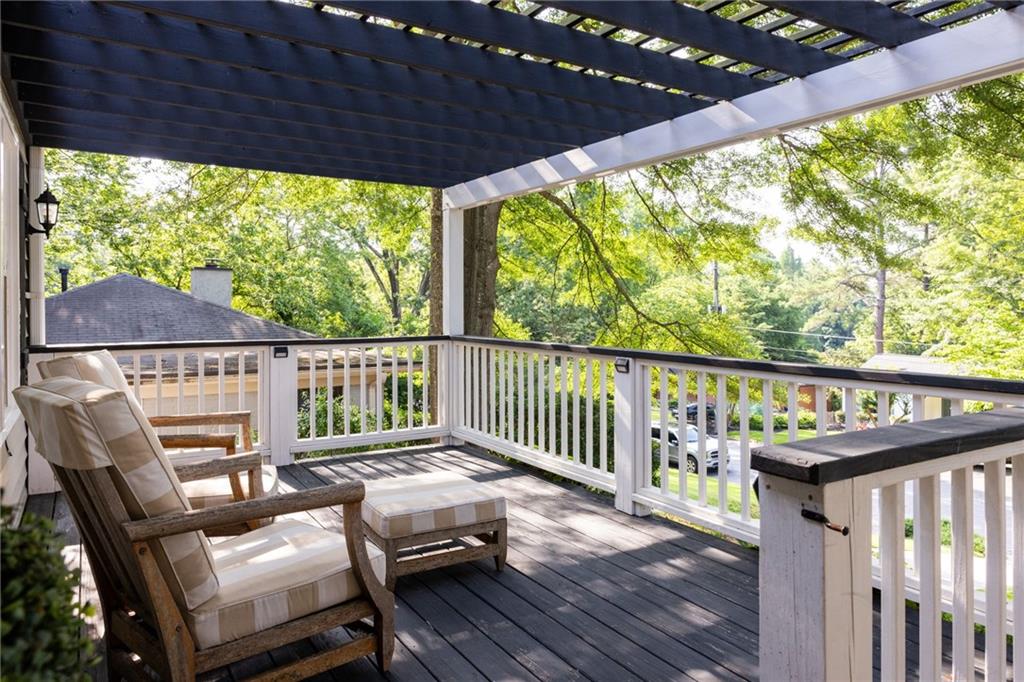
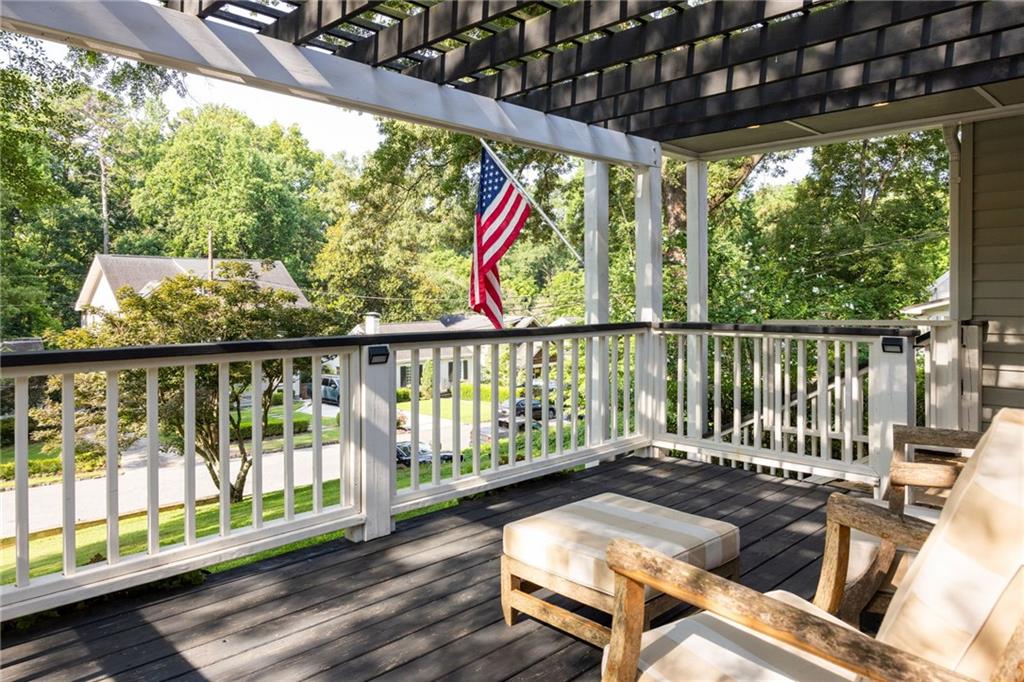
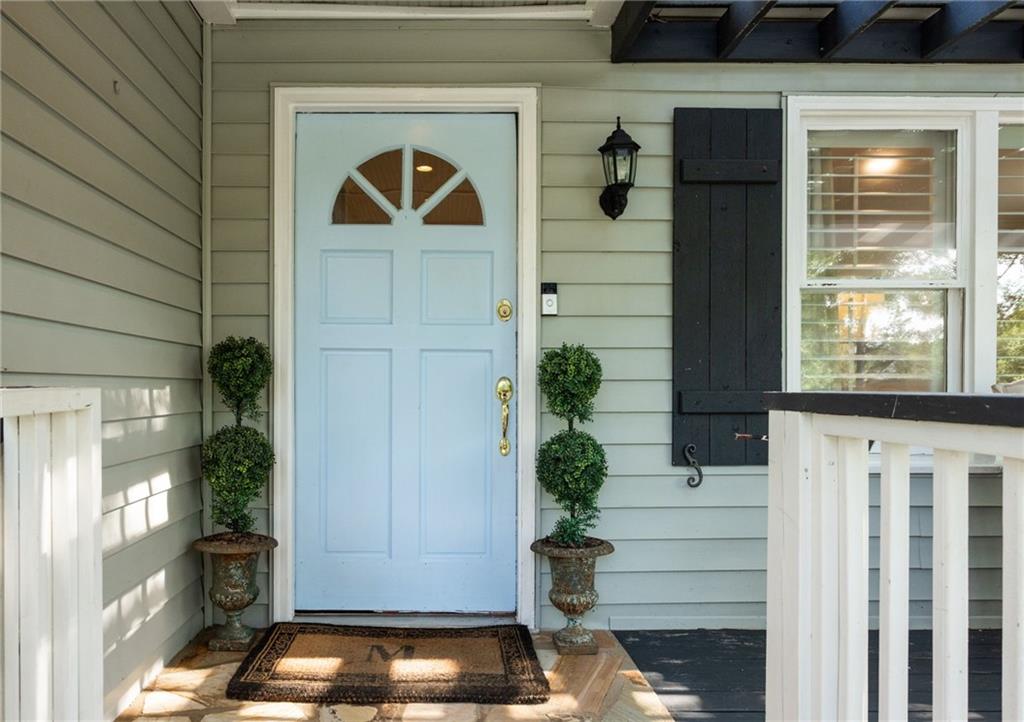
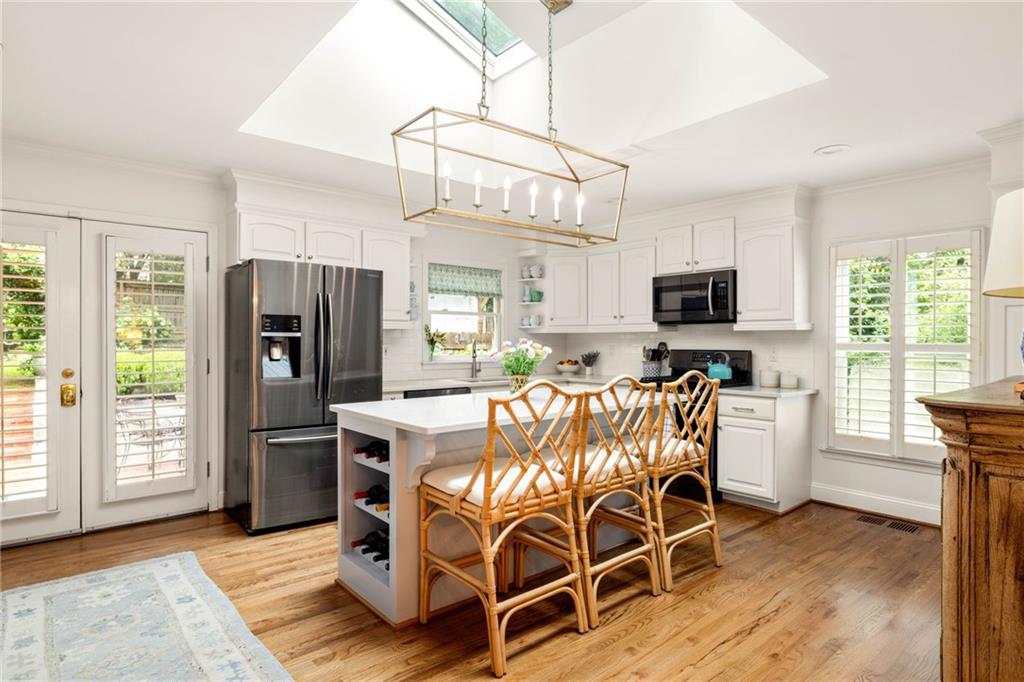
Peachtree Hills at its very best! Designer decorated, renovated and move-in ready, this charming home set upon a sunny knoll boasts one-level living with 3 true bedrooms and 2 full baths plus absolutely stunning outdoor living spaces. From the front porch with arbor to the perfectly manicured Patio with gardens and fountain, this special home draws you in. The Heart of the Home is the sun-drenched Kitchen with skylight, island, quartz countertops, stainless steel appliances and bar with beverage chiller. Made to entertain and proud host of many gatherings, the work-horse bar area flows effortlessly via glass door to the stunning brick patio with stone walls and stairs to lush gardens.Think hydrangeas, boxwoods, jasmine and graceful fountain. The classic Dining Room with French doors from the Kitchen has a beautiful chandelier, chair rail, and transitions the Kitchen to the Family Room where you’ll find plentiful windows and charming built-in bookshelves. The Decor can only be described as special and lovely including timeless wallpapers, plantation shutters, newly refinished hardwood floors throughout and soft hues that create a cohesive palette with polish, personality and character. In the rear of the home, you’ll find the Primary Suite featuring a large, custom-organized walk-in closet plus en-suite bath with spacious marble-topped vanity sink and abundant storage.Two spacious secondary bedrooms share the updated black-and-white hall bathroom. Conveniently located hall Laundry Closet with storage shelving completes the main level. Additional features include huge walk-in crawl space with abundant, clean storage, new sewer line, Sentricon system, wildlife exclusion, and detached garage/shed. So much care and love has been poured into these walls! All within a short stroll to Peachtree Hills favorites like Treehouse, KR Steak, Krog Pizza, Peachtree Hills park and the final stretch of the Beltline nearing completion close by. Opportunities like this don’t arise often in Peachtree Hills!
| 4 weeks ago | Status changed to Pending | |
| 4 weeks ago | Listing updated with changes from the MLS® | |
| a month ago | Listing first seen on site |
Listings identified with the FMLS IDX logo come from FMLS and are held by brokerage firms other than the owner of this website and the listing brokerage is identified in any listing details. Information is deemed reliable but is not guaranteed. If you believe any FMLS listing contains material that infringes your copyrighted work, please click here to review our DMCA policy and learn how to submit a takedown request.

© 2017-2026 First Multiple Listing Service, Inc.
Did you know? You can invite friends and family to your search. They can join your search, rate and discuss listings with you.