
424 Lindbergh Drive NE 308Atlanta, GA 30305
Due to the health concerns created by Coronavirus we are offering personal 1-1 online video walkthough tours where possible.
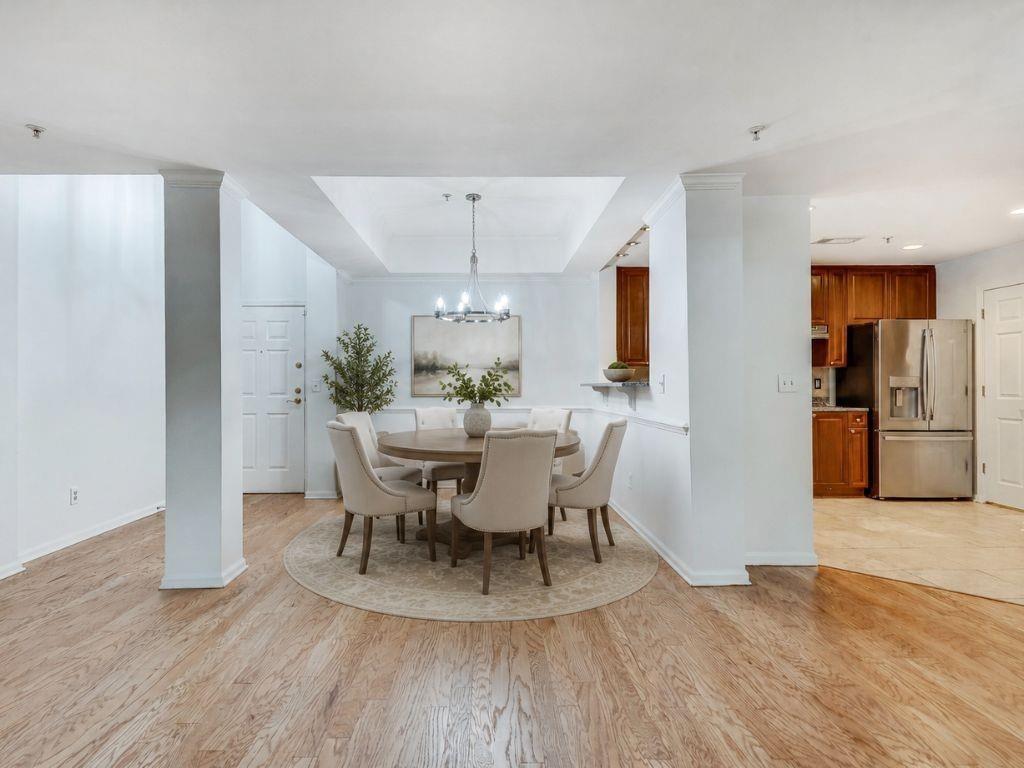
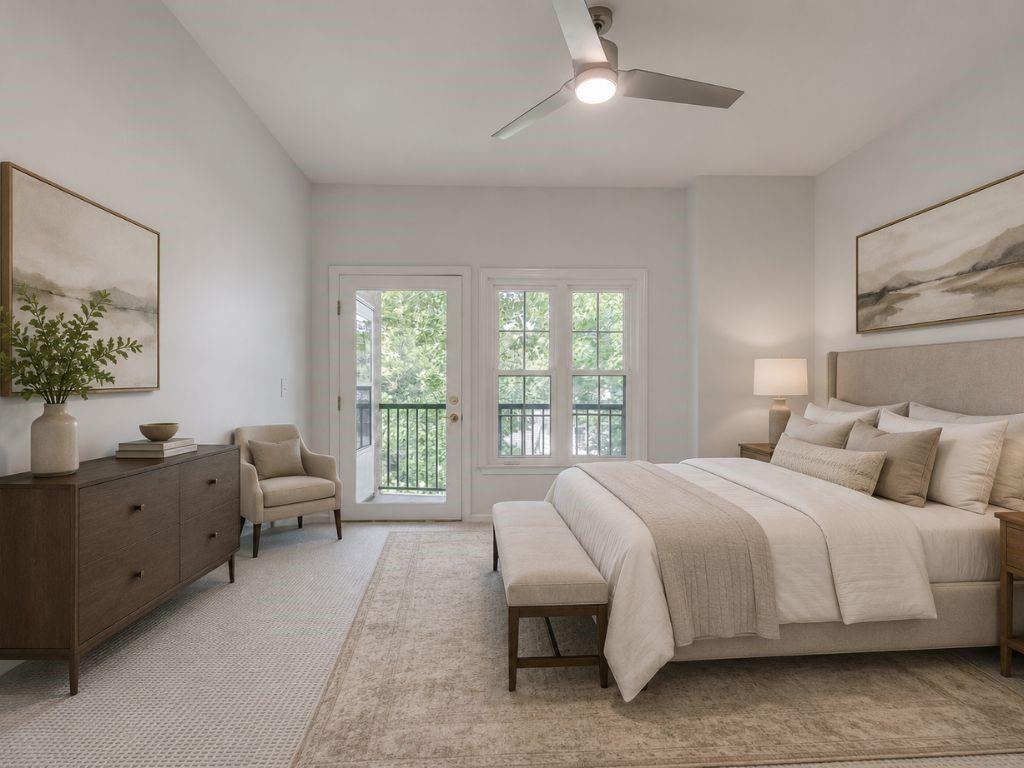
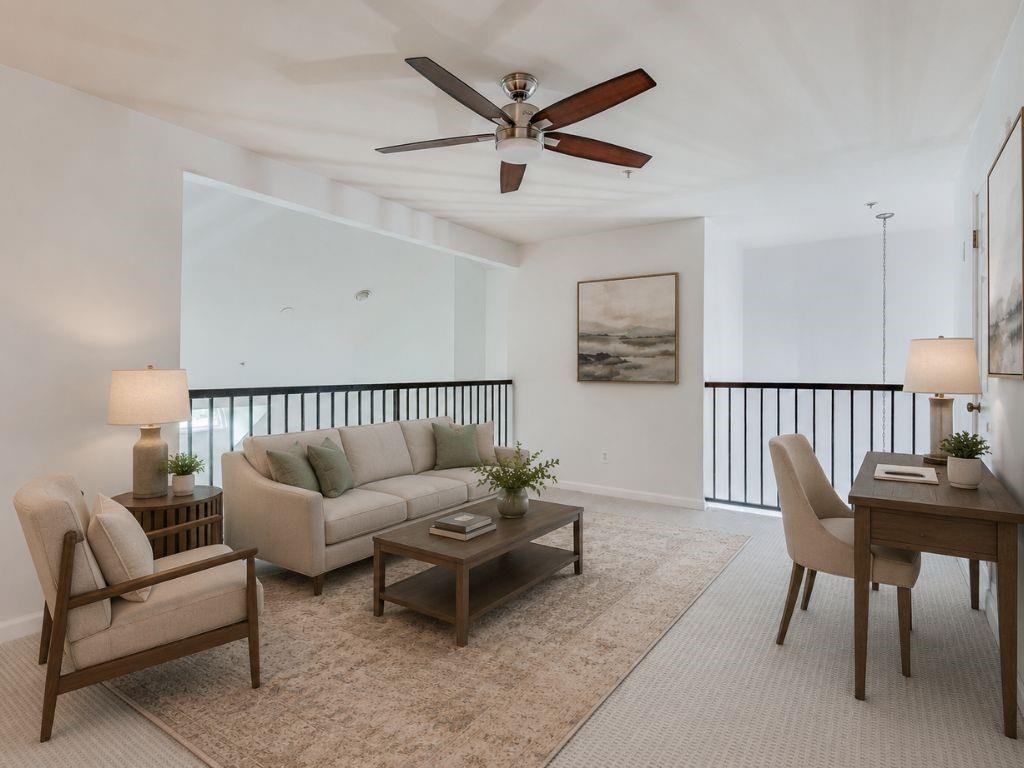
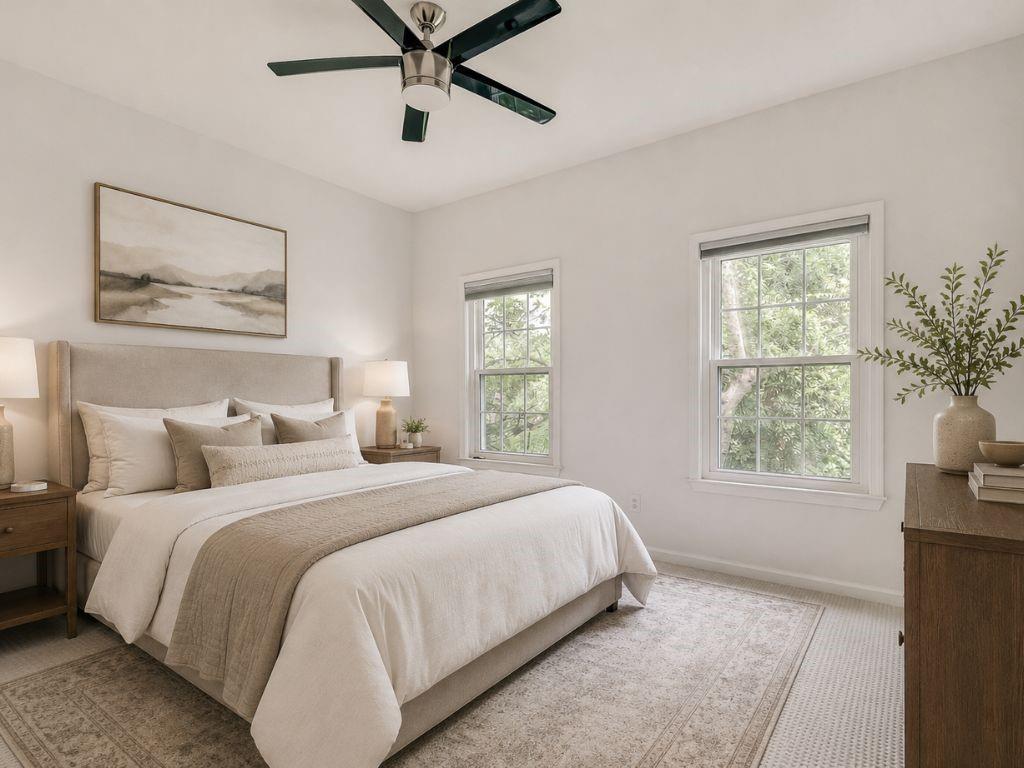
2 Bedrooms + Versatile Loft | One of Brookside's Largest Floor Plans | Top Floor | Creek Views!! A rare opportunity in Brookside at Garden Hills, an exclusive 36-home community in sought-after Buckhead/Garden Hills. One of Brookside's largest floor plans, this move-in-ready home offers exceptional value, a prime location, and a peaceful, tucked-away treehouse setting overlooking a serene creek and wooded nature preserve. A vaulted foyer opens to a spacious living and dining area with cathedral ceilings, an arched window, newly refinished hardwood floors, fresh neutral paint, custom built-ins, abundant natural light, and a cozy gas fireplace. Sliding doors open to a private balcony overlooking the tranquil creek and wooded setting. The kitchen features solid wood cabinetry, granite countertops, stainless steel appliances, a gas cooktop, generous counter space, built-in desk/wet bar, and a convenient laundry room. The roommate-style floor plan offers two spacious bedrooms and two full baths on the main level. The primary suite includes a walk-in closet and bath with dual vanities and walk-in shower. Upstairs, the versatile loft provides flexible space for a media room, home office, fitness area, or guest accommodations, plus additional closet/storage space. Recent improvements include refinished hardwood floors, fresh interior paint, and new carpet in both bedrooms. Additional features include a private lockable storage unit, deeded/assigned parking, and ample guest parking. Brookside amenities include a private swimming pool with grilling area, fitness center, gated covered parking, and separate guest entrance. HOA dues include water, sewer, trash, recycling, exterior maintenance, landscaping, pest control, and common-area maintenance. Conveniently located minutes from Buckhead Village, Garden Hills, Peachtree Hills Park, Lindbergh Center MARTA, shopping and dining, with easy access to I-85, I-75, and GA-400. A peaceful oasis in the trees with exceptional convenience and low-maintenance living.
| a week ago | Price changed to $359,900 | |
| a week ago | Listing updated with changes from the MLS® | |
| a month ago | Listing first seen on site |
Listings identified with the FMLS IDX logo come from FMLS and are held by brokerage firms other than the owner of this website and the listing brokerage is identified in any listing details. Information is deemed reliable but is not guaranteed. If you believe any FMLS listing contains material that infringes your copyrighted work, please click here to review our DMCA policy and learn how to submit a takedown request.

© 2017-2026 First Multiple Listing Service, Inc.
Did you know? You can invite friends and family to your search. They can join your search, rate and discuss listings with you.