Save
Ask
Tour
Hide
Share
$535,000
44 Days On Site

4561 Olde Perimeter Way 2102
Atlanta, GA 30346

For Sale|Condominium|Active Under Contract
2
Beds
2
Total Baths
2
Full Baths
1,520
SqFt
$352
/SqFt
2006
Built
Subdivision:
Manhattan Condo
County:
Dekalb
Listing Courtesy Of: Soby Tadjalli of HomeSmart Broker: 770-656-8558 Prefer Ph#:soby@sobytrealestate.com

Due to the health concerns created by Coronavirus we are offering personal 1-1 online video walkthough tours where possible.
Call Now: (404) 377-9000
Is this the listing for you? We can help make it yours.
(404) 377-9000
4561 Olde Perimeter Way 21024561 Olde Perimeter Way 21024561 Olde Perimeter Way 21024561 Olde Perimeter Way 2102
Save
Ask
Tour
Hide
Share

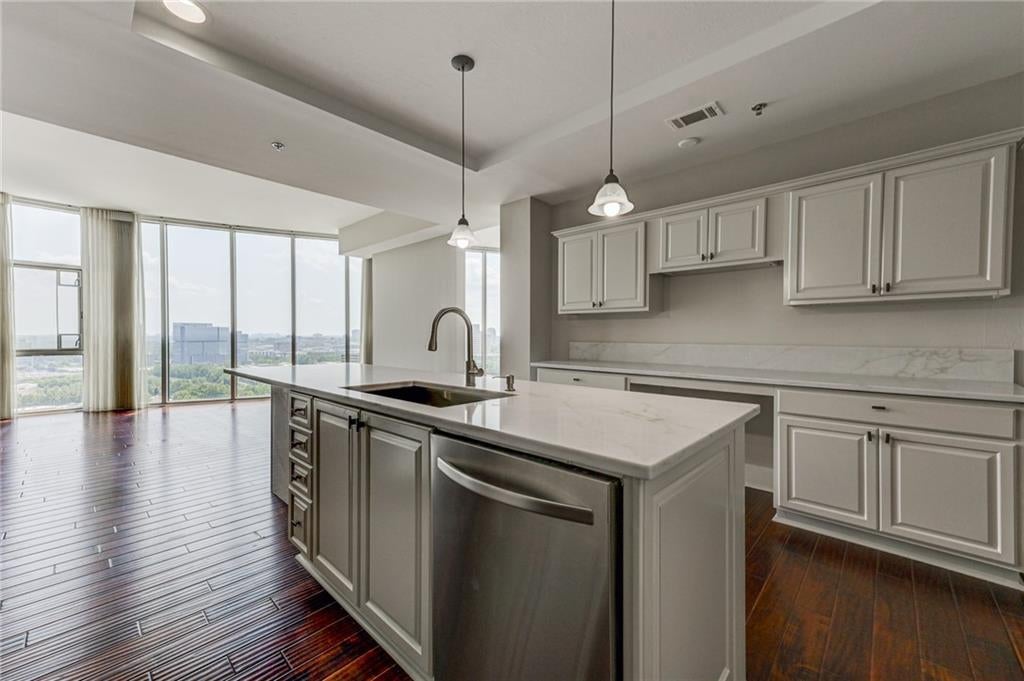
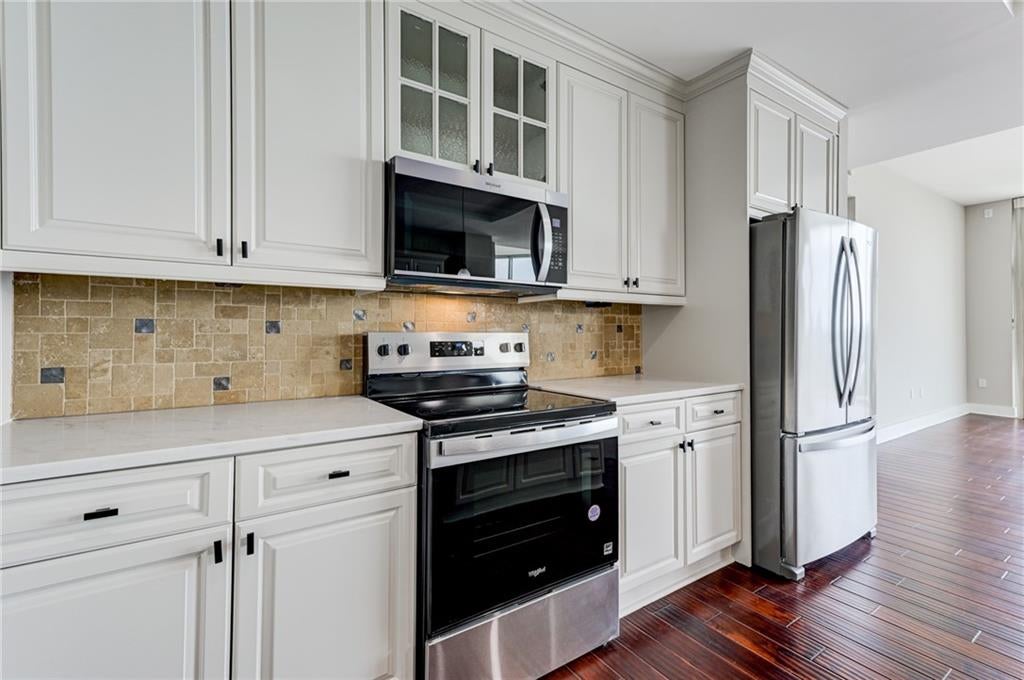
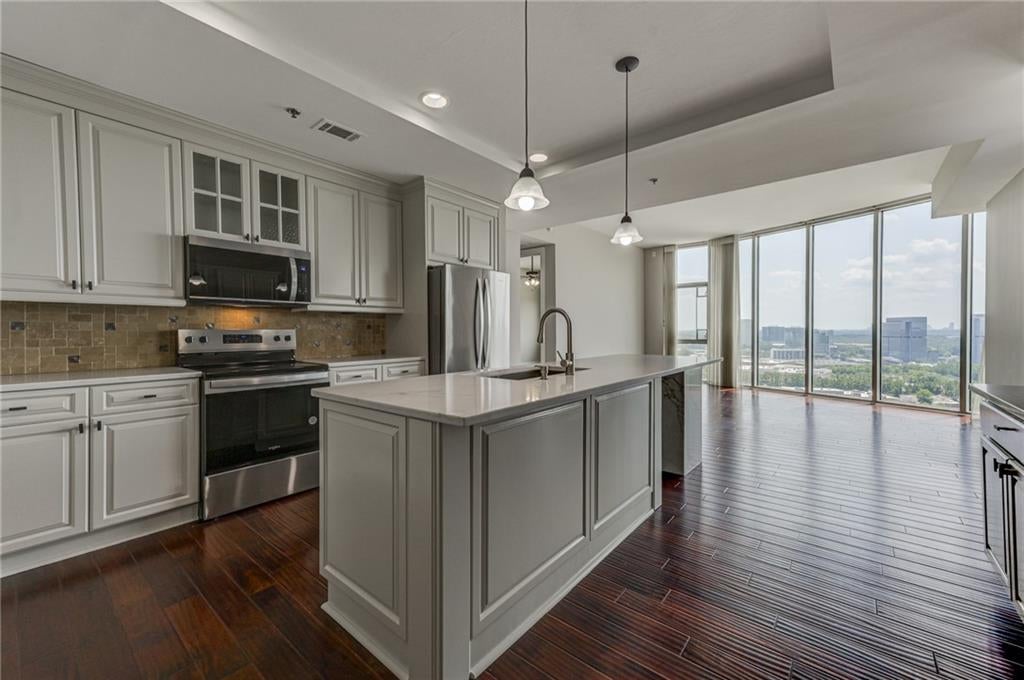
LOCATION + VIEWS + WALKABILITY! Experience LUXURY high-rise living in this BRIGHT and AIRY 2-bedroom, 2-bath condo featuring an OPEN-CONCEPT layout, rich hardwood floors, FLOOR-TO-CEILING WINDOWS, and a GOURMET KITCHEN with quartz countertops, white cabinetry, stainless steel appliances, and a spacious island. Boasting one of the LARGEST FLOOR PLANS in the building, this unit offers SEPARATE LIVING AND DINING ROOMS, both surrounded by floor-to-ceiling windows that flood the space with natural light. The split-bedroom floor plan includes a SPACIOUS primary suite with a spa-inspired bath, frameless glass shower, and walk-in closet. To top it off, this unit comes with TWO DEEDED PARKING SPACES plus a MASSIVE STORAGE UNIT. Residents enjoy PREMIER AMENITIES designed for comfort and convenience, including a heated pool, fitness center, golf simulator, tennis and pickleball courts, a dog park, 24/7 concierge service, and an impressive 27th-floor Sky Lounge with spectacular views stretching from Stone Mountain to the Atlanta skyline. WALK TO EVERYTHING—MARTA, Perimeter Mall, grocery stores, retail shops, boutique fitness studios, and some of the area's best restaurants!

Save
Ask
Tour
Hide
Share
Listing Snapshot
Price 
$535,000
Days On Site 
44 Days
Bedrooms 
2
Inside Area (SqFt) 
1,520 sqft
Total Baths 
2
Full Baths 
2
Partial Baths 
N/A
Lot Size 
0.03 Acres
Year Built 
2006
MLS® Number 
7812523
Status 
Active Under Contract
Property Tax 
$4,912
HOA/Condo/Coop Fees 
$856 monthly
Sq Ft Source 
Public Records
Friends & Family
Recent Activity
a week agoStatus changed to Active Under Contract
a week agoListing updated with changes from the MLS®
a month agoListing first seen on site
General Features
Acres 
0.03
Foundation 
Concrete Perimeter
Garage 
Yes
Garage Spaces 
2
Land Lease 
No
Levels 
One
Parking 
Garage
Property Sub Type 
Condominium
Security 
Smoke Detector(s)Closed Circuit Camera(s)Fire AlarmFire Sprinkler SystemKey Card EntrySecurity Lights
Sewer 
Public Sewer
SqFt Total 
1520
Style 
ContemporaryModern
Utilities 
Cable AvailableElectricity AvailablePhone AvailableWater Available
Water Source 
Public
Interior Features
Appliances 
DishwasherDisposalDryerElectric RangeElectric Water HeaterRefrigeratorWasher
Basement 
None
Cooling 
Central Air
Electric 
Generator
Fireplace Features 
None
Flooring 
Hardwood
Heating 
Central
Interior 
Kitchen IslandDouble VanityLow Flow Plumbing FixturesWalk-In Closet(s)Master Downstairs
Laundry Features 
Electric Dryer HookupIn Hall
Main Level Bedrooms 
2
Window Features 
Double Pane Windows
Save
Ask
Tour
Hide
Share
Exterior Features
Construction Details 
Other
Exterior 
Balcony
Fencing 
None
Lot Features 
Corner Lot
Other Structures 
None
Patio And Porch 
Side Porch
Pool Features 
None
Road Frontage 
City StreetPrivate Road
Roof 
Other
Spa Features 
None
View 
CityNeighborhood
Waterfront Features 
None
Waterview 
CityNeighborhood
Windows/Doors 
Double Pane Windows
Community Features
Accessibility Features 
Accessible DoorsAccessible Entrance
Association Fee 
$856.0
Association Fee Frequency 
Monthly
Community Features 
CurbsFitness CenterGated
Horse Property 
None
Roads 
Paved
Schools
School District
Unknown
Elementary School
Dunwoody
Middle School
Peachtree
High School
Dunwoody
Listing Courtesy Of: Soby Tadjalli of HomeSmart Broker: 770-656-8558 Prefer Ph#:soby@sobytrealestate.com

Listings identified with the FMLS IDX logo come from FMLS and are held by brokerage firms other than the owner of this website and the listing brokerage is identified in any listing details. Information is deemed reliable but is not guaranteed. If you believe any FMLS listing contains material that infringes your copyrighted work, please click here to review our DMCA policy and learn how to submit a takedown request.



© 2017-2026 First Multiple Listing Service, Inc.

Neighborhood & Commute
Source: Walkscore
Save
Ask
Tour
Hide
Share