Save
Ask
Tour
Hide
Share
$749,000
55 Days On Site

1820 Peachtree Street 1015
Atlanta, GA 30309

Condominium|Pending
3
Beds
3
Total Baths
3
Full Baths
1,700
SqFt
$441
/SqFt
2010
Built
Subdivision:
The Brookwood
County:
Fulton
Listing Courtesy Of: Lisa Cayce of Berkshire Hathaway HomeServices Georgia Properties Broker: 706-654-2086 Prefer Ph#:lisa.cayce@bhhsgeorgia.com

Due to the health concerns created by Coronavirus we are offering personal 1-1 online video walkthough tours where possible.
Call Now: (404) 377-9000
Is this the listing for you? We can help make it yours.
(404) 377-9000
1820 Peachtree Street 10151820 Peachtree Street 10151820 Peachtree Street 10151820 Peachtree Street 1015
Save
Ask
Tour
Hide
Share

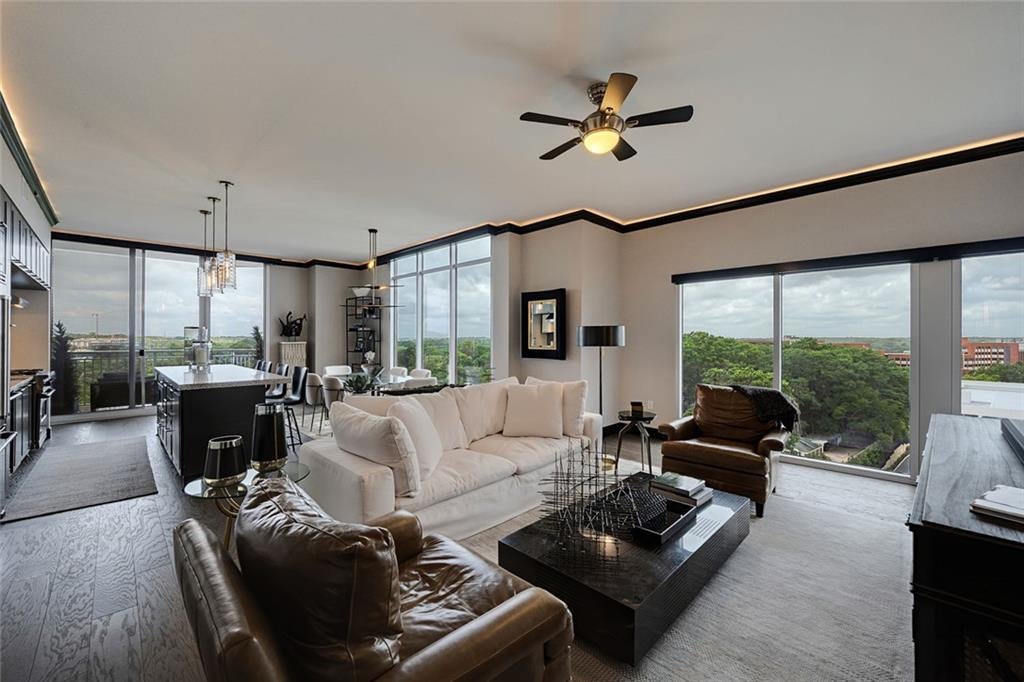
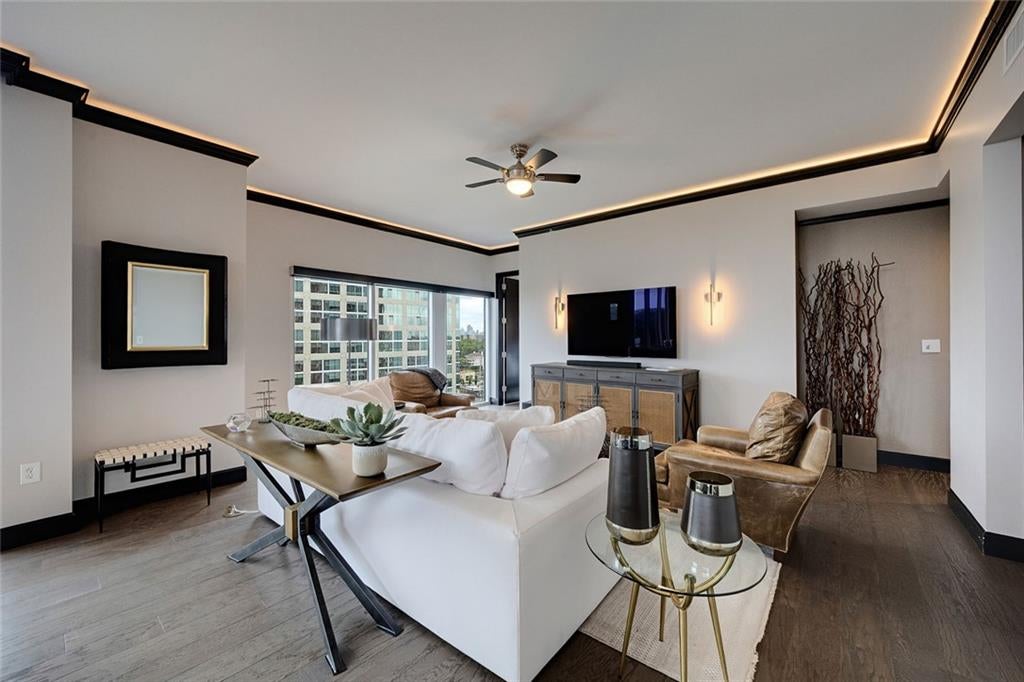
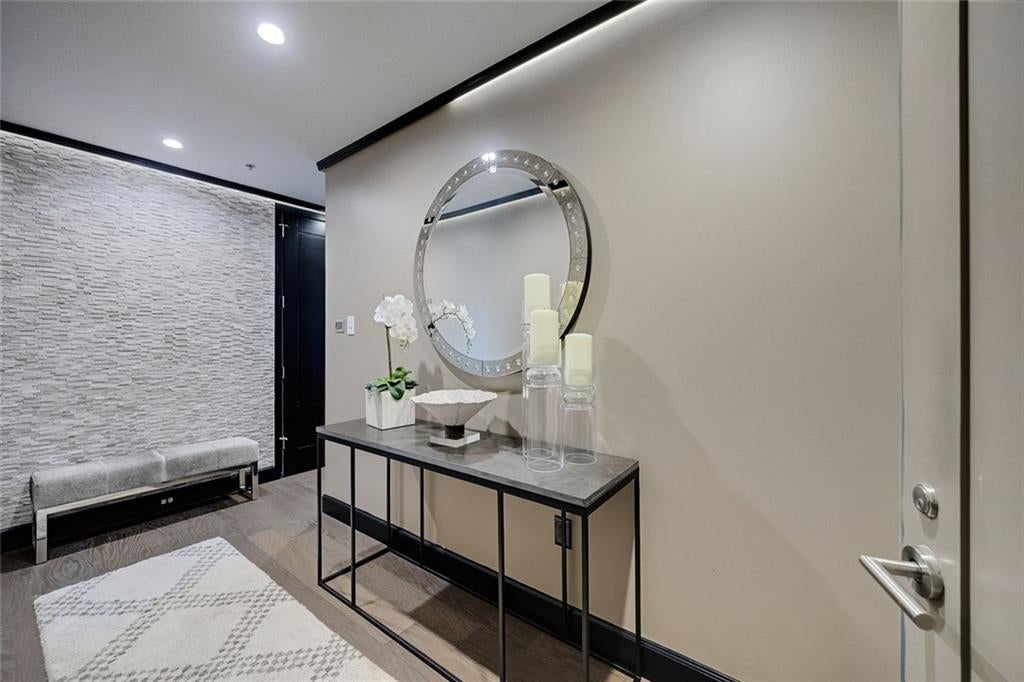
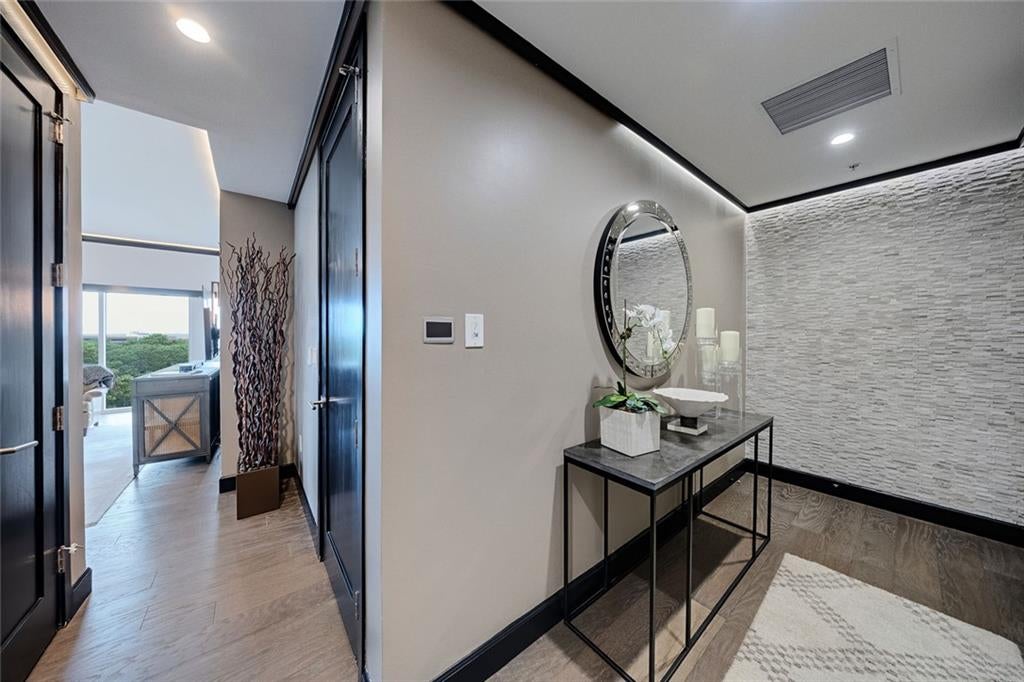
Welcome to Residence 1015 at The Brookwood, a sophisticated LEED-certified luxury high-rise in South Buckhead. This spacious 10th-floor residence offers a desirable split-bedroom floor plan with three en suite bedrooms, including a flexible den ideal for a home office or guest room, plus sweeping sunset and city skyline views. Floor-to-ceiling windows fill the open living area with natural light, while the chef’s kitchen features Viking appliances, an oversized island and premium stone countertops. The primary suite includes western views, a custom walk-in closet and a spa-inspired bathroom. A covered corner balcony provides the perfect place to enjoy Atlanta sunsets. Residents enjoy 24-hour concierge service, a saline pool, fitness center, clubroom, wine storage, grilling areas, guest suites, a private dog park and two deeded parking spaces. Conveniently located between Midtown and Buckhead near the BeltLine, Piedmont Hospital, Bobby Jones Golf Course, Bitsy Grant Tennis Center, shopping and dining.

Save
Ask
Tour
Hide
Share
Listing Snapshot
Price 
$749,000
Days On Site 
55 Days
Bedrooms 
3
Inside Area (SqFt) 
1,700 sqft
Total Baths 
3
Full Baths 
3
Partial Baths 
N/A
Lot Size 
0.039 Acres
Year Built 
2010
MLS® Number 
7812217
Status 
Pending
Property Tax 
$8,806
HOA/Condo/Coop Fees 
$1,045 monthly
Sq Ft Source 
Owner
Friends & Family
Recent Activity
a month agoStatus changed to Pending
a month agoListing updated with changes from the MLS®
2 months agoPrice changed to $749,000
2 months agoListing first seen on site
General Features
Acres 
0.039
Foundation 
Concrete PerimeterPillar/Post/Pier
Garage 
Yes
Garage Spaces 
2
Green Energy Efficient 
AppliancesHVACThermostatWater HeaterWindows
Land Lease 
No
Levels 
One
Parking 
AssignedDeededElectric Vehicle Charging Station(s)GarageUnderground
Parking Spaces 
2
Property Sub Type 
Condominium
Security 
Smoke Detector(s)Carbon Monoxide Detector(s)Fire Sprinkler SystemFire AlarmKey Card EntrySecured Garage/Parking
Sewer 
Public Sewer
SqFt Above 
1700
SqFt Total 
1700
Style 
High Rise (6 or more stories)Other
Utilities 
Cable AvailableElectricity AvailableNatural Gas AvailablePhone AvailableSewer AvailableUnderground UtilitiesWater Available
Water Source 
Public
Interior Features
Appliances 
DishwasherDisposalDryerElectric Water HeaterENERGY STAR Qualified AppliancesGas CooktopElectric RangeMicrowaveRefrigeratorSelf Cleaning OvenRange HoodWasher
Basement 
None
Cooling 
Central AirCeiling Fan(s)Heat Pump
Electric 
220 Volts in Laundry220 Volts
Fireplace Features 
None
Flooring 
CarpetHardwoodTile
Heating 
Heat PumpOther
Interior 
Kitchen IslandCoffered Ceiling(s)Double VanityEntrance FoyerHigh Speed InternetLow Flow Plumbing FixturesRecessed LightingSound SystemWalk-In Closet(s)Tray Ceiling(s)Master Downstairs
Laundry Features 
Electric Dryer HookupLaundry ClosetMain LevelIn Hall
Main Level Bedrooms 
3
Window Features 
Aluminum FramesDouble Pane WindowsInsulated Windows
Save
Ask
Tour
Hide
Share
Exterior Features
Construction Details 
Brick VeneerConcrete
Exterior 
Balcony
Fencing 
None
Lot Features 
Zero Lot Line
Other Structures 
Pool HouseKennel/Dog Run
Patio And Porch 
None
Pool Features 
Gas HeatIn GroundGuniteHeatedSalt Water
Road Frontage 
City Street
Roof 
Composition
Spa Features 
None
View 
Trees/WoodsPark/GreenbeltNeighborhood
Waterfront Features 
None
Waterview 
Trees/WoodsPark/GreenbeltNeighborhood
Windows/Doors 
Aluminum FramesDouble Pane WindowsInsulated Windows
Community Features
Accessibility Features 
Accessible EntranceAccessible Approach with RampAccessible DoorsAccessible Hallway(s)
Association Fee 
$1045.0
Association Fee Frequency 
Monthly
Community Features 
ClubhouseFitness CenterGated
Horse Property 
None
Roads 
AsphaltPavedConcrete
Schools
School District
Unknown
Elementary School
E. Rivers
Middle School
Willis A. Sutton
High School
North Atlanta
Listing Courtesy Of: Lisa Cayce of Berkshire Hathaway HomeServices Georgia Properties Broker: 706-654-2086 Prefer Ph#:lisa.cayce@bhhsgeorgia.com

Listings identified with the FMLS IDX logo come from FMLS and are held by brokerage firms other than the owner of this website and the listing brokerage is identified in any listing details. Information is deemed reliable but is not guaranteed. If you believe any FMLS listing contains material that infringes your copyrighted work, please click here to review our DMCA policy and learn how to submit a takedown request.



© 2017-2026 First Multiple Listing Service, Inc.

Neighborhood & Commute
Source: Walkscore
Save
Ask
Tour
Hide
Share