
1740 Childress Drive SWAtlanta, GA 30311
Due to the health concerns created by Coronavirus we are offering personal 1-1 online video walkthough tours where possible.
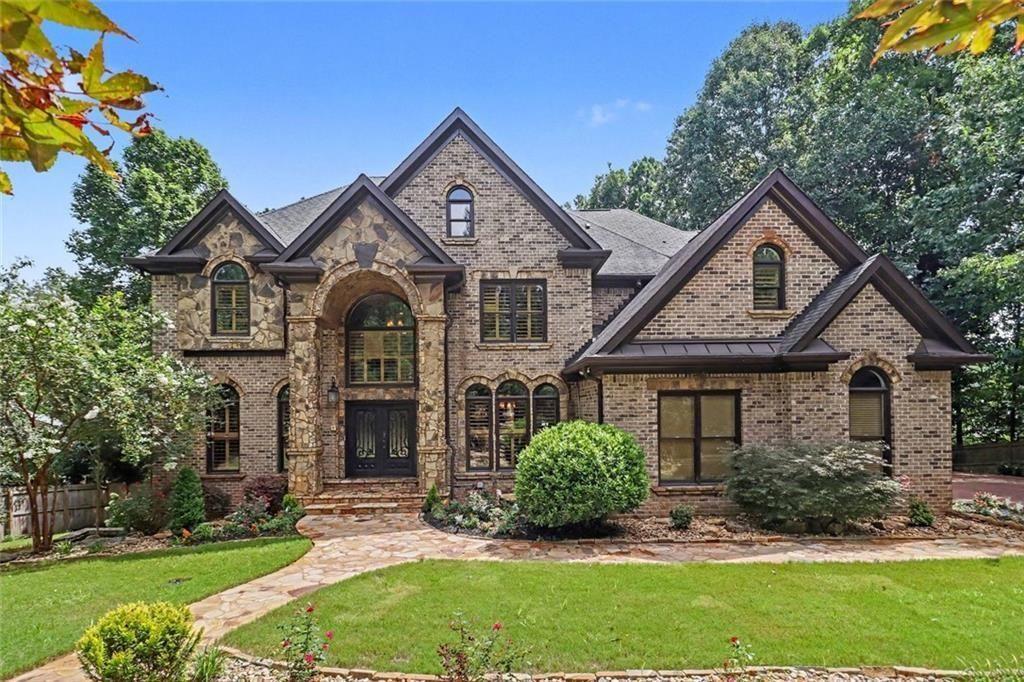
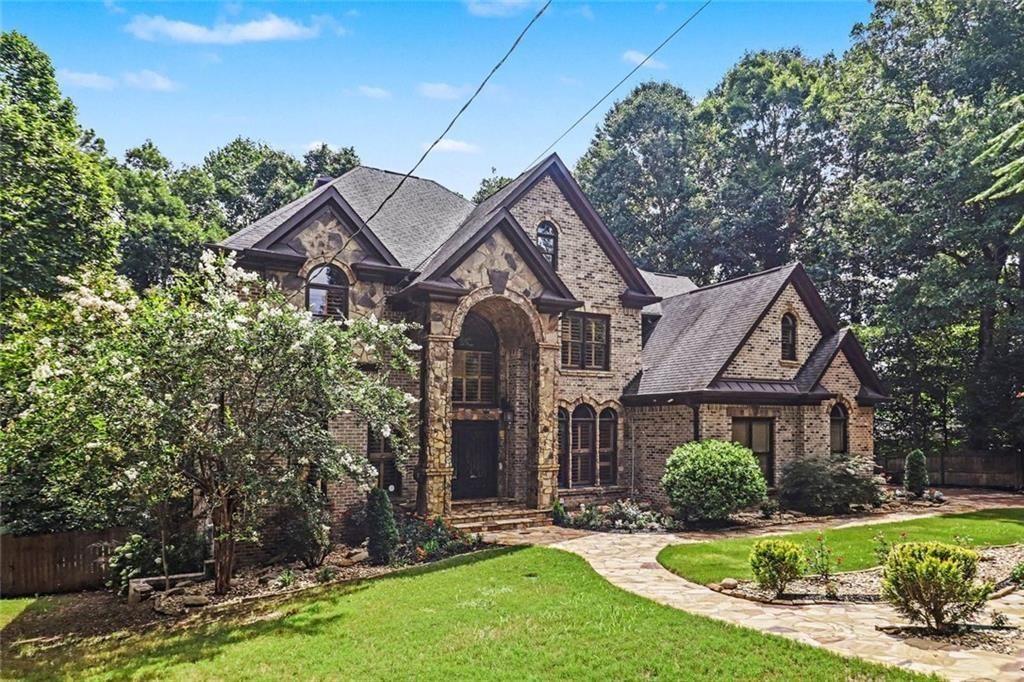
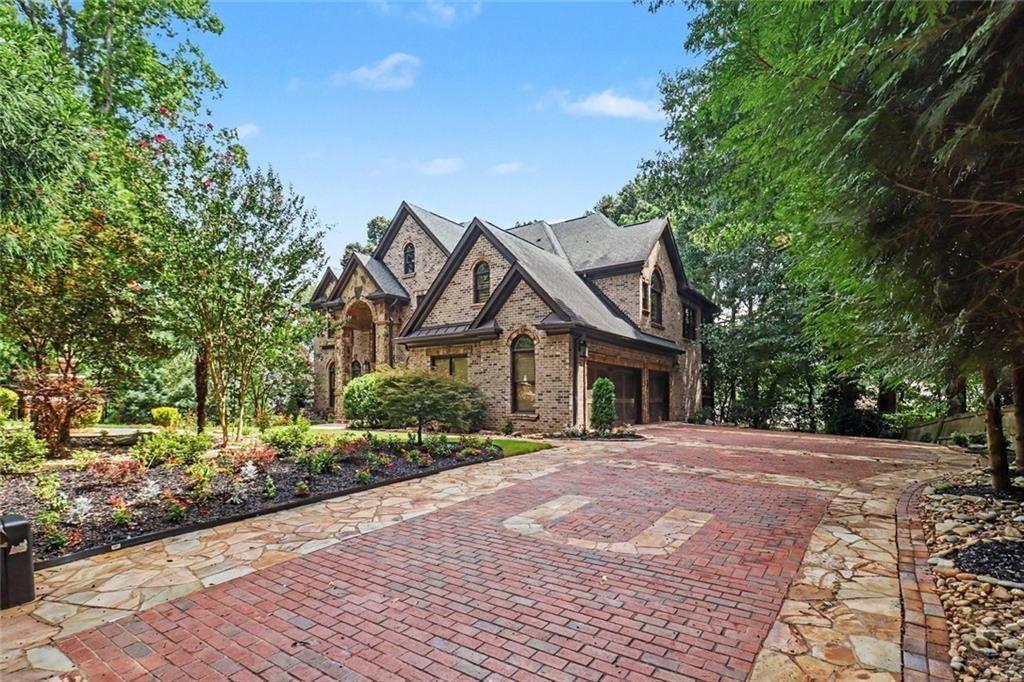
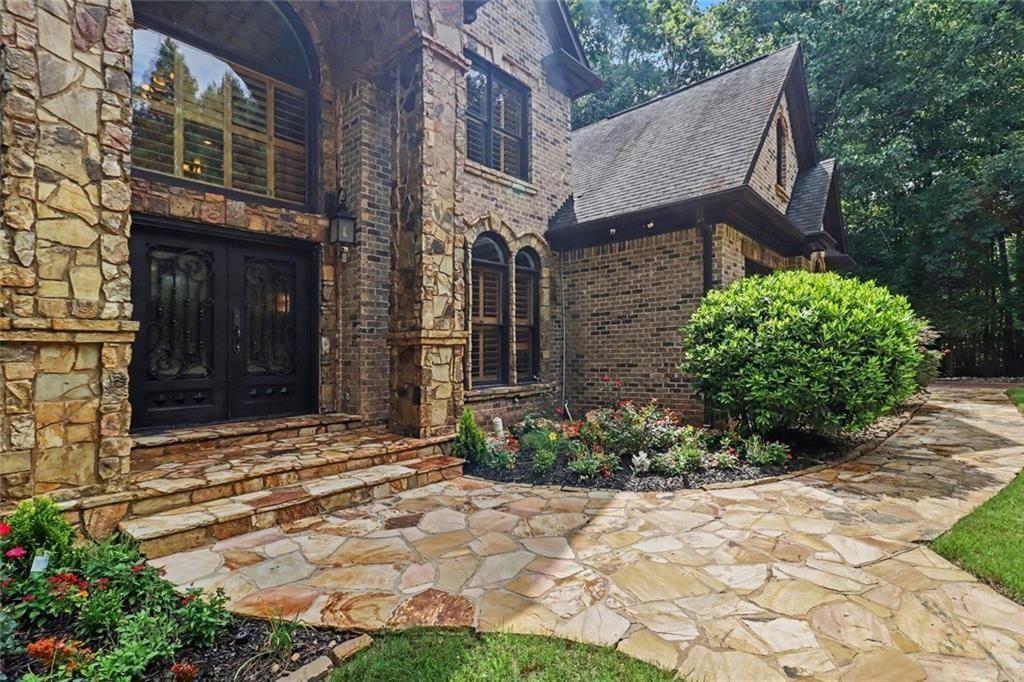
The story of 1740 Childress Drive begins long before you step inside. It begins as the private iron gate opens, welcoming you along a brick drive framed by professionally landscaped grounds before revealing a striking blend of brick and stone architecture. From that very first moment, it becomes clear this isn’t simply another luxury home—it is a residence defined by privacy, craftsmanship, and spaces designed to be lived in, not simply admired. Inside, soaring ceilings, dramatic walls of windows, rich hardwood floors, exquisite crown molding, and striking architectural details create spaces that feel both grand and inviting. The open-concept design allows each room to flow effortlessly into the next, while the beautifully appointed chef’s kitchen serves as the heart of the home—perfectly positioned for everything from intimate family dinners to elegant entertaining. The thoughtfully designed floor plan offers six bedrooms, five full baths, and one half bath, providing exceptional flexibility for family, guests, and today's work-from-home lifestyle. The luxurious owner's suite offers a peaceful escape, complete with a private balcony overlooking the wooded surroundings—an ideal setting for morning coffee or unwinding at the end of the day. A separate sitting room adds the perfect space for reading, relaxation, or a private executive office. The finished terrace level creates an entirely new destination within the home. Whether welcoming overnight guests, creating the perfect in-law retreat, or hosting unforgettable movie nights, every detail has been designed to elevate the way you live. A dedicated home theater, spacious recreation room, full bath, laundry area, and generous additional living space come together to create a private retreat within the home. Beyond the main living spaces, the outdoor experience becomes an extension of the home itself. The covered terrace and custom outdoor kitchen create an inviting setting for everything from relaxed family dinners to game-day gatherings and evening entertaining beneath mature trees and professionally landscaped grounds. This private backyard oasis offers a level of seclusion rarely found while remaining just minutes from the conveniences of in-town Atlanta. Ideally positioned with convenient access to Downtown Atlanta, Hartsfield-Jackson Atlanta International Airport, shopping, dining, and major highways, 1740 Childress offers the rare opportunity to enjoy the convenience of city living while coming home to a setting that feels worlds away. Some homes are measured by their square footage. Others are remembered by how they make you feel. This is a home that simply must be experienced in person. Schedule your private showing today.
| 2 months ago | Status changed to Active | |
| 2 months ago | Listing updated with changes from the MLS® | |
| 2 months ago | Listing first seen on site |
Listings identified with the FMLS IDX logo come from FMLS and are held by brokerage firms other than the owner of this website and the listing brokerage is identified in any listing details. Information is deemed reliable but is not guaranteed. If you believe any FMLS listing contains material that infringes your copyrighted work, please click here to review our DMCA policy and learn how to submit a takedown request.

© 2017-2026 First Multiple Listing Service, Inc.
Did you know? You can invite friends and family to your search. They can join your search, rate and discuss listings with you.