Save
Ask
Tour
Hide
Share
$695,000
46 Days On Site

14 Oakhurst Common Drive
Decatur, GA 30030

Townhouse|Pending
4
Beds
4
Total Baths
3
Full Baths
1
Partial Bath
2,342
SqFt
$297
/SqFt
2006
Built
Subdivision:
Oakhurst Commons
County:
Dekalb
Listing Courtesy Of: Natalie Gregory of Compass Broker: 404-668-6621 Prefer Ph#:natalie.gregory@compass.com

Due to the health concerns created by Coronavirus we are offering personal 1-1 online video walkthough tours where possible.
Call Now: (404) 377-9000
Is this the listing for you? We can help make it yours.
(404) 377-9000
14 Oakhurst Common Drive14 Oakhurst Common Drive14 Oakhurst Common Drive14 Oakhurst Common Drive
Save
Ask
Tour
Hide
Share

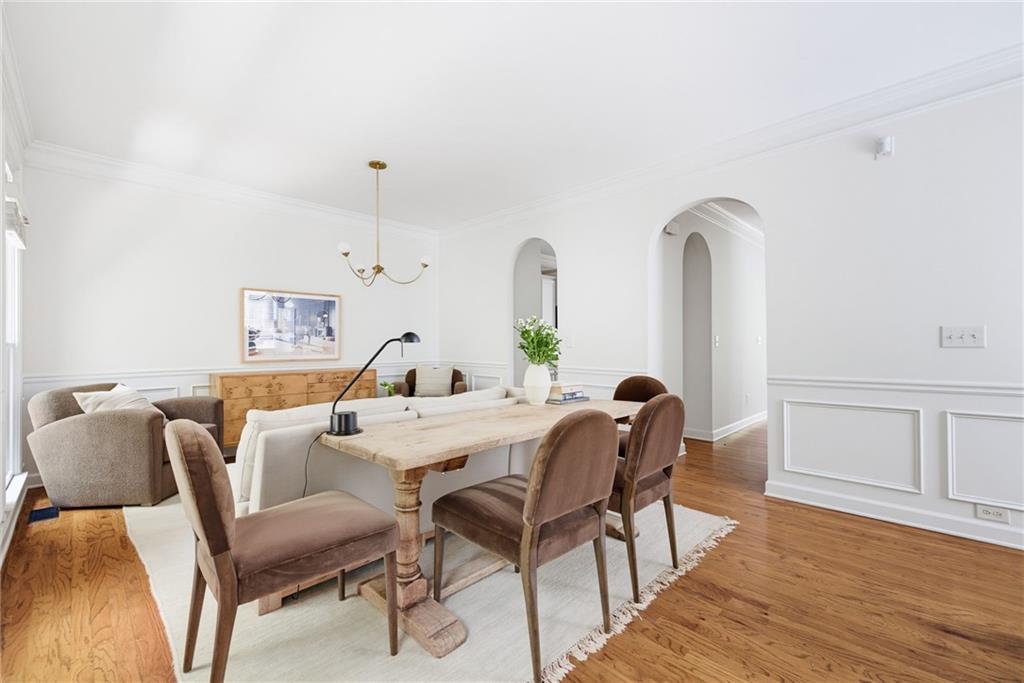
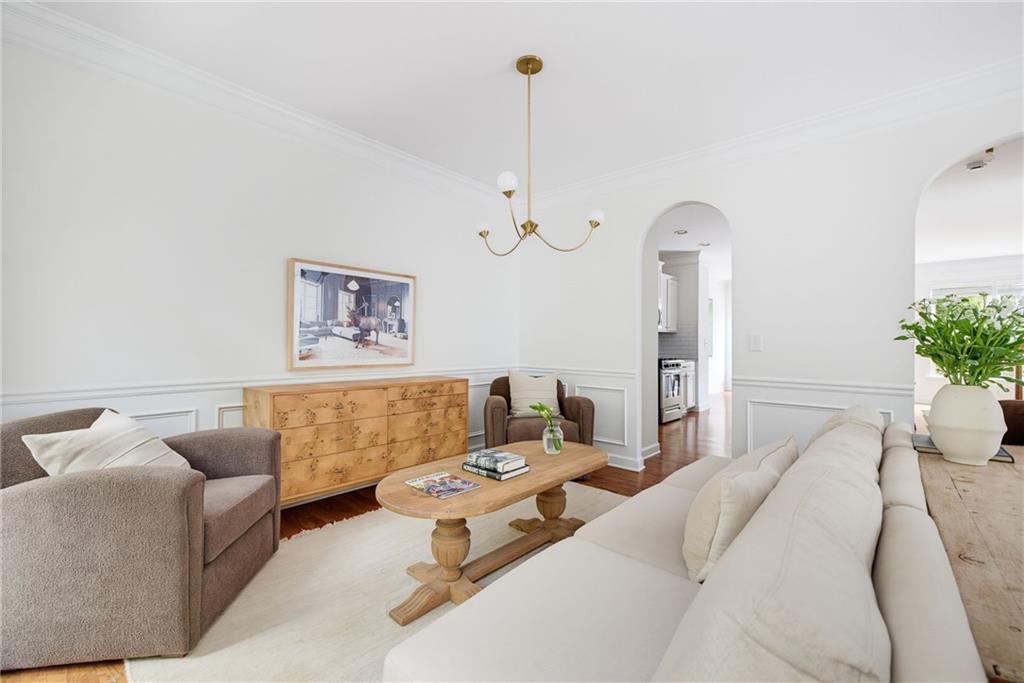
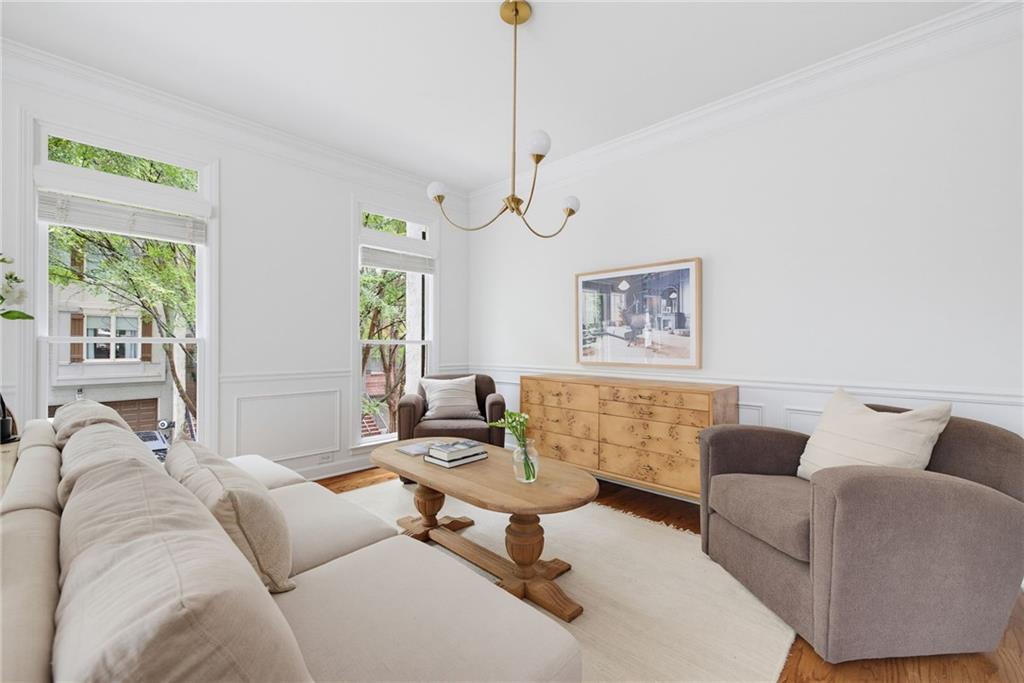
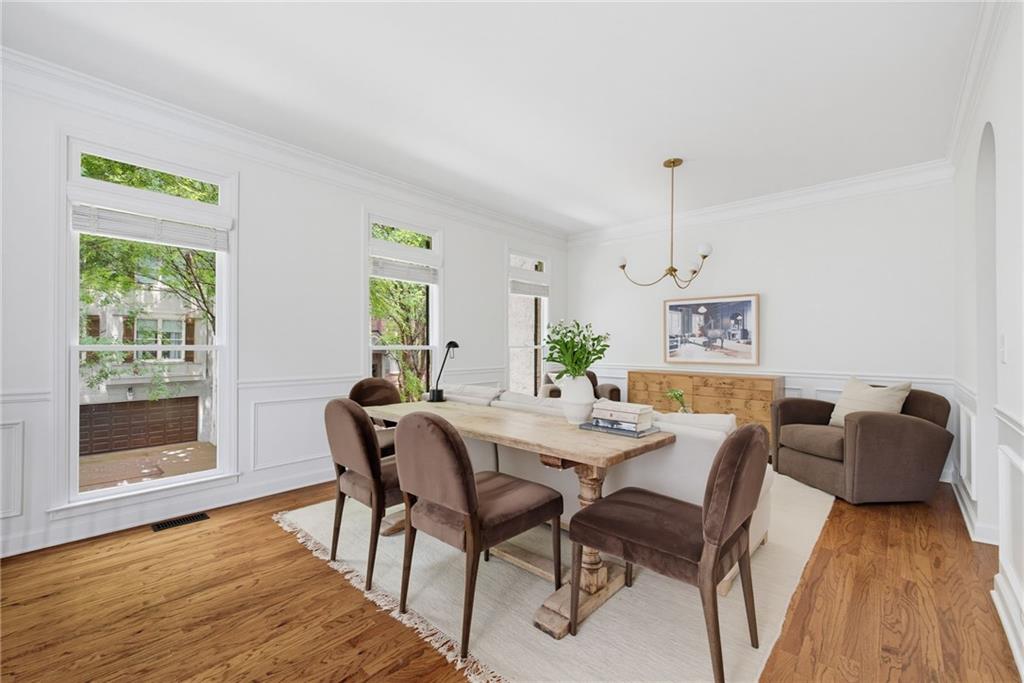
Hard to find townhome with three bedrooms on one floor! Located in Oakhurst, this beautifully updated end-unit brick townhome offers the perfect blend of low-maintenance living and one of Decatur's most walkable, connected neighborhoods. Inside, bright, open living spaces lead to an updated kitchen. Just beyond, the spacious breakfast area opens directly to the rear deck, extending the living space outdoors for morning coffee, evening dinners, or relaxing with friends. The fireside living room offers an inviting place to gather. Upstairs, the spacious primary suite feels like a true retreat with soaring ceilings and a newly renovated en-suite bath. Two additional bedrooms upstairs share another Pinterest-worthy renovated hall bathroom. The finished terrace level offers exceptional flexibility, with enough space for both a bedroom and a dedicated office, and a full bath. Whether you're accommodating guests, creating a work-from-home setup, or designing a private media room or fitness space, this layout easily adapts to your lifestyle. Outside, enjoy a walk-out patio and the privacy that comes with an end-unit location. A spacious two-car garage, dedicated storage room, and convenient mudroom add thoughtful functionality to everyday living. Just moments from Oakhurst Village, Decatur's award-winning schools, McKoy Park, Kirkwood, Downtown Decatur, Emory University, and the East Lake Golf Club, this home is an A+ for convenience, community, and walkability.

Save
Ask
Tour
Hide
Share
Listing Snapshot
Price 
$695,000
Days On Site 
46 Days
Bedrooms 
4
Inside Area (SqFt) 
2,342 sqft
Total Baths 
4
Full Baths 
3
Partial Baths 
1
Lot Size 
0.32 Acres
Year Built 
2006
MLS® Number 
7811334
Status 
Pending
Property Tax 
$4,717
HOA/Condo/Coop Fees 
$275 monthly
Sq Ft Source 
Public Records
Friends & Family
Recent Activity
2 weeks agoStatus changed to Pending
2 weeks agoListing updated with changes from the MLS®
2 months agoListing first seen on site
General Features
Acres 
0.32
Foundation 
Slab
Garage 
Yes
Garage Spaces 
2
Green Energy Efficient 
AppliancesConstructionInsulationThermostatWindows
Land Lease 
No
Levels 
Three Or More
Parking 
GarageGarage Door OpenerGarage Faces Front
Property Sub Type 
Townhouse
Security 
Security SystemCarbon Monoxide Detector(s)Security System OwnedSmoke Detector(s)
Sewer 
Public Sewer
SqFt Total 
2342
Style 
Townhouse
Utilities 
Cable AvailableElectricity AvailableNatural Gas AvailableSewer AvailableWater Available
Water Source 
Public
Interior Features
Appliances 
DishwasherDisposalElectric Water HeaterGas RangeMicrowaveRefrigeratorSelf Cleaning Oven
Basement 
DaylightExterior EntryFinishedInterior EntryWalk-Out Access
Cooling 
Ceiling Fan(s)Central AirElectric
Electric 
220 Volts in Laundry
Fireplace 
Yes
Fireplace Features 
Gas LogLiving Room
Fireplaces 
1
Flooring 
CarpetCeramic TileHardwood
Heating 
CentralForced AirNatural Gas
Interior 
Breakfast BarPantryCrown MoldingDouble VanityLow Flow Plumbing FixturesVaulted Ceiling(s)Walk-In Closet(s)
Laundry Features 
Laundry ClosetUpper Level
Window Features 
Double Pane WindowsShuttersWood Frames
Save
Ask
Tour
Hide
Share
Exterior Features
Exterior 
Private Entrance
Fencing 
Back Yard
Lot Features 
Other
Other Structures 
None
Patio And Porch 
CoveredDeckRear Porch
Pool Features 
None
Road Frontage 
Other
Roof 
CompositionShingle
Spa Features 
None
View 
Other
Waterfront Features 
None
Waterview 
Other
Windows/Doors 
Double Pane WindowsShuttersWood Frames
Community Features
Association Fee 
$275.0
Association Fee Frequency 
Monthly
Community Features 
Park
Horse Property 
None
Roads 
Asphalt
Schools
School District
Unknown
Elementary School
Winnona Park/Fifth Avenue
Middle School
Beacon Hill
High School
Decatur
Listing Courtesy Of: Natalie Gregory of Compass Broker: 404-668-6621 Prefer Ph#:natalie.gregory@compass.com

Listings identified with the FMLS IDX logo come from FMLS and are held by brokerage firms other than the owner of this website and the listing brokerage is identified in any listing details. Information is deemed reliable but is not guaranteed. If you believe any FMLS listing contains material that infringes your copyrighted work, please click here to review our DMCA policy and learn how to submit a takedown request.



© 2017-2026 First Multiple Listing Service, Inc.

Neighborhood & Commute
Source: Walkscore
Save
Ask
Tour
Hide
Share