
574 Boulevard Place NE 12Atlanta, GA 30308
Due to the health concerns created by Coronavirus we are offering personal 1-1 online video walkthough tours where possible.
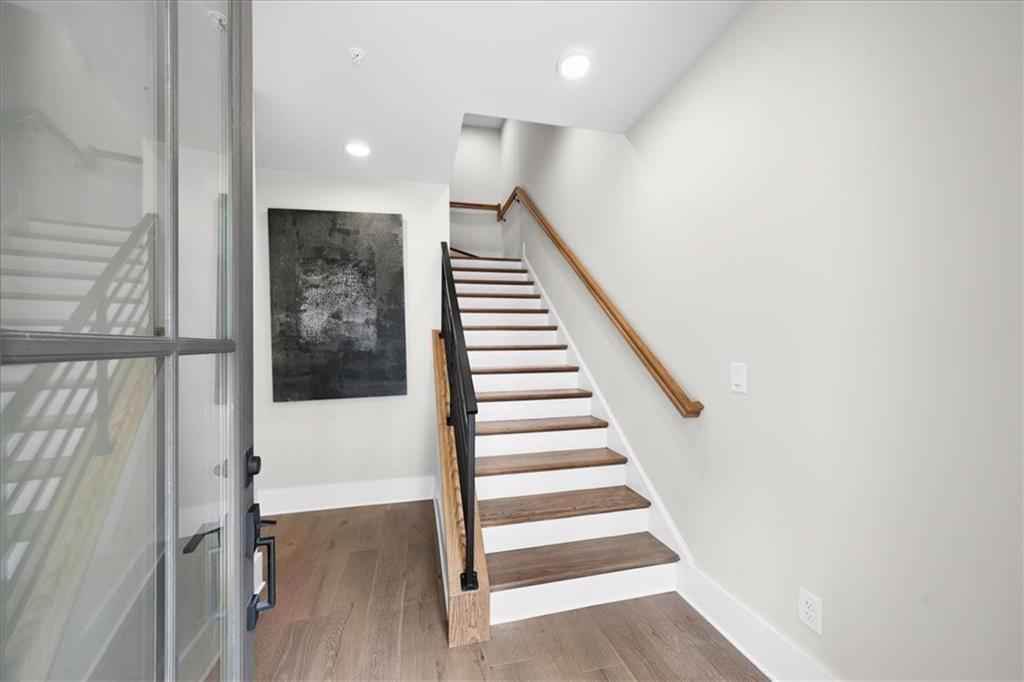
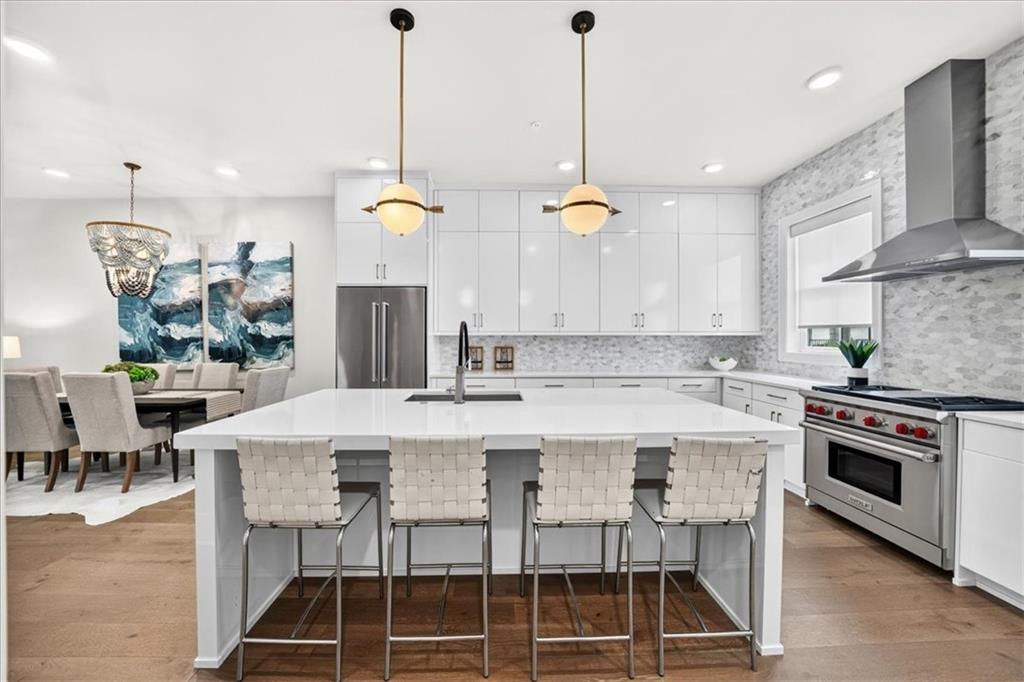
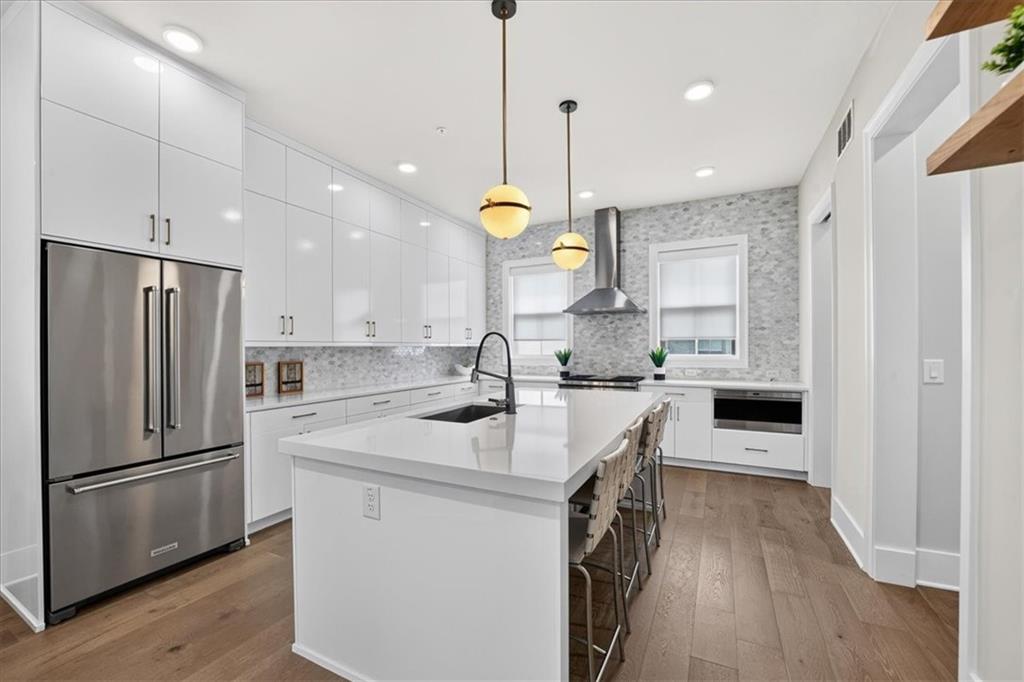
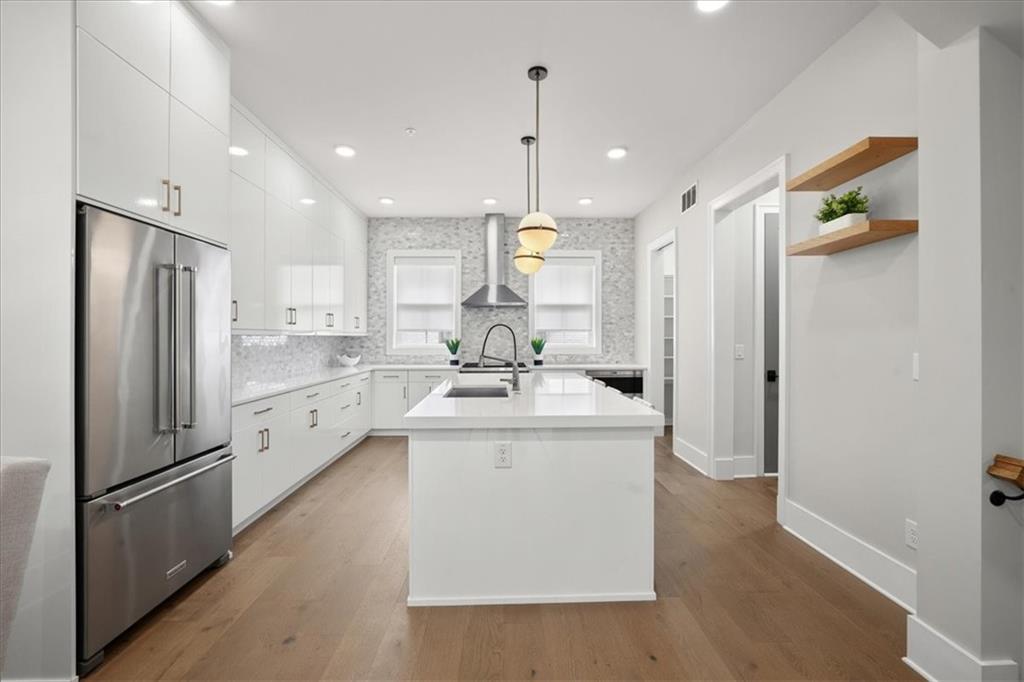
Modern Luxury Meets Intown Living. Experience elevated city living at The Views on Ponce, where sophisticated design, exceptional craftsmanship, and an unbeatable location come together in one extraordinary residence. Built in 2020 and thoughtfully upgraded throughout, this four-level townhome offers three spacious bedrooms, dedicated office space, abundant storage, and the convenience of being elevator-ready with both the shaft and electrical already installed. At the heart of the home, an open-concept living space seamlessly connects the designer kitchen, dining, and living areas, creating the perfect setting for everyday living and effortless entertaining. The chef's kitchen is appointed with quartz countertops, custom cabinetry, an oversized island, pantry, designer lighting, and premium Wolf appliances that blend timeless style with professional performance. The entire third floor is reserved exclusively for the luxurious owner's retreat, creating a true private sanctuary. Enjoy a spa-inspired bath featuring dual vanities, a freestanding soaking tub, an oversized frameless glass shower, and an impressive custom walk-in closet designed for both beauty and function. The top level was made for entertaining, offering a private guest suite, stylish wet bar, and expansive dual rooftop terraces showcasing spectacular skyline views—ideal for morning coffee, sunset cocktails, or hosting friends under the city lights. The lower-level guest suite provides exceptional flexibility, serving equally well as a private home office, fitness space, or guest accommodations with its built-in queen Murphy bed. Additional highlights include a spacious two-car garage with generous storage, electronic window blinds that remain with the home, and the rare benefit of a rental permit for future flexibility or investment potential. Perfectly positioned just moments from Ponce City Market, the Atlanta BeltLine, Dancing Goats Coffee, and some of the city's finest restaurants, boutiques, and entertainment, this exceptional residence delivers the very best of Intown Atlanta living—where luxury, convenience, and lifestyle meet.
| 2 weeks ago | Status changed to Pending | |
| 2 weeks ago | Listing updated with changes from the MLS® | |
| a month ago | Listing first seen on site |
Listings identified with the FMLS IDX logo come from FMLS and are held by brokerage firms other than the owner of this website and the listing brokerage is identified in any listing details. Information is deemed reliable but is not guaranteed. If you believe any FMLS listing contains material that infringes your copyrighted work, please click here to review our DMCA policy and learn how to submit a takedown request.

© 2017-2026 First Multiple Listing Service, Inc.
Did you know? You can invite friends and family to your search. They can join your search, rate and discuss listings with you.