
3669 Canyon Ridge Court NEAtlanta, GA 30319
Due to the health concerns created by Coronavirus we are offering personal 1-1 online video walkthough tours where possible.
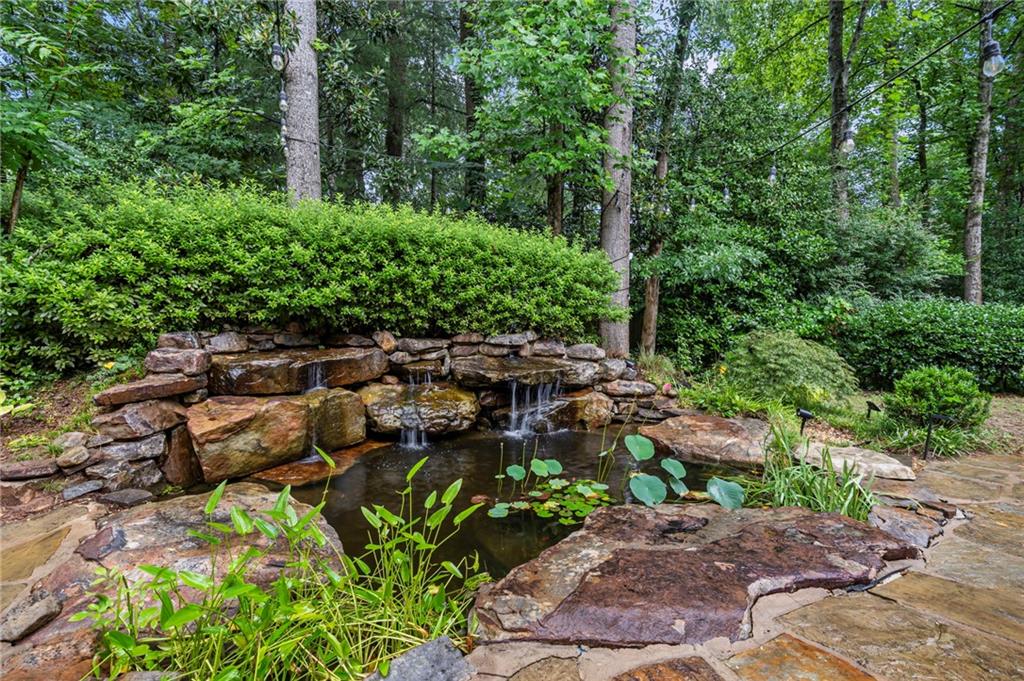

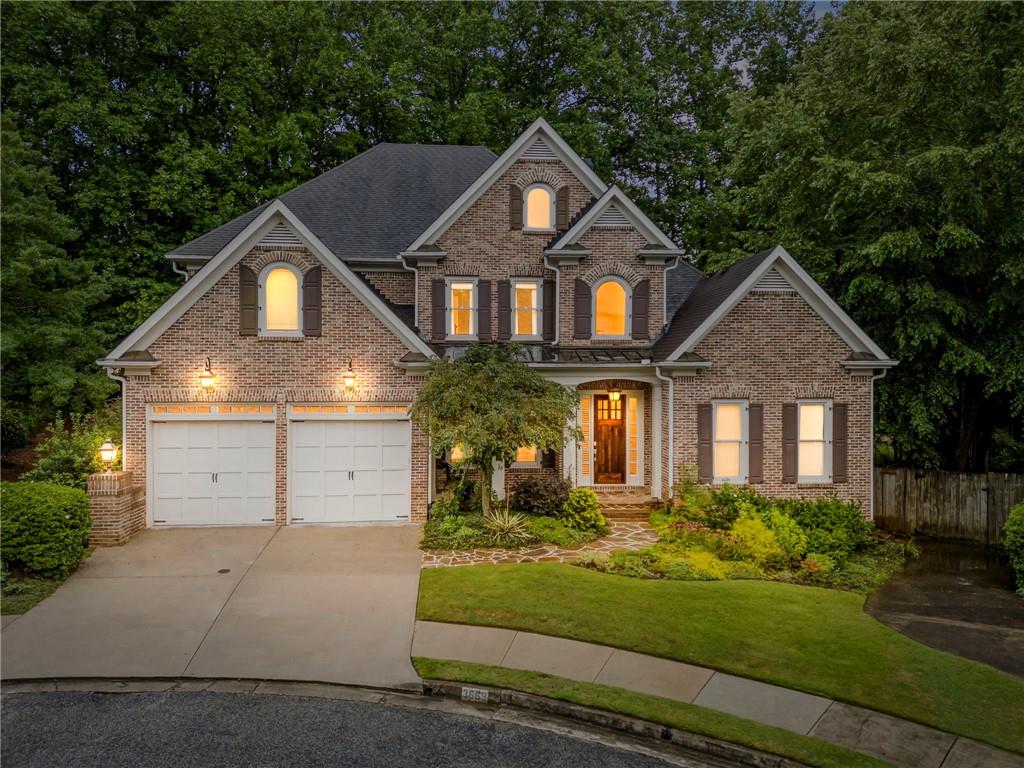
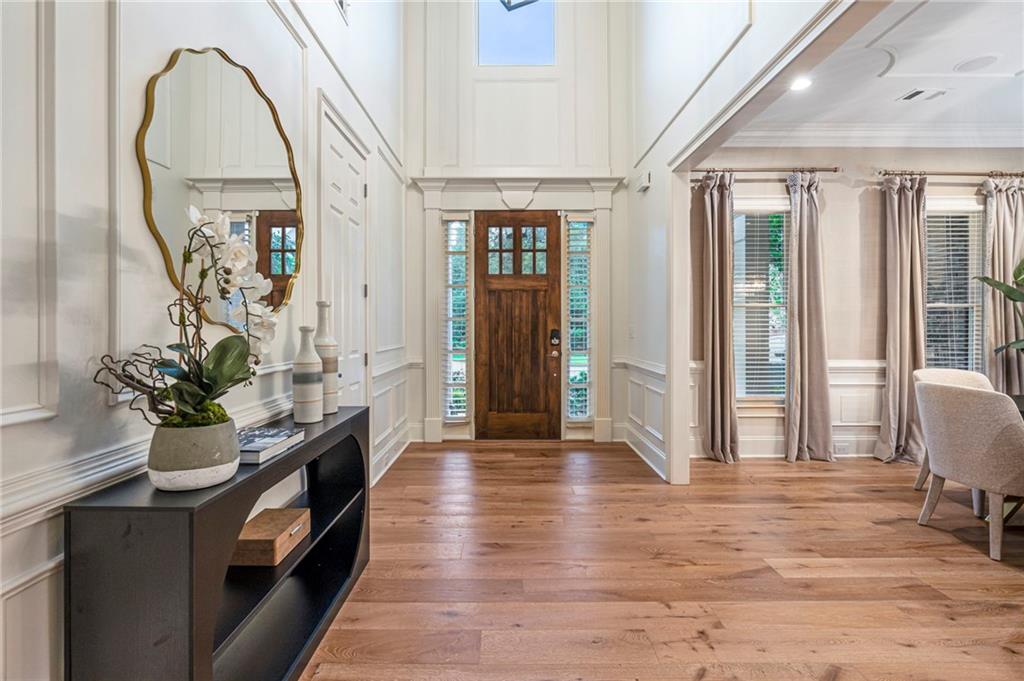
Nestled on a quiet cul-de-sac in the prestigious Bluffs of Nancy Creek, 3669 Canyon Ridge Court NE is an exceptional residence that blends timeless elegance with sophisticated updates in one of Brookhaven's most coveted communities. A dramatic two-story foyer welcomes you into light-filled interiors featuring soaring ceilings and gorgeous wide-plank blonde hardwood floors that flow throughout the main living spaces. Designed for both everyday living and effortless entertaining, the beautifully renovated kitchen showcases premium Wolf and Sub-Zero appliances, a stunning marble backsplash, custom cabinetry, and refined finishes that create a space as functional as it is beautiful. The main-level primary suite offers a private retreat with a completely reimagined spa-inspired bath featuring luxurious finishes, along with an expansive walk-in closet designed to accommodate every wardrobe. All renovations to the main level of the house were completed in 2021 that include a new kitchen, new hardwood flooring, new primary bath plus upgraded details and lighting throughout the rest of the house. In September, a new roof will be installed completing all of the upgrades. The house has had all heating and air systems replaced in 2021 and features a 20 kw Kohler whole house generator and Tesla charging station. Upstairs, a spacious media room with custom built-ins provides the perfect setting for movie nights, a playroom, or a secondary gathering space. Outdoor living is equally impressive. The inviting screened porch overlooks a tranquil koi pond with a cascading waterfall, creating a peaceful backdrop for morning coffee or evening entertaining. Beyond, the large, private backyard offers exceptional space for recreation, gardening, or simply enjoying the serenity of this picturesque setting. With designer updates throughout, luxurious finishes, and an unbeatable location in the highly desirable Bluffs of Nancy Creek, this remarkable home offers the perfect blend of elegance, comfort, and privacy. The house is just minutes from Brookhaven's premier shopping, dining, parks, and top-rated schools.
| 2 weeks ago | Status changed to Pending | |
| 2 weeks ago | Listing updated with changes from the MLS® | |
| 2 months ago | Listing first seen on site |
Listings identified with the FMLS IDX logo come from FMLS and are held by brokerage firms other than the owner of this website and the listing brokerage is identified in any listing details. Information is deemed reliable but is not guaranteed. If you believe any FMLS listing contains material that infringes your copyrighted work, please click here to review our DMCA policy and learn how to submit a takedown request.

© 2017-2026 First Multiple Listing Service, Inc.
Did you know? You can invite friends and family to your search. They can join your search, rate and discuss listings with you.