
1390 Westmont Road SWAtlanta, GA 30311
Due to the health concerns created by Coronavirus we are offering personal 1-1 online video walkthough tours where possible.
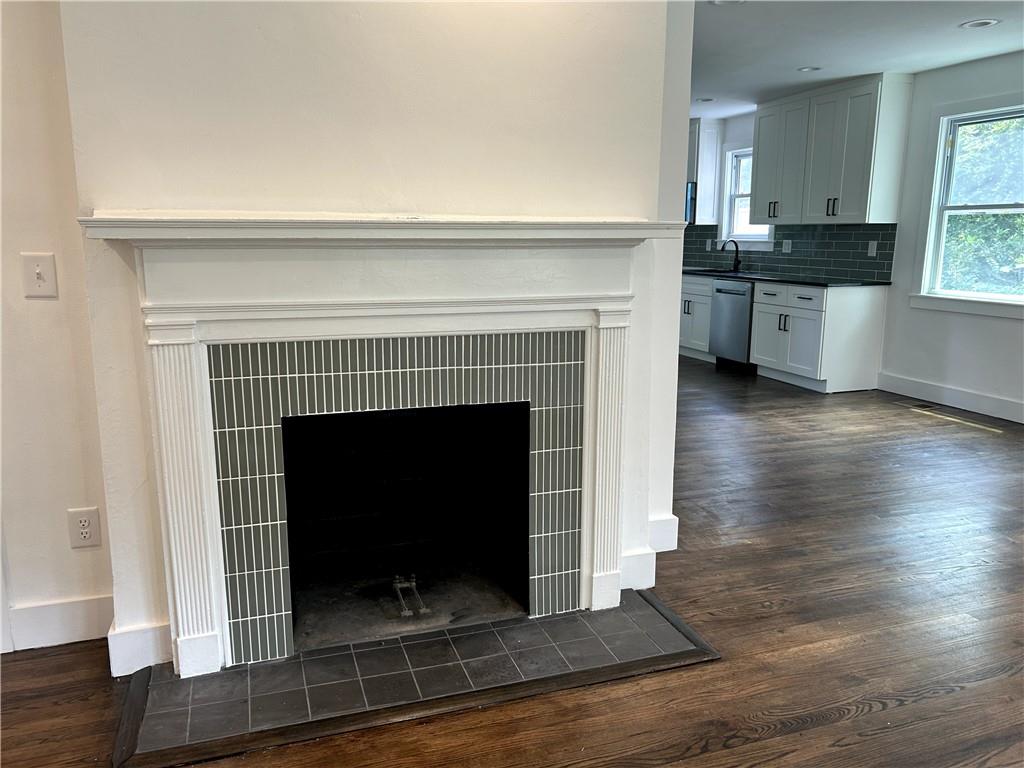
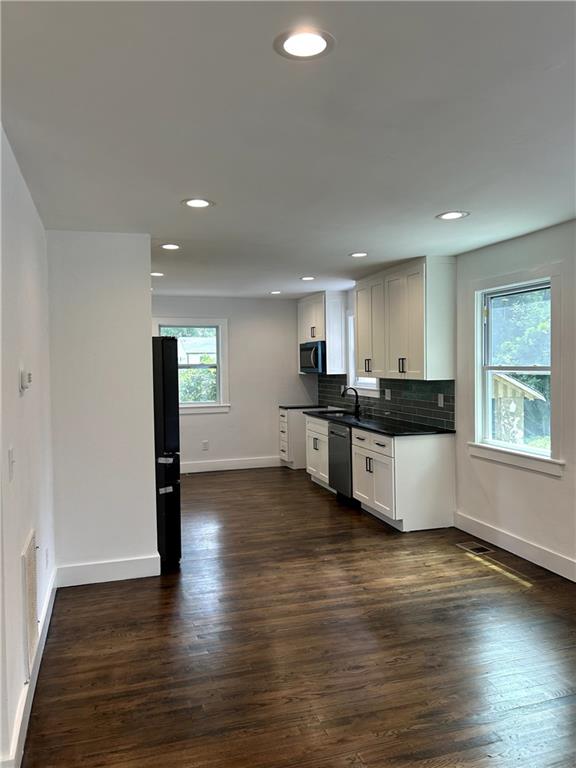
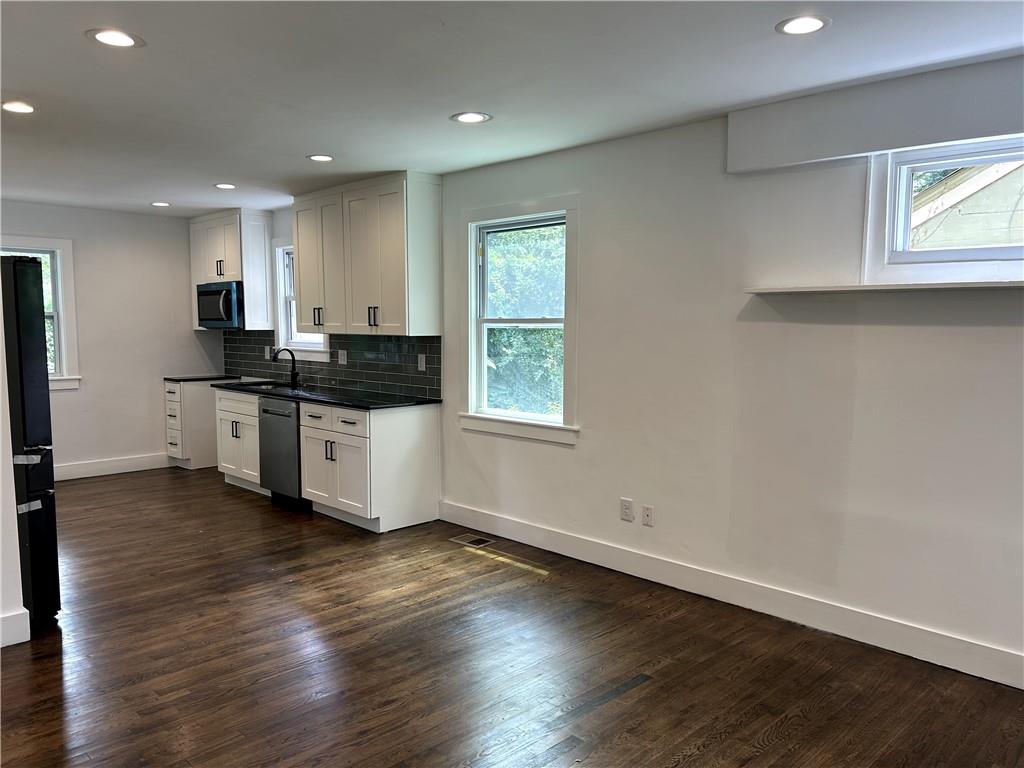
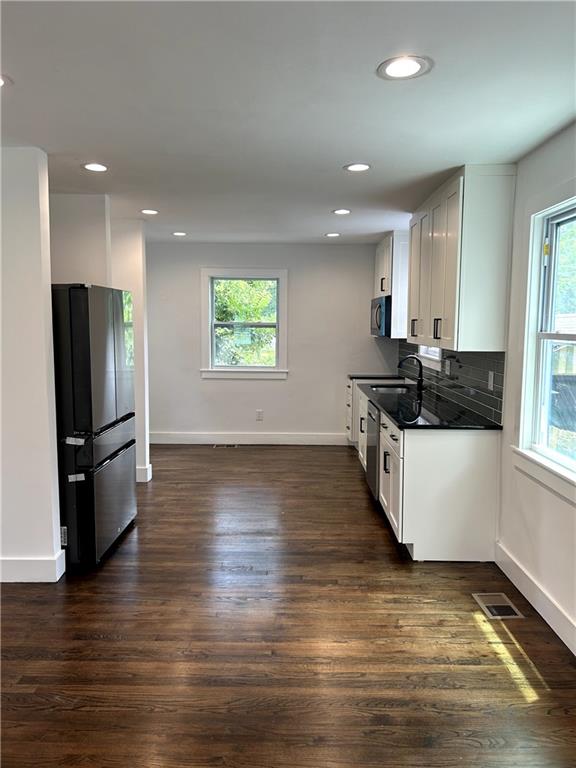
Completely Renovated 3-Bedroom Home with Modern Style Welcome home to 1390 Westmont, a beautifully renovated 3-bedroom, 1-bath home that blends timeless character with today's most desirable finishes. From the moment you step inside, you'll appreciate the bright, open floor plan, refinished hardwood floors, and thoughtfully updated spaces designed for comfortable living and entertaining. The stunning new kitchen is the centerpiece of the home, featuring granite countertops, stainless steel appliances, modern cabinetry, and an open layout that flows seamlessly into the living and dining areas. The fully remodeled bathroom offers a fresh, contemporary feel with new tile, a new bathtub, and a stylish new vanity. Throughout the home, you'll find modern fixtures and finishes that create a clean, move-in-ready space. Features Include: 3 Bedrooms | 1 Bathroom Beautiful hardwood floors Open-concept living and dining area Brand-new kitchen with granite countertops Stainless steel appliance package Modern cabinetry and finishes Fully renovated bathroom with new tile, tub, and vanity Move-in ready Whether you're a first-time homebuyer or looking to downsize without sacrificing style, 1390 Westmont offers exceptional value with quality renovations throughout. Schedule your private showing today and see everything this beautiful home has to offer!
| 6 days ago | Price changed to $235,000 | |
| 6 days ago | Listing updated with changes from the MLS® | |
| 2 months ago | Listing first seen on site |
Listings identified with the FMLS IDX logo come from FMLS and are held by brokerage firms other than the owner of this website and the listing brokerage is identified in any listing details. Information is deemed reliable but is not guaranteed. If you believe any FMLS listing contains material that infringes your copyrighted work, please click here to review our DMCA policy and learn how to submit a takedown request.

© 2017-2026 First Multiple Listing Service, Inc.