
2479 Peachtree Road APT 1716Atlanta, GA 30305
Due to the health concerns created by Coronavirus we are offering personal 1-1 online video walkthough tours where possible.
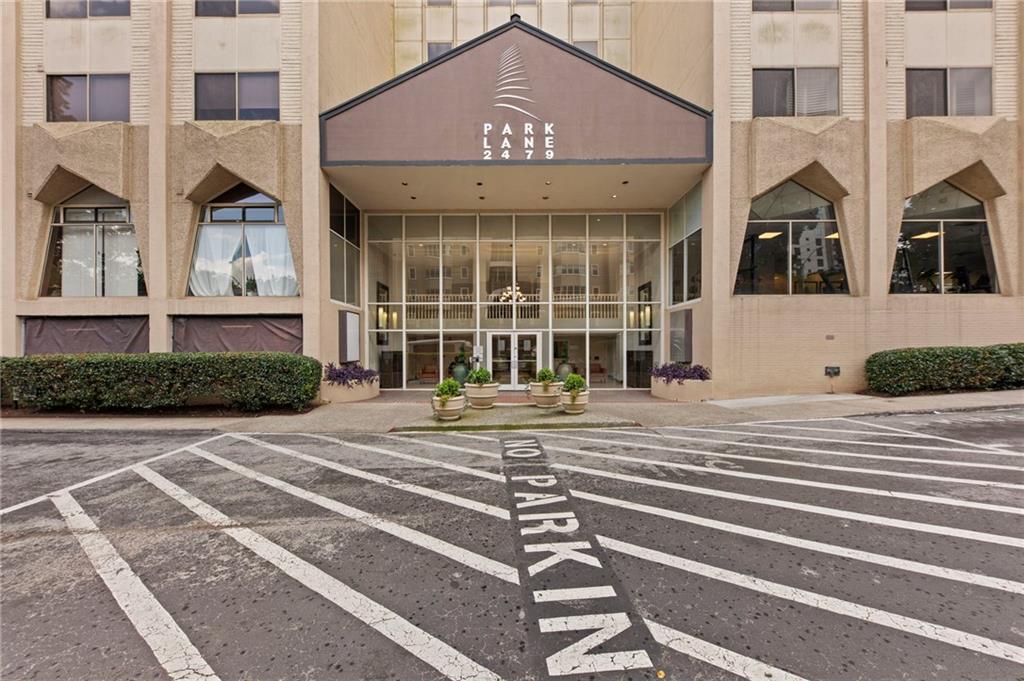
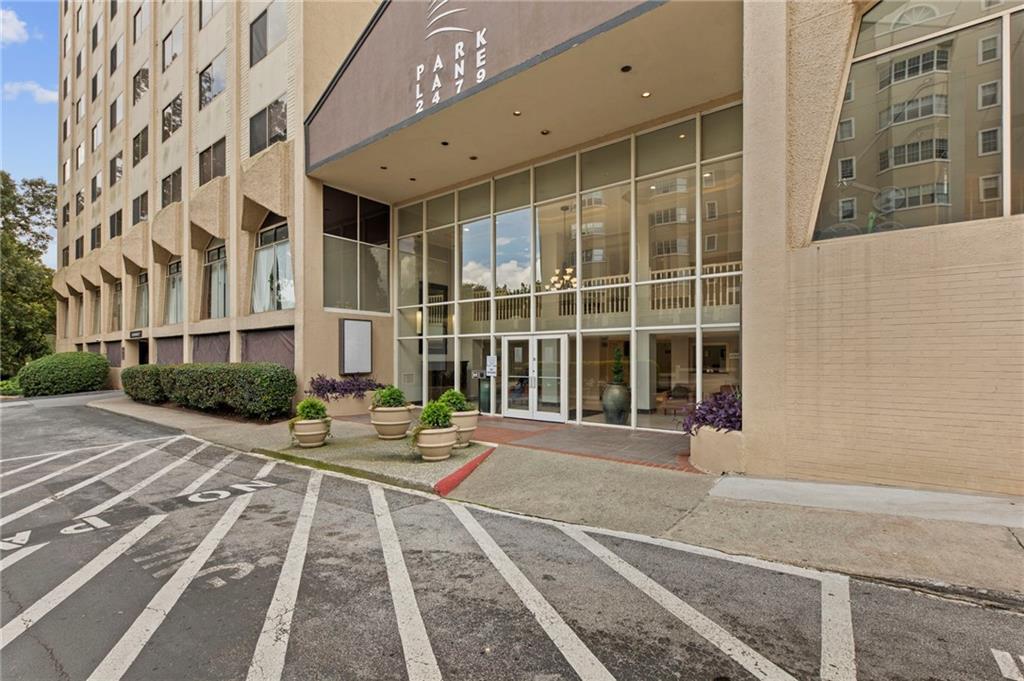
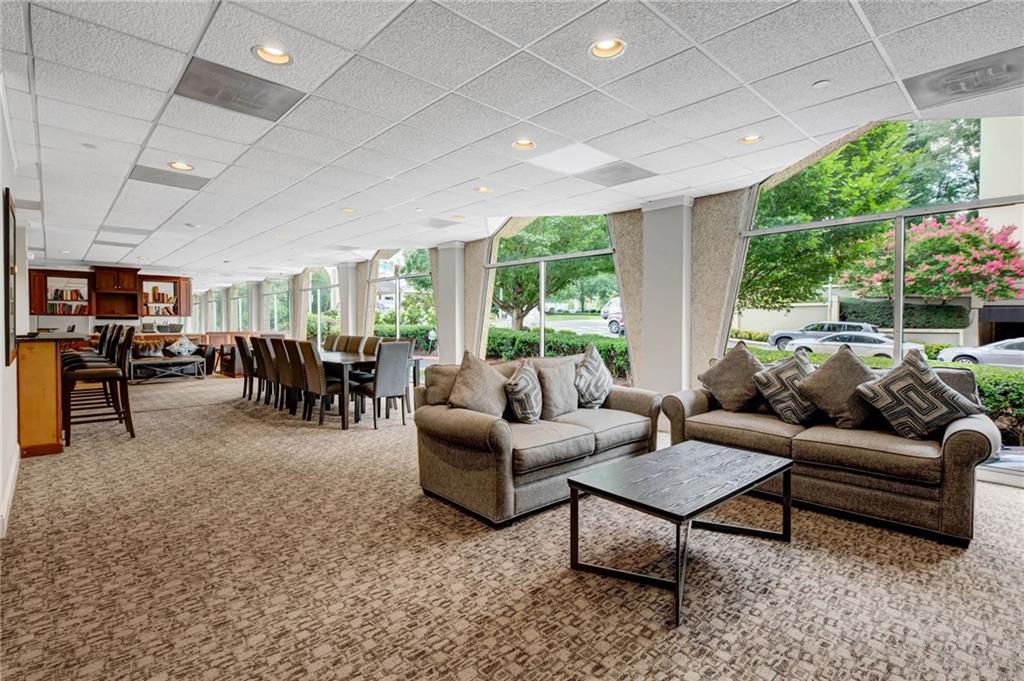
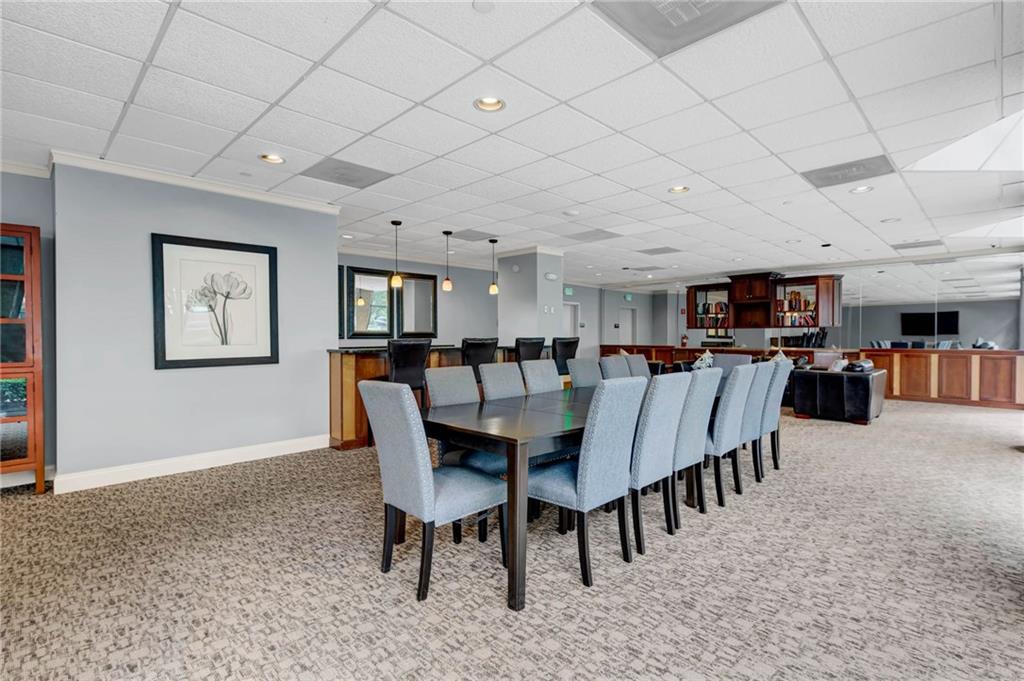
Updated, full professional photography showcasing this residence and its skyline views will be uploaded and live by Friday7.17.26 of this week... Seventeen floors up, on the corner, where Buckhead finally opens up around you. This is the view most people move to Buckhead hoping to find and rarely do: a true 17th-floor corner residence at Park Lane on Peachtree, where wraparound windows pull the skyline and the light in from two sides at once. Unit #1716 isn't a box on a hallway — it's a corner home with cross-ventilation, dual exposure, and no shared wall on the view side. That combination alone separates it from the vast majority of what trades in this tower. Step inside and it lives exactly the way high-floor living should feel: open, bright, and calm above the noise of the street. Engineered hardwoods run throughout a 2BR/2BA, 1,062-sf layout that flows without a wasted step. The renovated kitchen is made for how you actually live up here — gas cooking, stone counters, stained cabinetry, a walk-in pantry, and a breakfast bar open to the living and dining space, so you're always part of the room. Both bedrooms are genuinely spacious, each with its own walk-in closet and its own skyline outlook. In-unit washer and dryer stay with the home. Here's the asset that changes the monthly math — and closes the deal. The HOA covers electricity, gas, water, sewer, trash, and insurance, folded into one predictable payment. For the buyer landing in a new city, it erases the single biggest friction of the move: no utility set-up, no guesswork, no surprise bills. For the buyer who travels or splits time between cities, it's the truest lock-and-leave living Buckhead offers — close the door, catch your flight, and come home to a residence that ran itself while you were gone. That's not a line item. That's freedom, priced in. Then the piece Buckhead buyers fight over and rarely win: two deeded, covered parking spaces on the lobby level (A1 & A14) convey with the home. In a mid-century Buckhead tower, two dedicated spaces is a hard, appraisable advantage — the kind of thing that makes a buyer stop scrolling and start scheduling. The building lives like a full-service resort: 24-hour concierge and doorman, on-site security, a saltwater pool with sundecks and grilling stations, a fitness center, private club and billiards rooms, a dog park, and a Luxer smart package room so nothing you order goes missing. All gated, staffed, and professionally managed. And because Park Lane is FHA- and VA-approved, the door is open to more qualified buyers than most Buckhead high-rises will ever allow — a genuine advantage whether you're buying or, one day, selling. Location does the rest. You're in the walk-to-luxury heart of 30305 — Phipps Plaza, Lenox Square, and The Shops Buckhead within reach, world-class dining and hotel brands a mile out. Fifteen minutes to Midtown, twenty-five to Hartsfield-Jackson via GA-400/I-85, five to the MARTA Buckhead station — the friction-free address for Delta, Emory, and Fortune-500 professionals. Bobby Jones Golf Course and Piedmont Park round out the everyday. FHA/VA-approved. Turnkey. Move-in ready. Seventeen floors up. A corner all your own. Skyline from every principal room. Two deeded parking spaces. Utilities handled, security on-site, nothing left undone — offered at $269,900. This is the rare Buckhead home that's genuinely within reach and unmistakably a cut above. Come see the one everyone else missed.
| 2 months ago | Status changed to Active | |
| 2 months ago | Price changed to $269,900 | |
| 2 months ago | Listing updated with changes from the MLS® | |
| 2 months ago | Listing first seen on site |
Listings identified with the FMLS IDX logo come from FMLS and are held by brokerage firms other than the owner of this website and the listing brokerage is identified in any listing details. Information is deemed reliable but is not guaranteed. If you believe any FMLS listing contains material that infringes your copyrighted work, please click here to review our DMCA policy and learn how to submit a takedown request.

© 2017-2026 First Multiple Listing Service, Inc.
Did you know? You can invite friends and family to your search. They can join your search, rate and discuss listings with you.