
3154 Briarcliff WayAtlanta, GA 30345
Due to the health concerns created by Coronavirus we are offering personal 1-1 online video walkthough tours where possible.
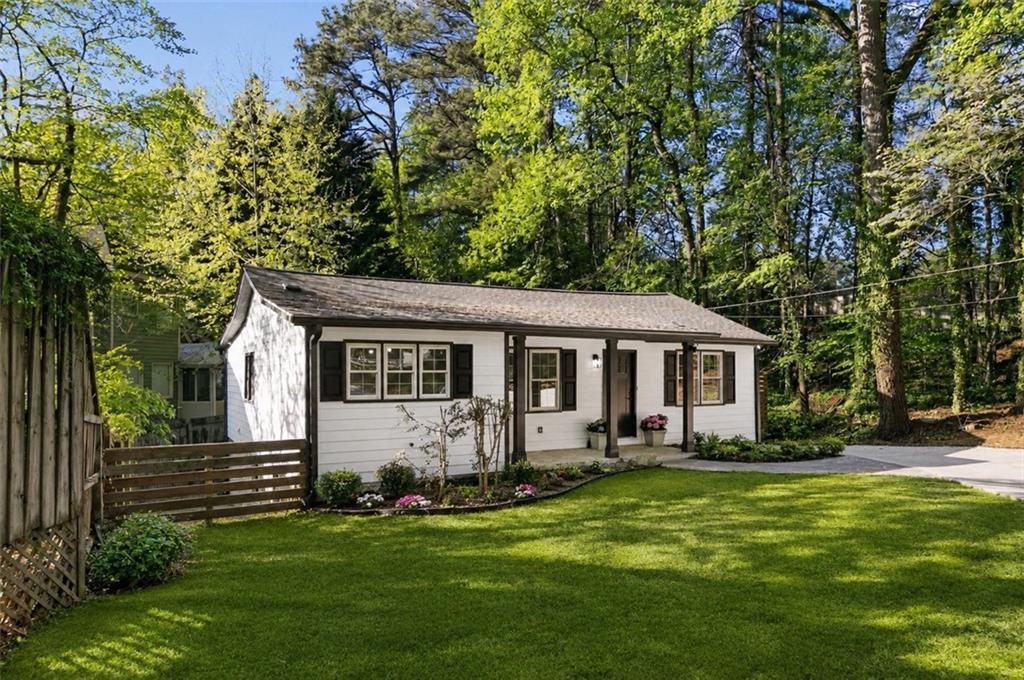
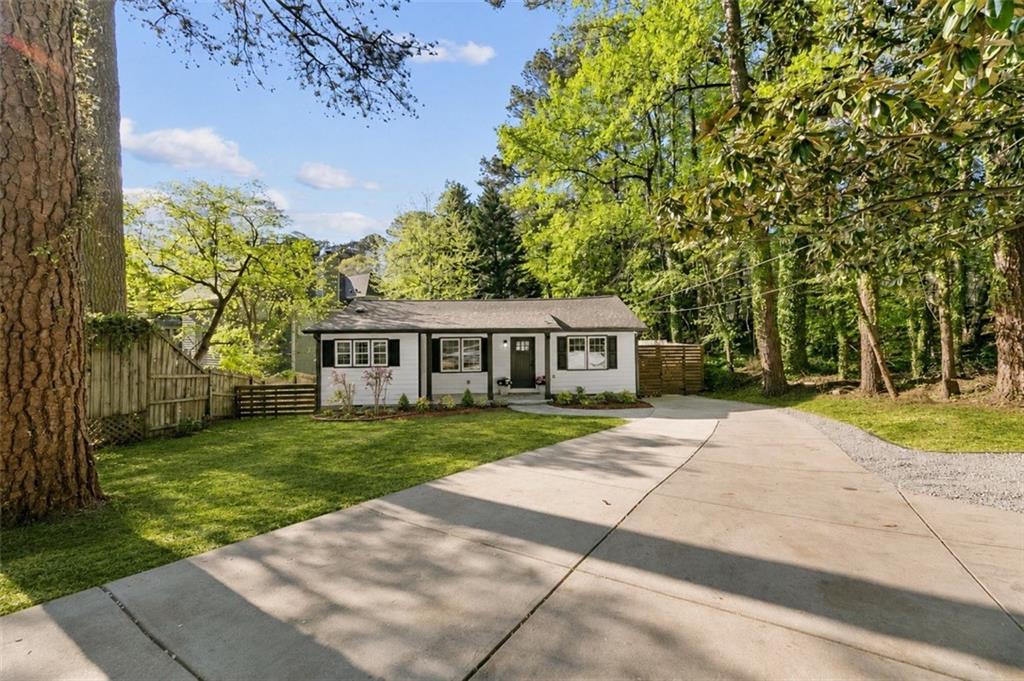
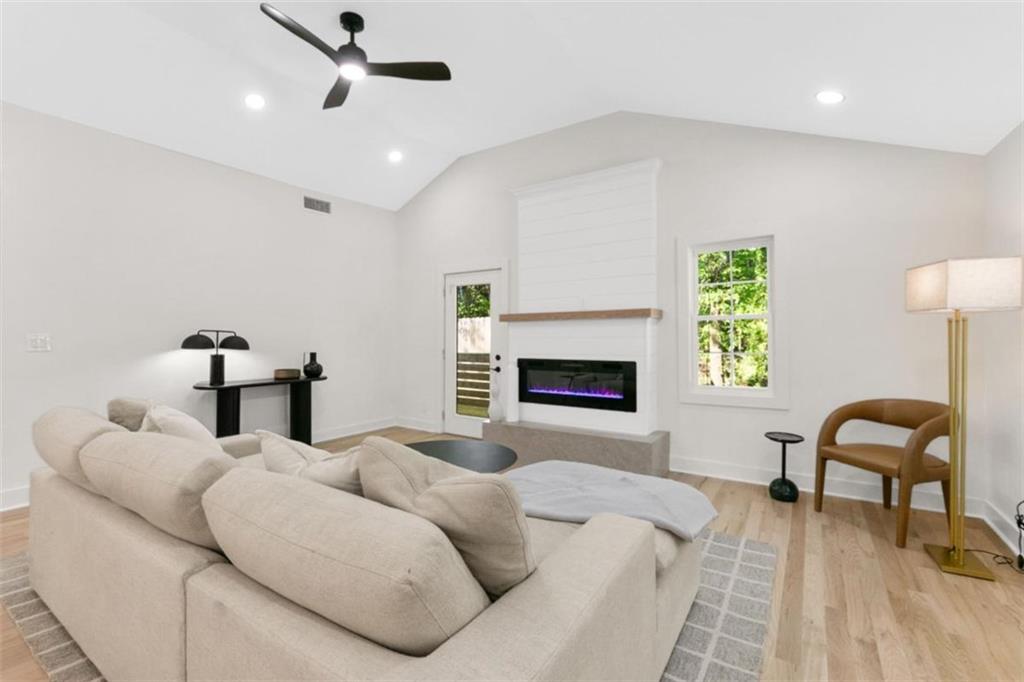
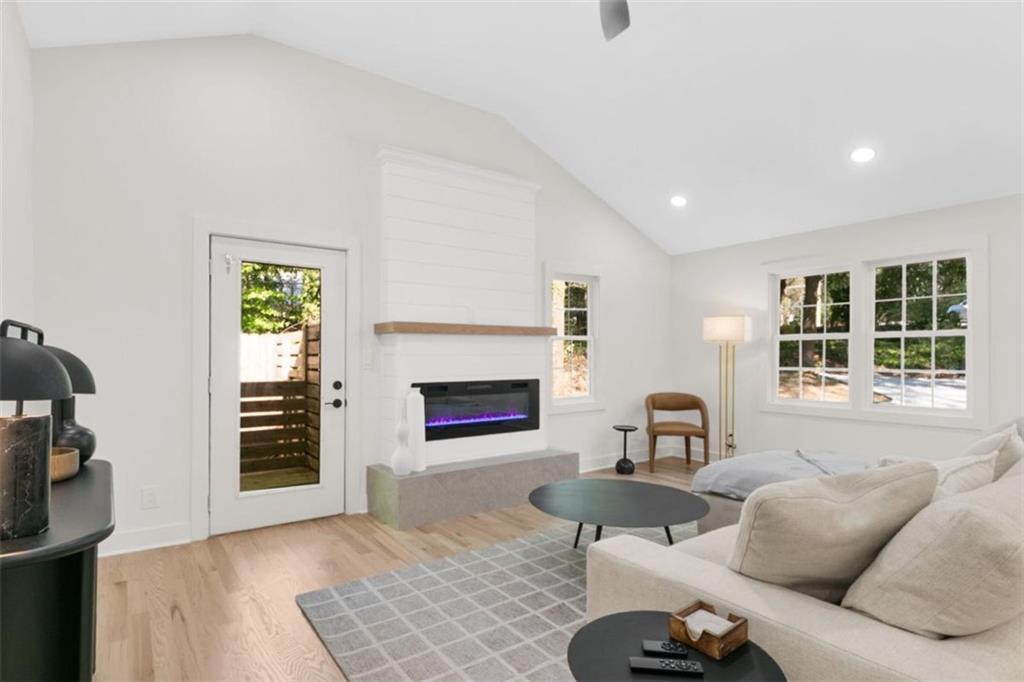
NEW PRICE FOR CURRENT MARKET. Step inside, and this home makes a statement. Curtains glow as sunlight enters the room. Your feet touch new oak floors, smooth and warm beneath you. To freshen up, rain falls from above while gentle body jets surround you. Porcelain tile, beautiful finishes, and a spa-inspired atmosphere renew you. Walking into the living room, the fireplace comes alive lighting up vaulted ceilings. The lighting shifts to match your mood. A latte waits at the dry bar while breakfast comes together on your professional-grade Janska range. Your hand rests against the waterfall quartz island. Grabbing a fork, custom cabinets softly close before you take a bite. You inhale. And for one perfect moment, the home seems to breathe with you. Downstairs, the story becomes yours to write. Today, it is a private fitness studio-weights in one corner, a reformer in another. Tomorrow, it becomes an office where ideas turn into plans and plans turn into something greater. Perhaps it becomes a guest retreat. A creative studio. A playroom. A private cinema where the lights dim and the outside world disappears. There is room here for the life you have-and the life you are still becoming. Step onto the deck. Feel the air change. Look across the lush green grass, and see your pups run with joy. Take a walk relaxing walk. Neighbors wave from across the street. You feel inspired by the scenes. This is Atlanta living with space to exhale. As the day comes to a close, fresh pasta rests on the counter. Music plays softly. The fireplace glows against your skin as the living room transforms from bright and open to warm and intimate. Dinner becomes a memory in your hideaway. A movie waits downstairs. Maybe there is dessert. Maybe there is a cocktail-or two. Eventually, the lights fade. You return to your bedroom and rest with the added reassurance of a one-year home warranty covering all your home's new systems. Beyond these walls, the city is within easy reach. Inside them, everything feels far away. Because this home was not simply renovated. It was reimagined. Not simply as a collection of rooms-but as the setting for slow mornings, bold ideas, intimate dinners, new traditions, and the chapters you have yet to live. This is not just where you come home. This is where your life unfolds. Start new here. Grow here. Build your legacy at rebuilt 3154 Briarcliff Way.
| 2 months ago | Status changed to Active | |
| 2 months ago | Price changed to $649,900 | |
| 2 months ago | Listing updated with changes from the MLS® | |
| 3 months ago | Listing first seen on site |
Listings identified with the FMLS IDX logo come from FMLS and are held by brokerage firms other than the owner of this website and the listing brokerage is identified in any listing details. Information is deemed reliable but is not guaranteed. If you believe any FMLS listing contains material that infringes your copyrighted work, please click here to review our DMCA policy and learn how to submit a takedown request.

© 2017-2026 First Multiple Listing Service, Inc.
Did you know? You can invite friends and family to your search. They can join your search, rate and discuss listings with you.