Save
Ask
Tour
Hide
Share
$399,900
77 Days On Site

1867 Oakmont Drive NW
Atlanta, GA 30314

Single Family Residence|Pending
3
Beds
3
Total Baths
2
Full Baths
1
Partial Bath
1,559
SqFt
$257
/SqFt
2026
Built
Subdivision:
Fairview Terrace
County:
Fulton
Listing Courtesy Of: Tombreedenhomes By Tom Breeden of Atlanta Communities Broker: 404-379-1685 Prefer Ph#:Tom@Tombreedenhomes.com

Due to the health concerns created by Coronavirus we are offering personal 1-1 online video walkthough tours where possible.
Call Now: (404) 377-9000
Is this the listing for you? We can help make it yours.
(404) 377-9000
1867 Oakmont Drive NW1867 Oakmont Drive NW1867 Oakmont Drive NW1867 Oakmont Drive NW
Save
Ask
Tour
Hide
Share

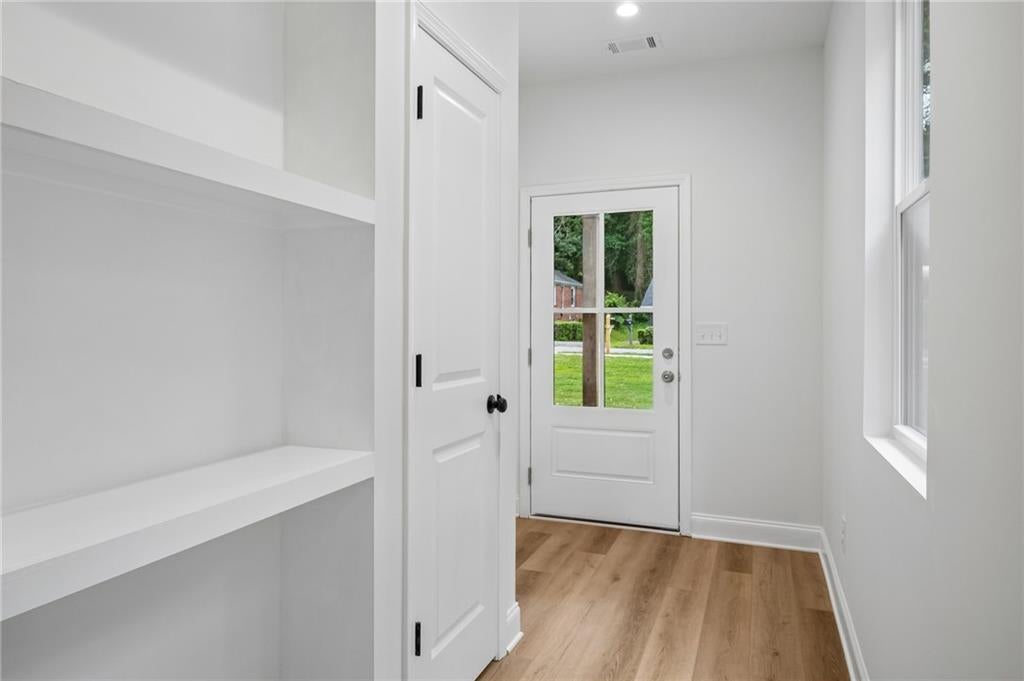
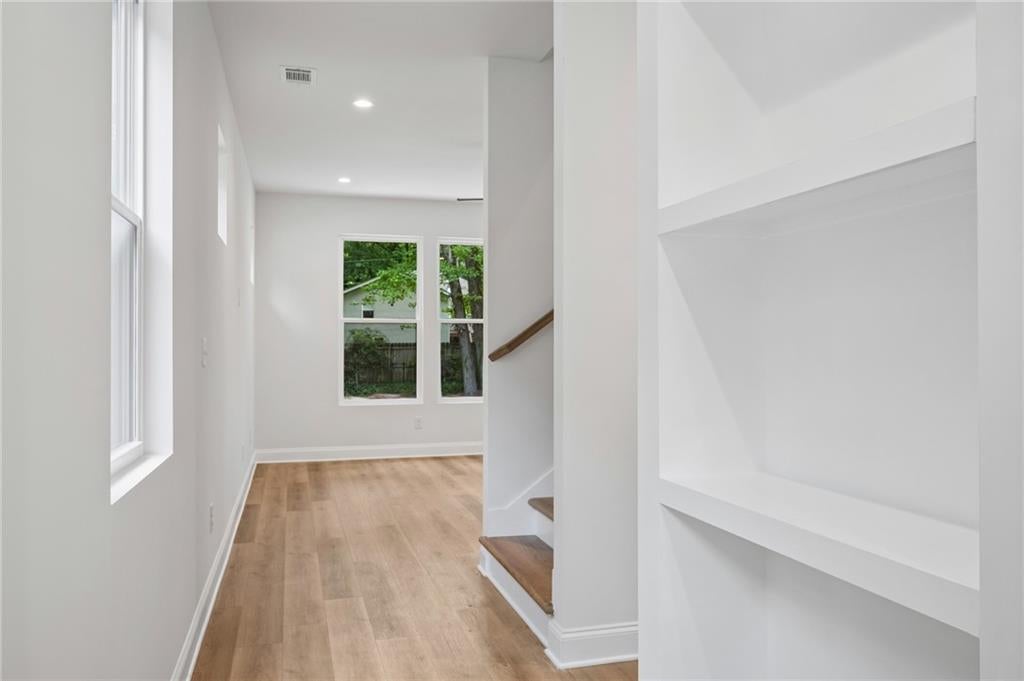
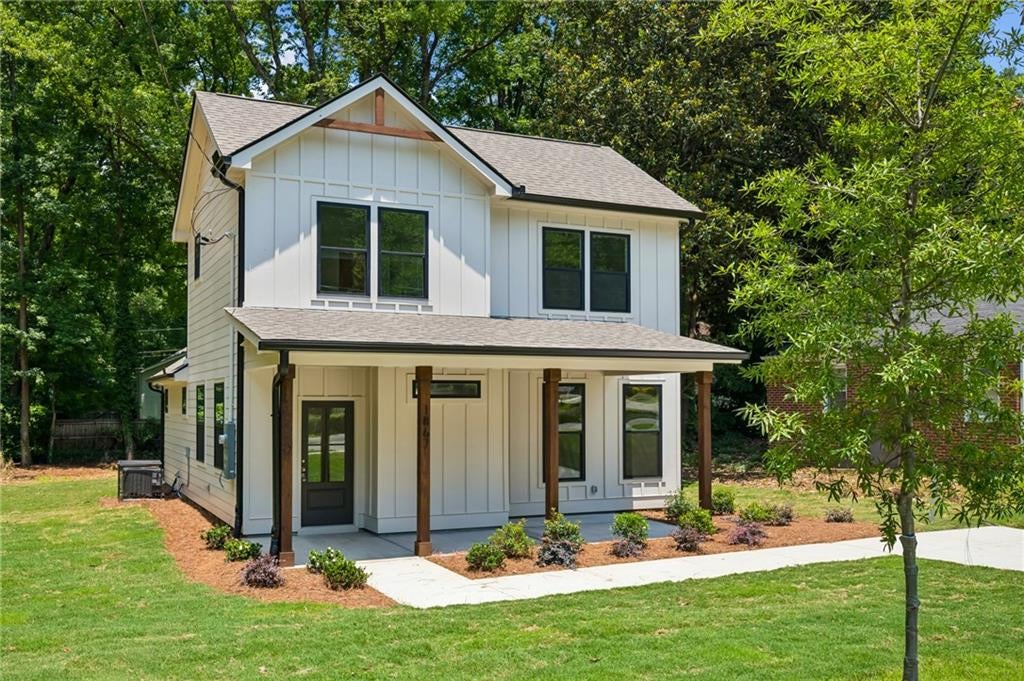
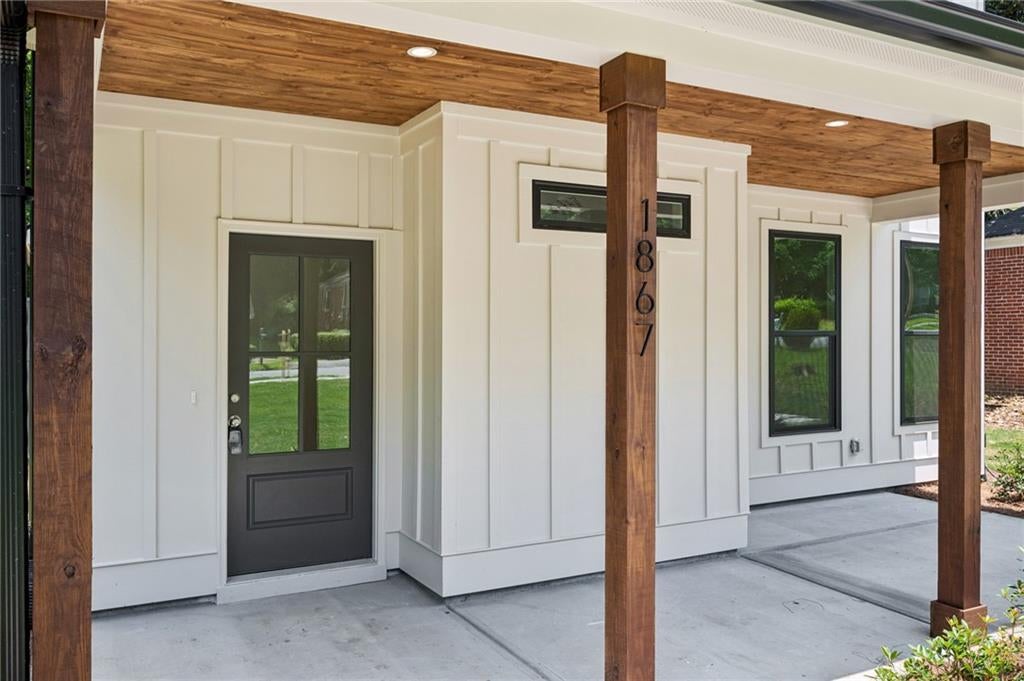
Location Premium: New construction in Hot West Atlanta is in high demand. Layout Valuation: Buyer approved floor plan. A 3-bedroom, 2.5-bathroom setup with a master-on-main is highly desirable for both young professionals and downsizing buyers. Finishes: White farmhouse, stylish kitchen, island, pendant lighting, quartz counters, farm sink, luxury vinyl flooring, Open concept with defined space, covered front porch with stain grade tongue and grove, all hardiboard exterior construction, command standard market premiums. This home feels custom but this spec home is the brand and quality you expect from this local builder. Calling Investors: Given your extensive experience with construction quality and long-term rental portfolios, you will appreciate this home for the specific builder details. Warranty Specifics: One year builder warranty for structural and mechanical items followed by a builder paid 2-10 warranty at closing.

Save
Ask
Tour
Hide
Share
Listing Snapshot
Price 
$399,900
Days On Site 
77 Days
Bedrooms 
3
Inside Area (SqFt) 
1,559 sqft
Total Baths 
3
Full Baths 
2
Partial Baths 
1
Lot Size 
0.2066 Acres
Year Built 
2026
MLS® Number 
7796168
Status 
Pending
Property Tax 
$1,028
HOA/Condo/Coop Fees 
N/A
Sq Ft Source 
Builder
Friends & Family
Recent Activity
2 months agoStatus changed to Pending
2 months agoListing updated with changes from the MLS®
3 months agoListing first seen on site
General Features
Acres 
0.2066
Foundation 
Slab
Home Warranty 
Yes
Land Lease 
No
Levels 
One and One Half
Parking 
Driveway
Property Condition 
New Construction
Property Sub Type 
Single Family Residence
Security 
Smoke Detector(s)
Sewer 
Public Sewer
SqFt Total 
1559
Style 
FarmhouseTraditional
Utilities 
Cable AvailableElectricity Available
Water Source 
Public
Interior Features
Appliances 
DishwasherDisposalElectric RangeElectric Water Heater
Basement 
None
Cooling 
Ceiling Fan(s)Central Air
Electric 
220 Volts
Fireplace Features 
None
Flooring 
Ceramic Tile
Heating 
Central
Interior 
PantryKitchen IslandEntrance FoyerMaster Downstairs
Laundry Features 
Laundry Room
Main Level Bedrooms 
1
Window Features 
Double Pane Windows
Save
Ask
Tour
Hide
Share
Exterior Features
Construction Details 
Blown-In InsulationFiber CementHardiPlank Type
Exterior 
Private YardRain Gutters
Fencing 
None
Lot Features 
Back YardClearedFront YardLandscapedLevel
Other Structures 
None
Patio And Porch 
Front PorchPatio
Pool Features 
None
Road Frontage 
City Street
Roof 
Composition
Spa Features 
None
View 
City
Waterfront Features 
None
Waterview 
City
Windows/Doors 
Double Pane Windows
Community Features
Community Features 
None
Horse Property 
None
Roads 
Asphalt
Schools
School District
Unknown
Elementary School
M. A. Jones
Middle School
John Lewis Invictus Academy/Harper-Archer
High School
Frederick Douglass
Listing Courtesy Of: Tombreedenhomes By Tom Breeden of Atlanta Communities Broker: 404-379-1685 Prefer Ph#:Tom@Tombreedenhomes.com

Listings identified with the FMLS IDX logo come from FMLS and are held by brokerage firms other than the owner of this website and the listing brokerage is identified in any listing details. Information is deemed reliable but is not guaranteed. If you believe any FMLS listing contains material that infringes your copyrighted work, please click here to review our DMCA policy and learn how to submit a takedown request.



© 2017-2026 First Multiple Listing Service, Inc.

Neighborhood & Commute
Source: Walkscore
Save
Ask
Tour
Hide
Share