
3622 Princeton AvenueAtlanta, GA 30337
Due to the health concerns created by Coronavirus we are offering personal 1-1 online video walkthough tours where possible.
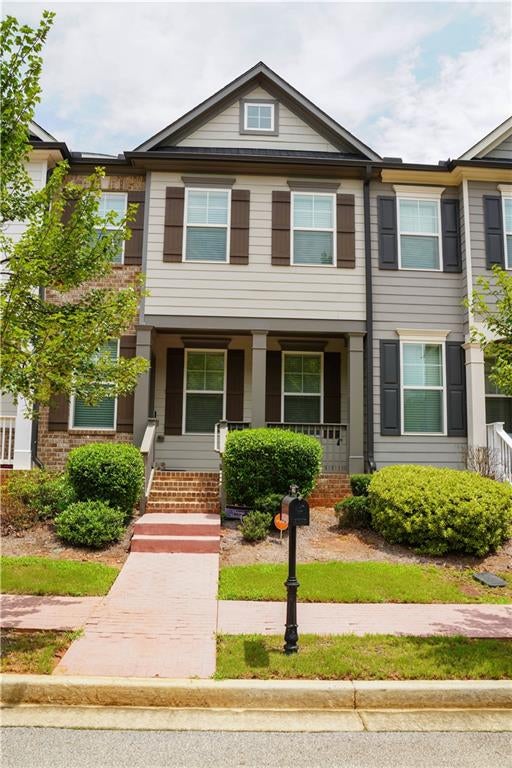
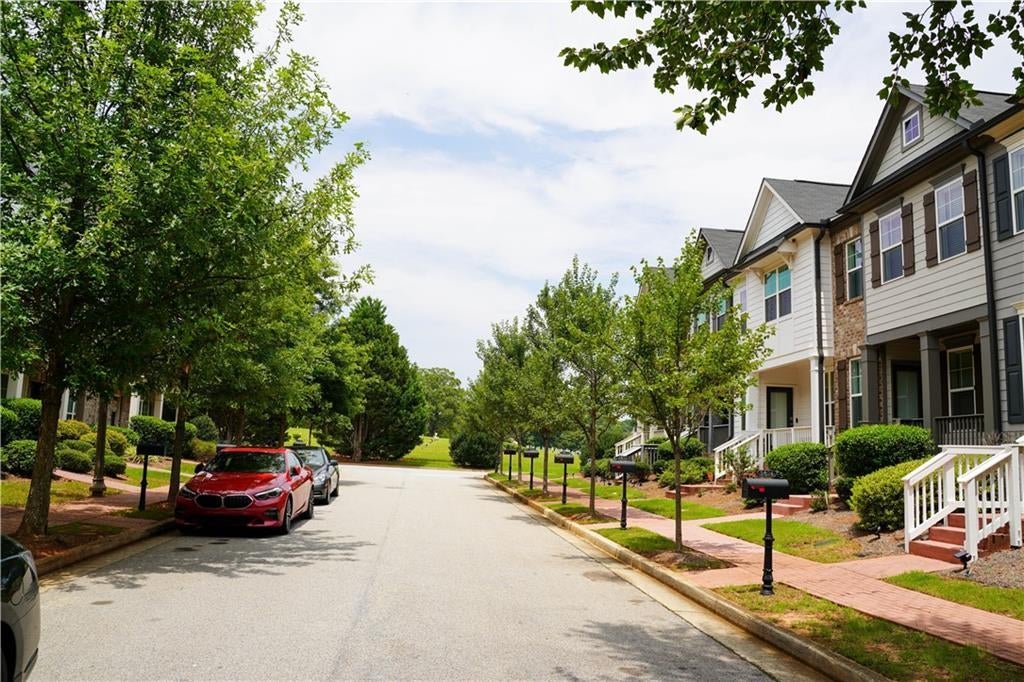
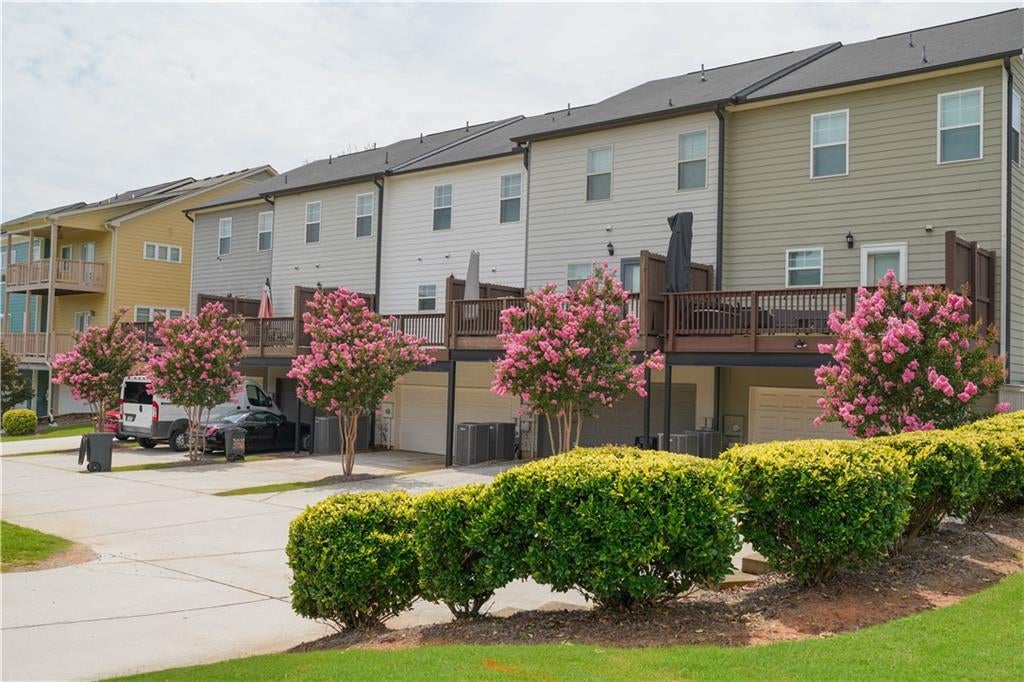
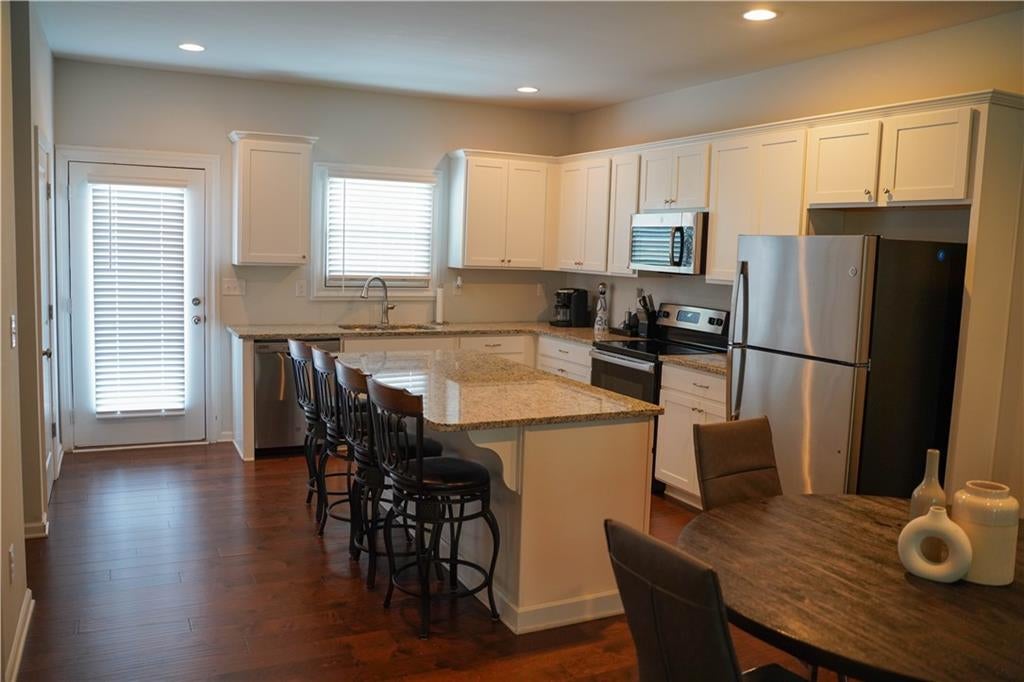
Quiet Urban Living - Welcome home to this beautifully maintained 3-bedroom, 3.5-bath townhome offering the perfect blend of comfort, style, and convenience. It features an open-concept floor plan, thoughtful upgrades, and valuable seller incentives, this home is truly move-in ready. Ideal for new families, first-time homebuyers, county/city, airport employees and active adults seeking low-maintenance living in a prime location. The bright, inviting kitchen is designed for both everyday living and entertaining, featuring a granite island with additional seating, pantry, and direct access to the private deck. The kitchen comes complete with all appliances, including refrigerator, stove, microwave, and dishwasher. Upstairs, the spacious primary suite offers a relaxing retreat with a custom walk-in closet, cozy reading nook/sitting area, and an ensuite bath featuring dual vanities, a separate shower and tub. The second bedroom also includes its own private full bath and generous walk-in closet, providing comfort and privacy for family or guests. The versatile lower level includes a flex space for a home office, media room, fitness space, or guest suite. Upgrades include wood floors on the main level, custom closets in the master suite, sound proof insulation, double pane windows. Enjoy the convenience of close proximity to I-85, 10 minute drive to Hartsfield-Jackson Atlanta International Airport, 5–7 minutes to restaurants, shopping, parks, and entertainment of College Park. Close to popular destinations including the Delta Flight Museum, Woodward Academy, performing arts venues, and a planned 30-acre botanical garden. Don't miss this opportunity to own a stylish, upgraded home in one of metro Atlanta's most convenient communities! Seller also offering perks with reasonable offer. Selected furnishings available for sale separately.
| a week ago | Price changed to $385,000 | |
| a week ago | Listing updated with changes from the MLS® | |
| 2 months ago | Status changed to Active | |
| 2 months ago | Listing first seen on site |
Listings identified with the FMLS IDX logo come from FMLS and are held by brokerage firms other than the owner of this website and the listing brokerage is identified in any listing details. Information is deemed reliable but is not guaranteed. If you believe any FMLS listing contains material that infringes your copyrighted work, please click here to review our DMCA policy and learn how to submit a takedown request.

© 2017-2026 First Multiple Listing Service, Inc.