
270 17th Street NW 3606Atlanta, GA 30363
Due to the health concerns created by Coronavirus we are offering personal 1-1 online video walkthough tours where possible.
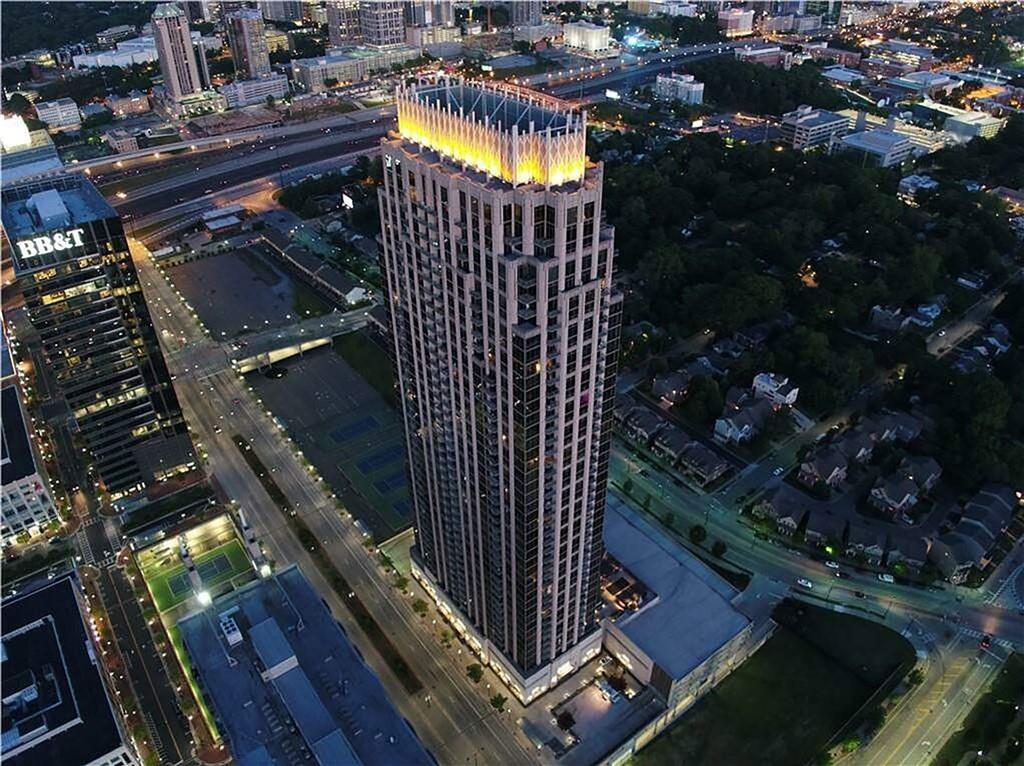
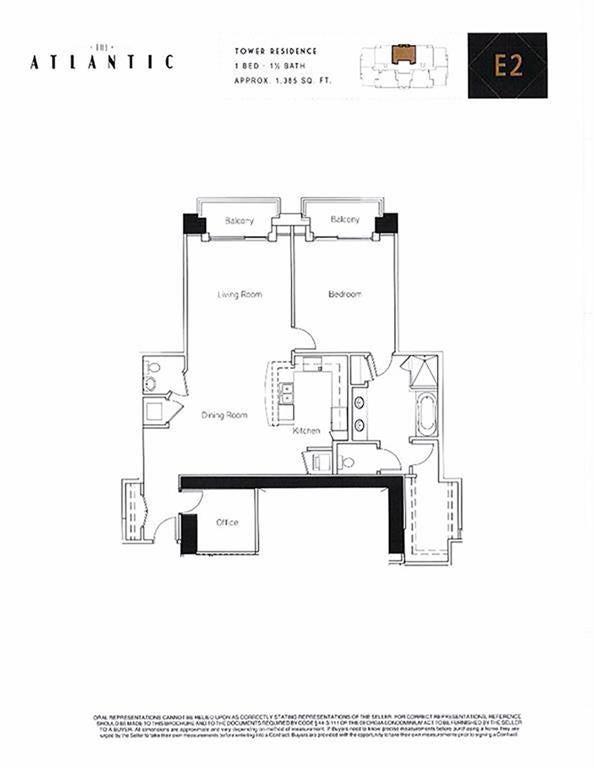
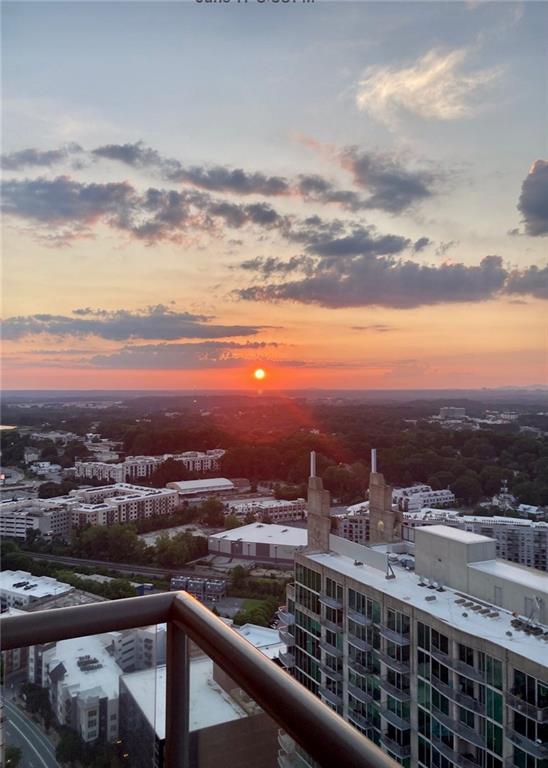
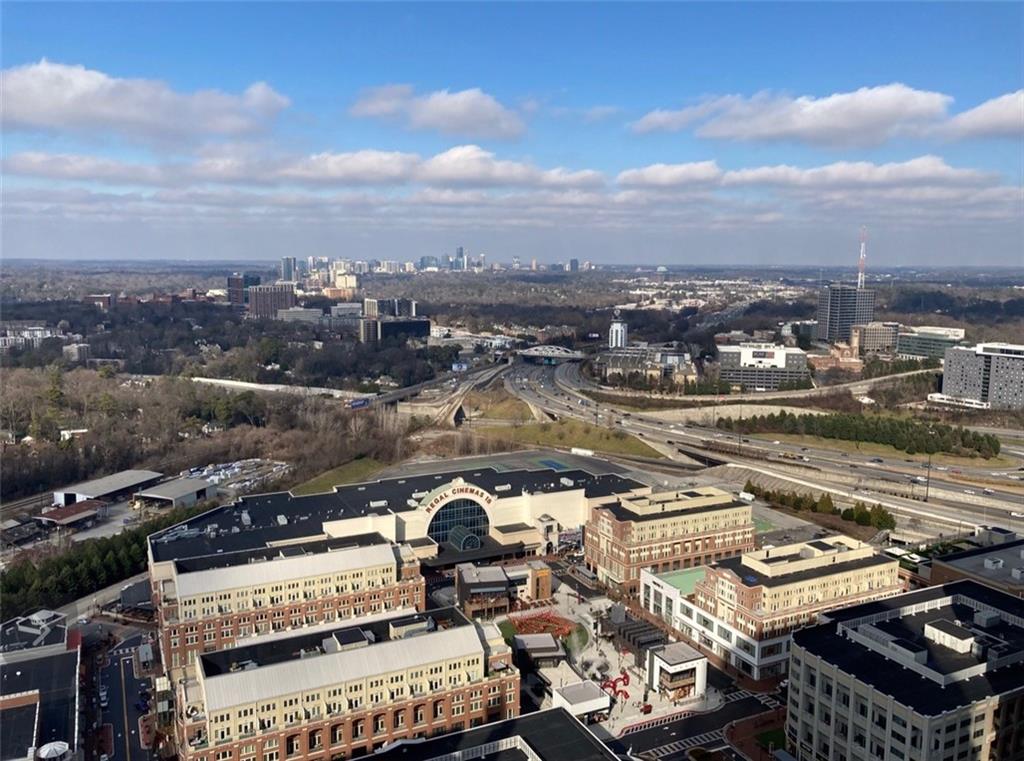
Living on the 36th floor of the 2nd tallest condo building in all of Atlanta puts you in the ultra exclusive group with just handful of residents from this building and those living on the upper floors of Sovereign in Buckhead. The incredible northwestern panoramic view is permanently unobstructed! If you have the occasional overnight guest, this is perfect for you. Although, it iis a 1386 square foot 1BR/1.5 BA+DEN, it lives like a 2BR. It is larger than some of the 2BR/2BA floorpans. The "den" has a built-in queen sized bed with storage underneath. The spacious powder room is conveniently located just a few steps from your guest..The den's bed can easily be removed to become a nursery, dedicated office, yoga studio, or 2nd walk-in closet. Perhaps the best amenity of this building is the unlimited daily guest parking available in the Atlantic Station deck. You can also lease spaces for a low monthly fee if you have more than one car. In this building, higher floors were assigned the most premium spots with super fast access to and from street level. You'll feel safe and secure since your deeded parking spot is just a few steps from the door into the building. The next feature could be the rarest of them all! Just a few steps from your parking place you have TWO storage units! They are side-by-side and each is 5' wide x 8' deep x 8' tall. They are chain link cages and in a secure, climate-controlled area. As you'd expect, the view from the 36th floor is spectacular. The floor to ceiling windows and doors of the spacious main living area perfectly frame the Buckhead skyline and the foothills of the Appalachian mountains in the distance. You must see it at night, too! The balcony door slides open to bring the fresh air in, and can be left open since you are well above the mosquitos and other bugs. The balcony has room for lounge seating and al fresco dining. There is a 2nd balcony offering the same impressive view in the primary bedroom. This dreamy suite is the size you'd expect to see in a multi-million dollar home. The bedroom is oversized with enough space for a king bed plus desk or sitting area. You will be pleasantly surprised by the size of the primary bath. The soaking tub & separate shower, double vanity with granite counters, linen closet and large water closet with built-ins will not disappoint. The huge primary closet has top of the line shelving, drawers, upper & lower hanging sections plus hooks for accessories. The kitchen has stained cabinets, stone counters, and stainless appliances. It even has hard-to-find gas cooking, a breakfast bar and looks over the living and dining rooms. If you prefer lighter kitchen cabinets, I will gladly refer my painter who specializes in transforming cabinetry. His crew can change the color to whatever your heart desires for far less than replacing the cabinet boxes. The laundry is located just off the kitchen. There's plenty of space for a full sized dining table with buffet or even a baby grand piano! If you feel inclined to host holiday get-togethers, book club, or invite the whole crew to watch the big game, the club room can be reserved for private events. Other reasons to love this building include: 24 hour front desk, a gorgeous full-sized pool & sundeck with stunning Downtown views, outdoor grills, park-like landscaping, elevated outdoor terrace, fitness center, library and billiards room. Come be a part of the 30363! Did you know Atlantic Station, nestled between The Connector and West Midtown, Home Park/GA Tech, and South Buckhead's Loring Heights has its own zip code?! More than a set of shops, restaurants, offices, and residences, it is an ever-evolving 138-acre truly mixed-use neighborhood celebrating over 20 years. You'll be living your best life here at 270 17th Street NW! Set up a tour today!
| 2 weeks ago | Status changed to Pending | |
| 2 weeks ago | Listing updated with changes from the MLS® | |
| 4 weeks ago | Price changed to $424,900 | |
| 3 months ago | Listing first seen on site |
Listings identified with the FMLS IDX logo come from FMLS and are held by brokerage firms other than the owner of this website and the listing brokerage is identified in any listing details. Information is deemed reliable but is not guaranteed. If you believe any FMLS listing contains material that infringes your copyrighted work, please click here to review our DMCA policy and learn how to submit a takedown request.

© 2017-2026 First Multiple Listing Service, Inc.
Did you know? You can invite friends and family to your search. They can join your search, rate and discuss listings with you.