
3008 Ridgeside CourtAtlanta, GA 30341
Due to the health concerns created by Coronavirus we are offering personal 1-1 online video walkthough tours where possible.
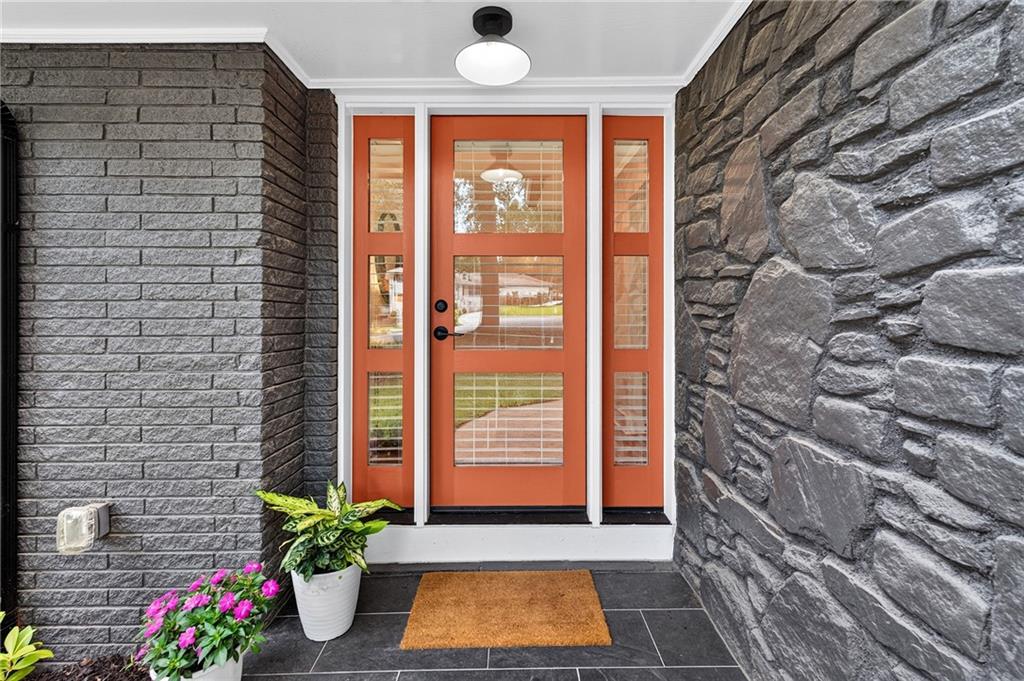
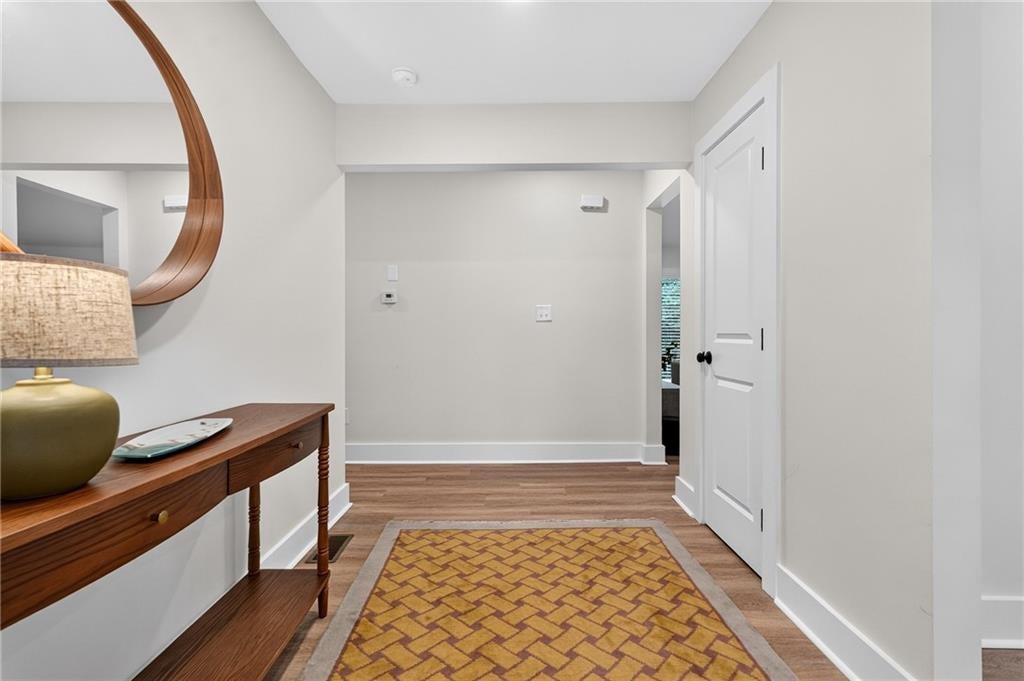
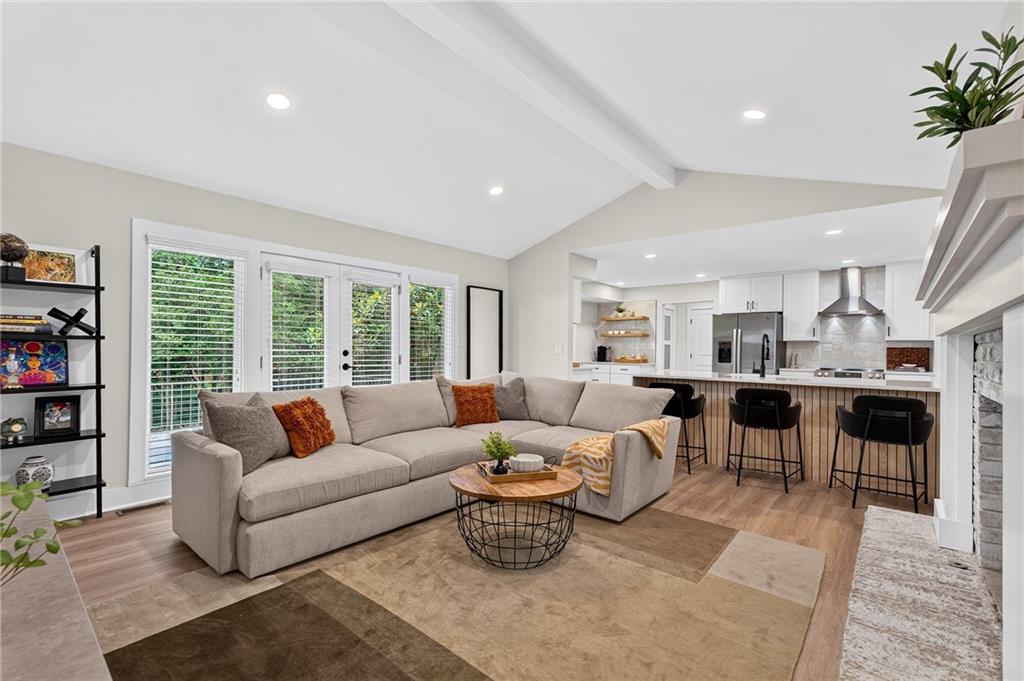
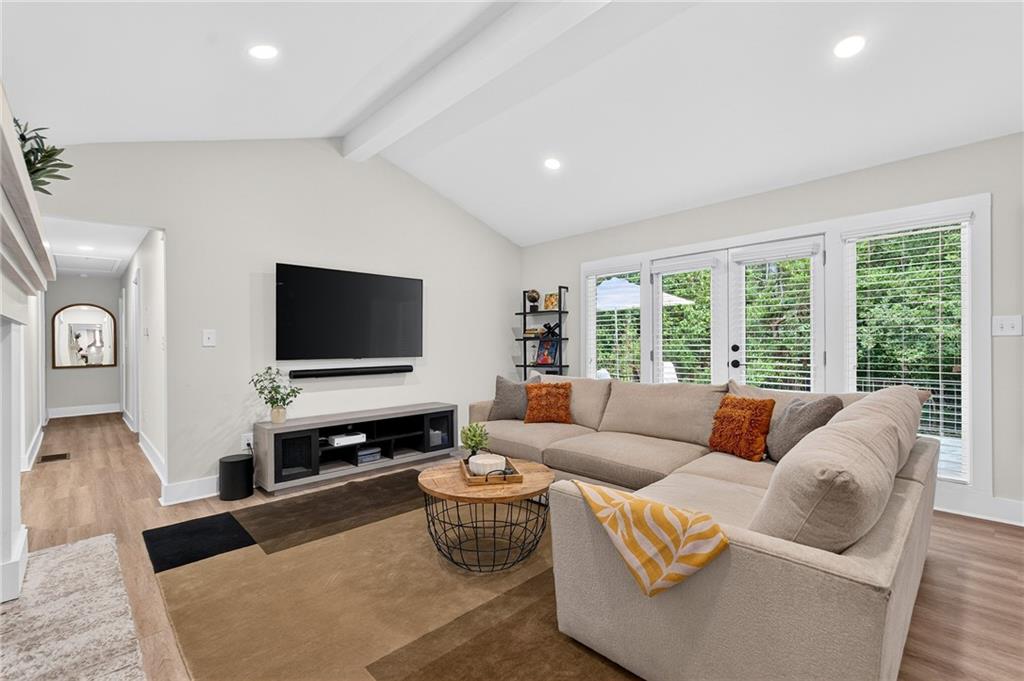
Completely Rebuilt from the Studs and Move-In Ready, Offering the Feel of New Construction in an Established Neighborhood. Tucked away on a quiet cul-de-sac in a location that's convenient to everything, this stunning ranch home has been thoughtfully rebuilt from the ground up, delivering the peace of mind and modern finishes buyers want without the premium price of new construction. Step inside to discover a bright, open floor plan featuring 4 spacious bedrooms and 3 sleek bathrooms, all thoughtfully designed for today's lifestyle. At the heart of the home, the bright, open kitchen showcases a quartz waterfall-edge peninsula and countertops, new cabinetry, stainless steel appliances, a walk-in pantry, and a stylish coffee and wine bar with floating shelves, creating the perfect space for everyday living and entertaining. Elegant bathrooms feature contemporary tilework and updated fixtures. Custom closet systems throughout provide exceptional organization and storage, and blinds on every window make this home truly move-in ready. Every major component of the home is new (2025), including the roof, windows, doors, insulation, flooring, electrical system, plumbing, HVAC, ductwork, and tankless water heater. Outside, upgraded drainage enhances a functional, well-maintained yard, allowing you to enjoy your outdoor space with confidence, and includes a cute shed for storage and gardening. Ideally located near Mercer University, Embry Hills, and the exciting new development surrounding Doraville's film studios, this home also offers quick access to I-85 and 285, as well as dining, shopping, and employment centers. With the quality of a newly constructed home, the convenience of one-level living, and an unbeatable location, this is a rare opportunity to simply move in and start enjoying everything this exceptional home offers.
| 3 weeks ago | Status changed to Pending | |
| 3 weeks ago | Listing updated with changes from the MLS® | |
| a month ago | Price changed to $600,000 | |
| 3 months ago | Listing first seen on site |
Listings identified with the FMLS IDX logo come from FMLS and are held by brokerage firms other than the owner of this website and the listing brokerage is identified in any listing details. Information is deemed reliable but is not guaranteed. If you believe any FMLS listing contains material that infringes your copyrighted work, please click here to review our DMCA policy and learn how to submit a takedown request.

© 2017-2026 First Multiple Listing Service, Inc.
Did you know? You can invite friends and family to your search. They can join your search, rate and discuss listings with you.