Save
Ask
Tour
Hide
Share
$974,950
86 Days On Site

4474 Cove Island Drive NE
Marietta, GA 30067

For Sale|Single Family Residence|Active
6
Beds
5
Total Baths
3
Full Baths
2
Partial Baths
5,173
SqFt
$188
/SqFt
1980
Built
Subdivision:
Kings Cove
County:
Cobb
Listing Courtesy Of: Steve Matthews of Matthews Real Estate Group Broker: 404-786-2184 Prefer Ph#:Steve@theMatthewsREgroup.com

Due to the health concerns created by Coronavirus we are offering personal 1-1 online video walkthough tours where possible.
Call Now: (404) 377-9000
Is this the listing for you? We can help make it yours.
(404) 377-9000
4474 Cove Island Drive NE4474 Cove Island Drive NE4474 Cove Island Drive NE4474 Cove Island Drive NE
Save
Ask
Tour
Hide
Share

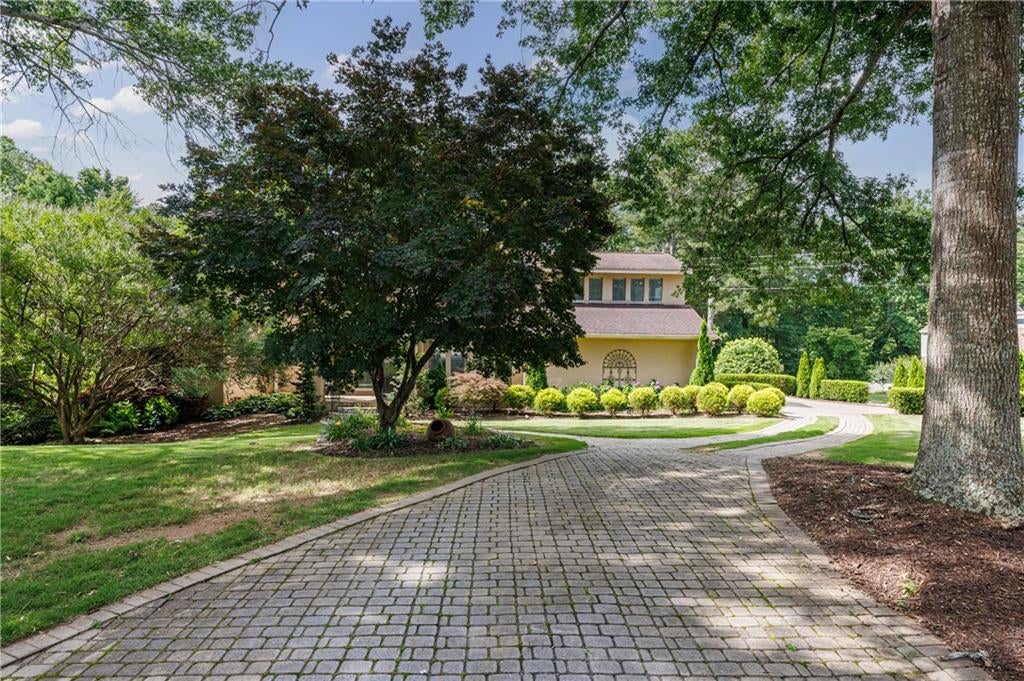
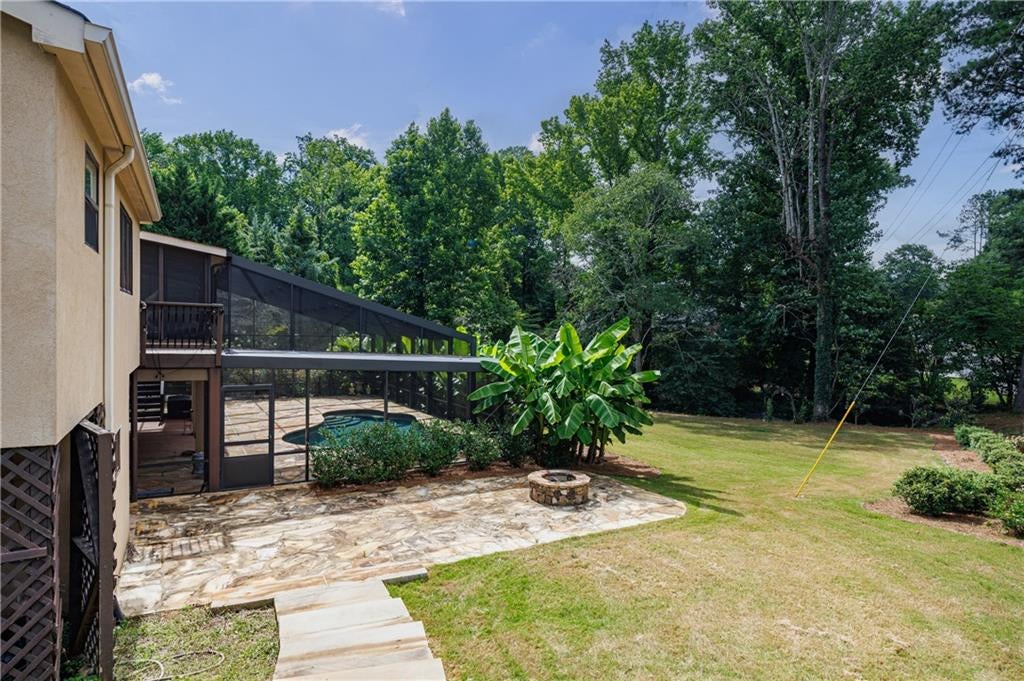
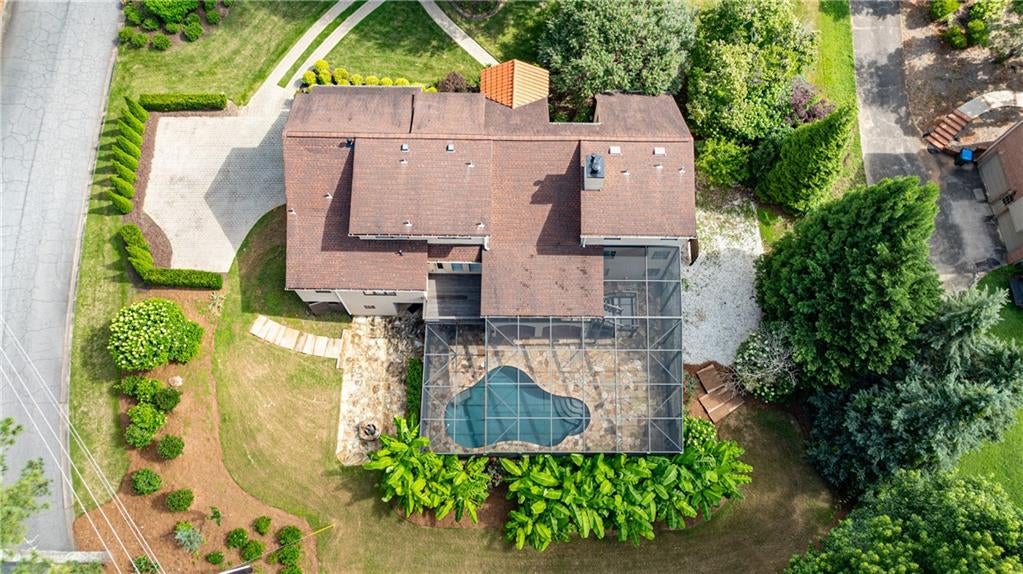
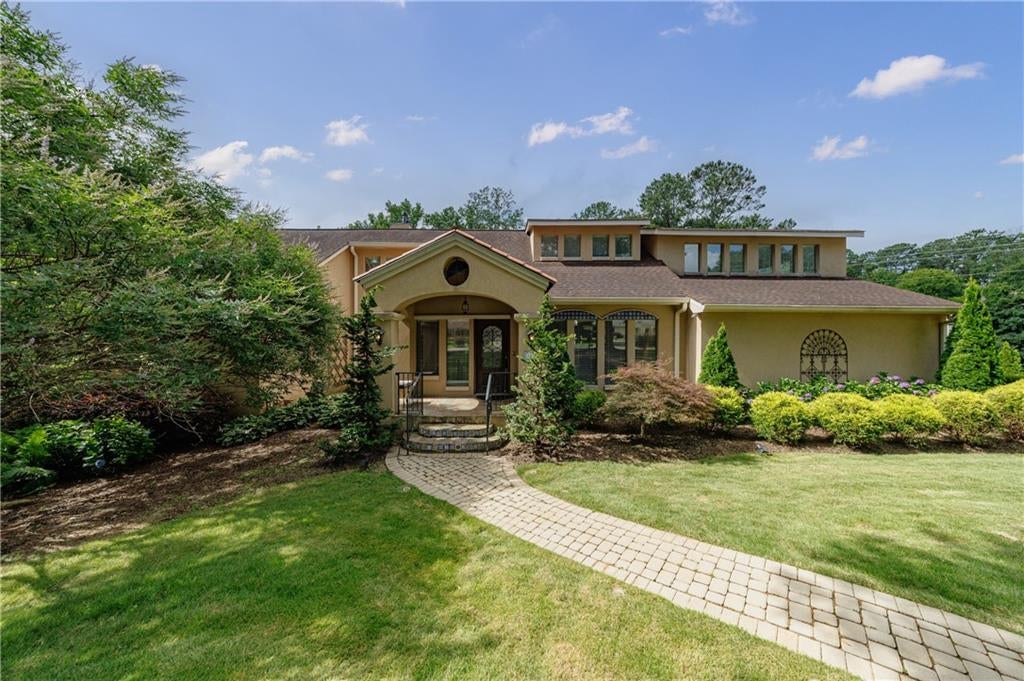
Resort-Style Luxury Living Awaits 6 Beds | 3 Full / 2 Half Baths | 5,173 Sq Ft Step into year-round resort living in this meticulously maintained hardcoat stucco estate, offering 5,173 square feet built for effortless entertaining and everyday luxury. A dramatic, light-filled open concept welcomes you home, flowing into a magnificent great room that opens onto a charming covered porch. Your private backyard paradise delivers: a heated saltwater pool secluded by lush banana trees, an expansive stone patio, and multi-level decking made for epic summer gatherings. The main level offers a serene owner's suite with a private full bath, plus a convenient half bath for guests. Upstairs, real versatility awaits with four spacious bedrooms and two full baths. The finished terrace level takes entertaining further still, with a state-of-the-art recreation hub, a sleek custom bar, a sixth bedroom, a half bath, and a striking wine cellar behind wrought-iron doors that open onto a covered lower patio. Show-stopping design meets total peace of mind: new high-efficiency HVAC and a tankless water heater complete this masterclass in luxury living.

Save
Ask
Tour
Hide
Share
Listing Snapshot
Price 
$974,950
Days On Site 
86 Days
Bedrooms 
6
Inside Area (SqFt) 
5,173 sqft
Total Baths 
5
Full Baths 
3
Partial Baths 
2
Lot Size 
0.7192 Acres
Year Built 
1980
MLS® Number 
7791466
Status 
Active
Property Tax 
$9,685
HOA/Condo/Coop Fees 
$87.08 monthly
Sq Ft Source 
Owner
Friends & Family
Recent Activity
2 months agoPrice changed to $974,950
2 months agoListing updated with changes from the MLS®
3 months agoStatus changed to Active
3 months agoListing first seen on site
General Features
Acres 
0.7192
Attached Garage 
Yes
Foundation 
Slab
Garage 
Yes
Garage Spaces 
2
Green Energy Efficient 
Appliances
Land Lease 
No
Levels 
Two
Parking 
AttachedDrivewayGarageGarage Faces SideKitchen Level
Property Sub Type 
Single Family Residence
Security 
Security SystemSecurity System OwnedSmoke Detector(s)
Sewer 
Public Sewer
SqFt Above 
3509
SqFt Below 
1664
SqFt Total 
5173
Style 
EuropeanMediterraneanSpanish
Utilities 
Cable AvailableElectricity AvailableNatural Gas AvailableUnderground Utilities
Water Source 
Public
Interior Features
Appliances 
DishwasherDisposalDouble OvenElectric CooktopENERGY STAR Qualified AppliancesGas Water HeaterMicrowaveRefrigeratorTankless Water Heater
Basement 
DaylightExterior EntryFinishedFullInterior EntryWalk-Out Access
Cooling 
Ceiling Fan(s)Central AirZoned
Electric 
220 Volts
Fireplace 
Yes
Fireplace Features 
DecorativeFactory BuiltFamily Room
Fireplaces 
1
Flooring 
CarpetCeramic TileHardwood
Heating 
CentralZoned
Interior 
PantryKitchen IslandWalk-In Closet(s)Master Downstairs
Laundry Features 
In KitchenLaundry RoomMain Level
Main Level Bedrooms 
1
Spa 
Yes
Window Features 
Double Pane WindowsENERGY STAR Qualified WindowsInsulated Windows
Save
Ask
Tour
Hide
Share
Exterior Features
Construction Details 
Stucco
Exterior 
Permeable Paving
Fencing 
None
Lot Features 
Back YardLandscapedLevelPrivate
Other Structures 
None
Patio And Porch 
DeckEnclosedRear PorchScreenedTerrace
Pool Features 
Gas HeatGuniteIn GroundPrivateSalt WaterScreen Enclosure
Private Pool 
Yes
Road Frontage 
County Road
Roof 
Composition
Spa 
Yes
Spa Features 
Private
View 
Rural
Waterfront Features 
None
Waterview 
Rural
Windows/Doors 
Double Pane WindowsENERGY STAR Qualified WindowsInsulated Windows
Community Features
Additional Association Fee 
$1045.0
Additional Association Fee Frequency 
Annually
Community Features 
ClubhouseFishingLakePlaygroundPoolTennis Court(s)
Horse Property 
None
Roads 
Concrete
Schools
School District
Unknown
Elementary School
Sope Creek
Middle School
Dickerson
High School
Walton
Listing Courtesy Of: Steve Matthews of Matthews Real Estate Group Broker: 404-786-2184 Prefer Ph#:Steve@theMatthewsREgroup.com

Listings identified with the FMLS IDX logo come from FMLS and are held by brokerage firms other than the owner of this website and the listing brokerage is identified in any listing details. Information is deemed reliable but is not guaranteed. If you believe any FMLS listing contains material that infringes your copyrighted work, please click here to review our DMCA policy and learn how to submit a takedown request.



© 2017-2026 First Multiple Listing Service, Inc.

Neighborhood & Commute
Source: Walkscore
Save
Ask
Tour
Hide
Share