
745 Fountainhead Lane NE 111Atlanta, GA 30324
Due to the health concerns created by Coronavirus we are offering personal 1-1 online video walkthough tours where possible.
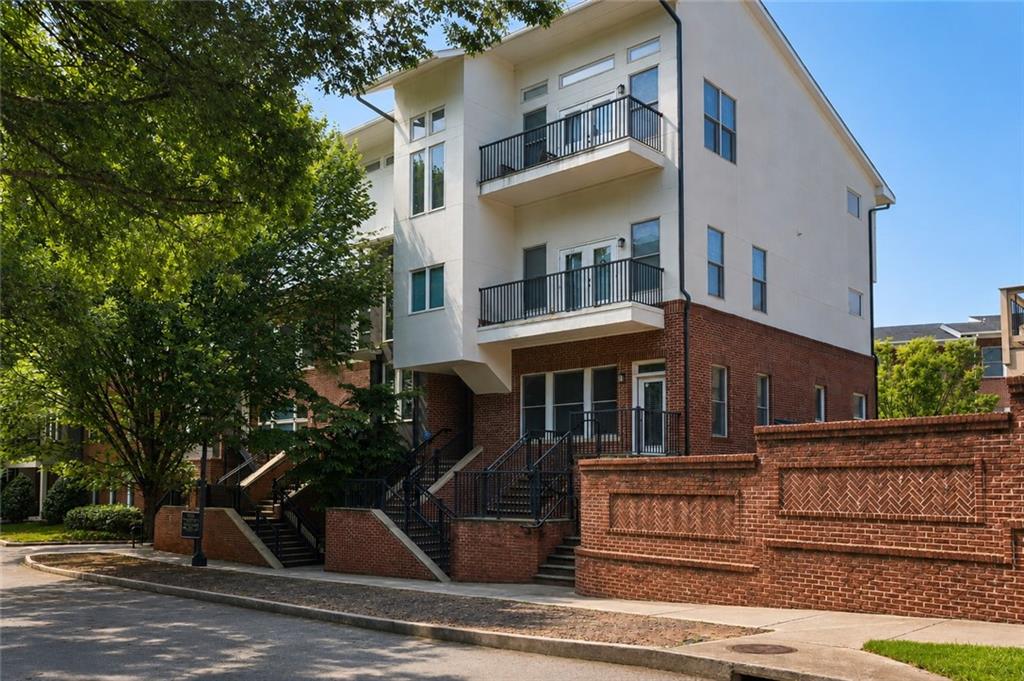
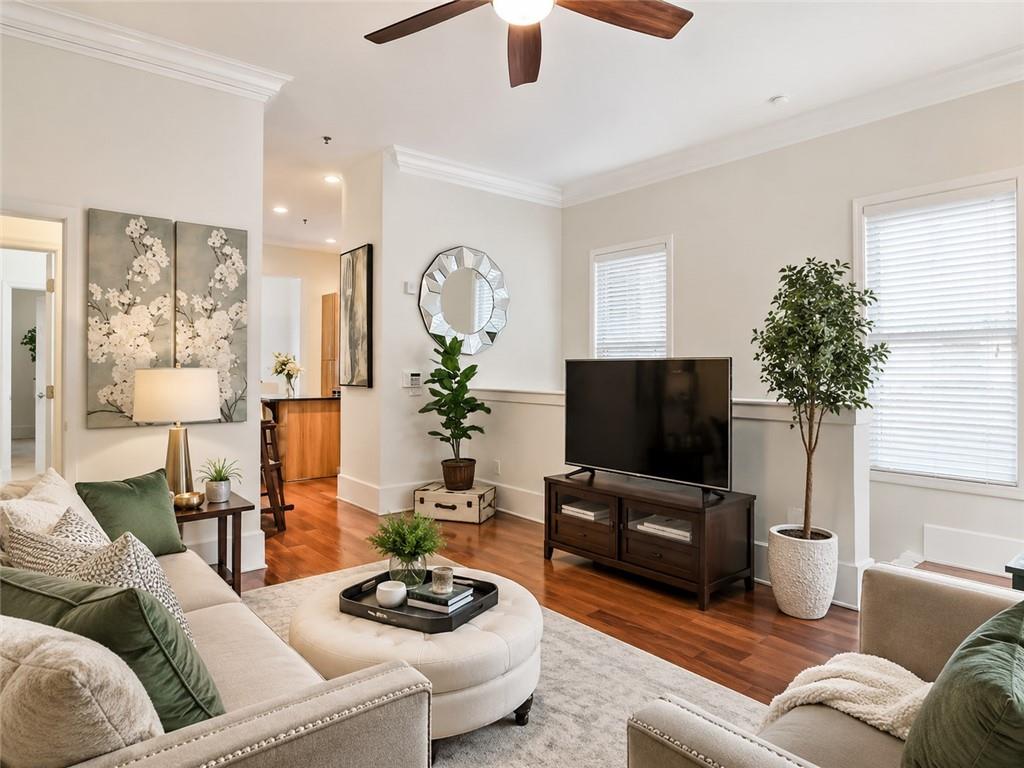
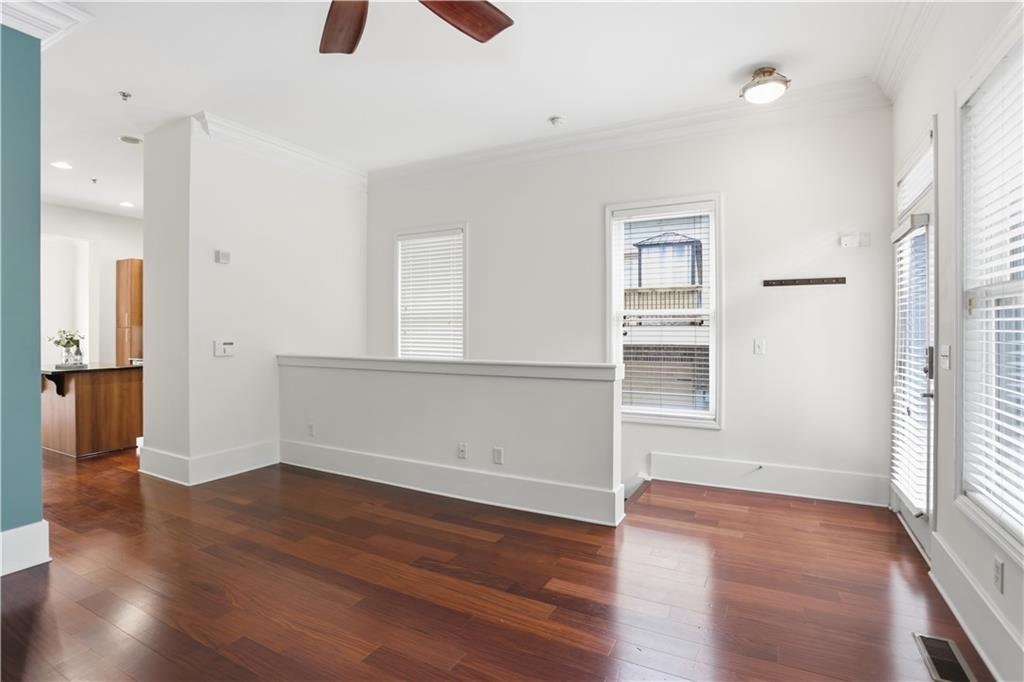
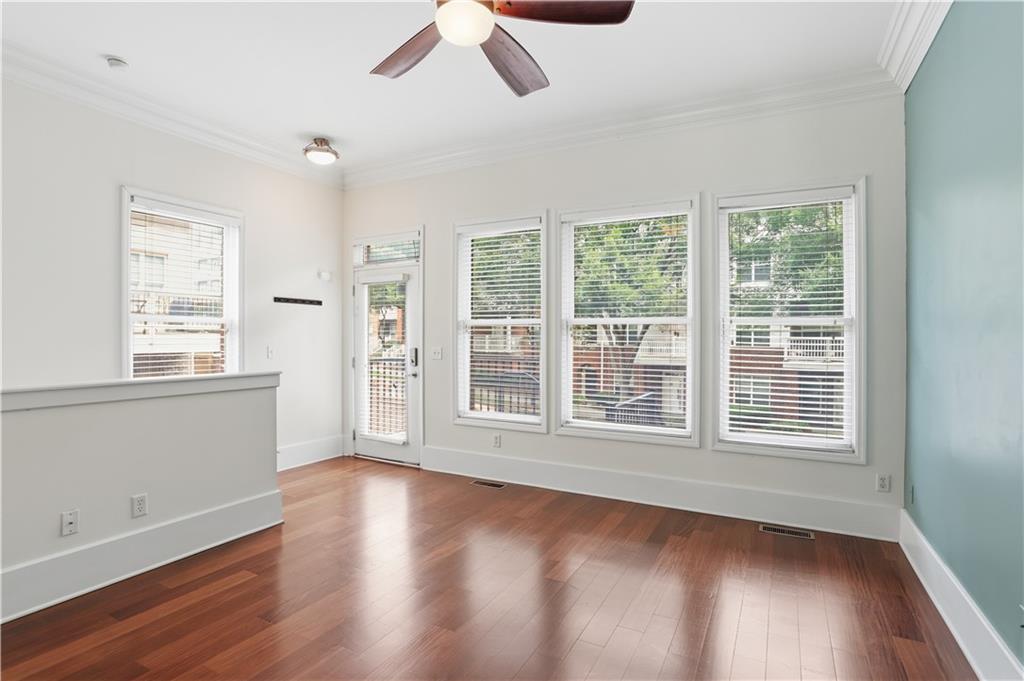
Welcome to this stunning 2-bedroom, 2-bathroom END UNIT townhome offering 1,443 square feet of light-filled living space in one of Atlanta's most sought-after locations—Lindbergh! From the moment you step inside, you'll be impressed by the soaring ceilings, abundant natural light, and beautiful molding details that add character and charm throughout. The main level is designed for both everyday living and entertaining, featuring a spacious kitchen with a large island, stainless steel appliances, and an abundance of cabinet space. The kitchen flows seamlessly into the dining area, where you'll find access to a private balcony—the perfect spot to unwind after a long day. With open sightlines to the expansive family room, this level offers an inviting and airy atmosphere ideal for hosting family and friends. The primary suite is conveniently located on the main level and features a spacious ensuite bathroom complete with a soaking tub, separate shower, and ample storage. Downstairs, you'll find a generously sized guest bedroom with its own private ensuite bathroom, creating the perfect retreat for guests, roommates, or a home office setup. Large sliding glass doors lead to a cozy patio space ideal for relaxing outdoors. This level also includes a large laundry room with plenty of storage and direct access to the attached one-car garage. An additional parking space on the driveway provides even more convenience. The beautifully maintained community features a spacious dog run and is ideally situated just steps from shopping, dining, parks, and entertainment, with easy access to major highways for a quick commute anywhere in the city. This exceptional home offers the perfect combination of comfort, style, and location—don't miss your opportunity to make it yours!
| 4 weeks ago | Status changed to Pending | |
| 4 weeks ago | Listing updated with changes from the MLS® | |
| 3 months ago | Listing first seen on site |
Listings identified with the FMLS IDX logo come from FMLS and are held by brokerage firms other than the owner of this website and the listing brokerage is identified in any listing details. Information is deemed reliable but is not guaranteed. If you believe any FMLS listing contains material that infringes your copyrighted work, please click here to review our DMCA policy and learn how to submit a takedown request.

© 2017-2026 First Multiple Listing Service, Inc.
Did you know? You can invite friends and family to your search. They can join your search, rate and discuss listings with you.