
3550 Birdstone DriveDecatur, GA 30032
Due to the health concerns created by Coronavirus we are offering personal 1-1 online video walkthough tours where possible.
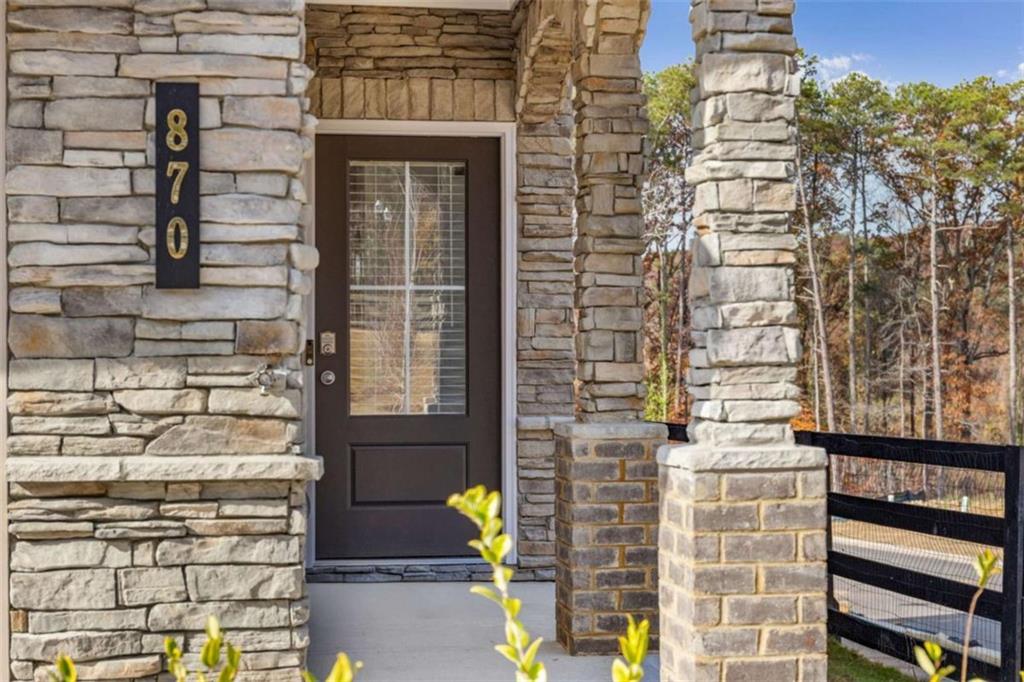
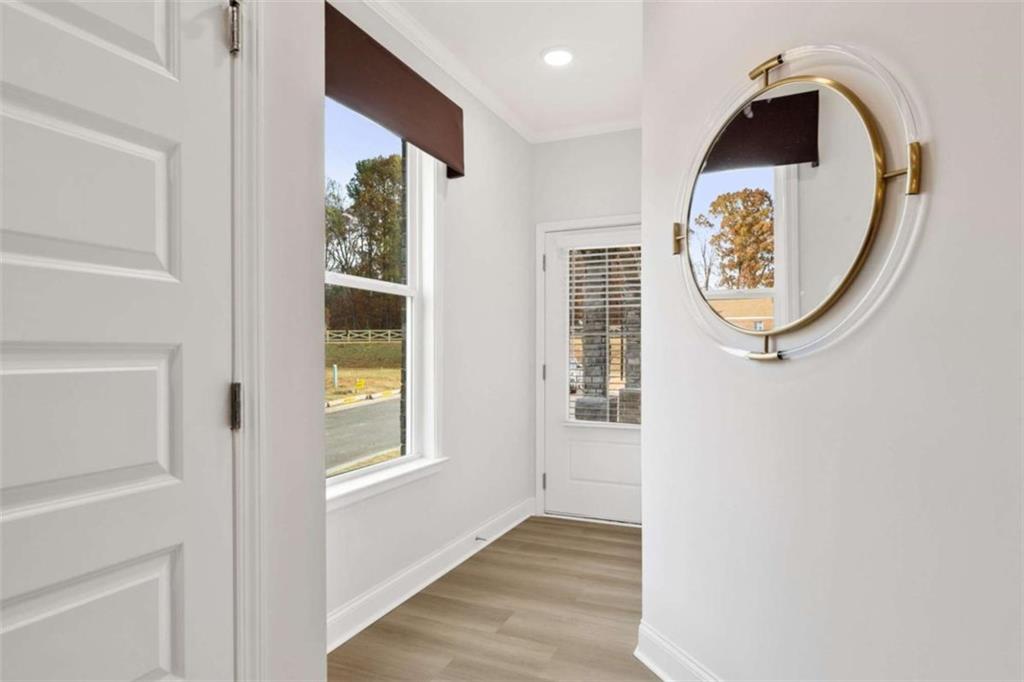
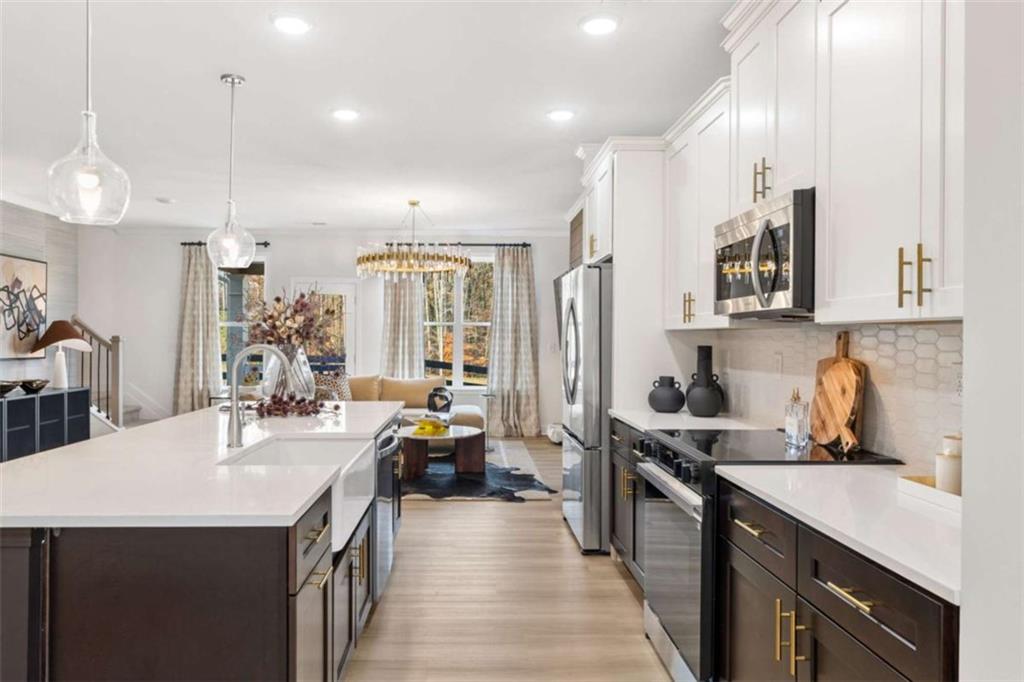
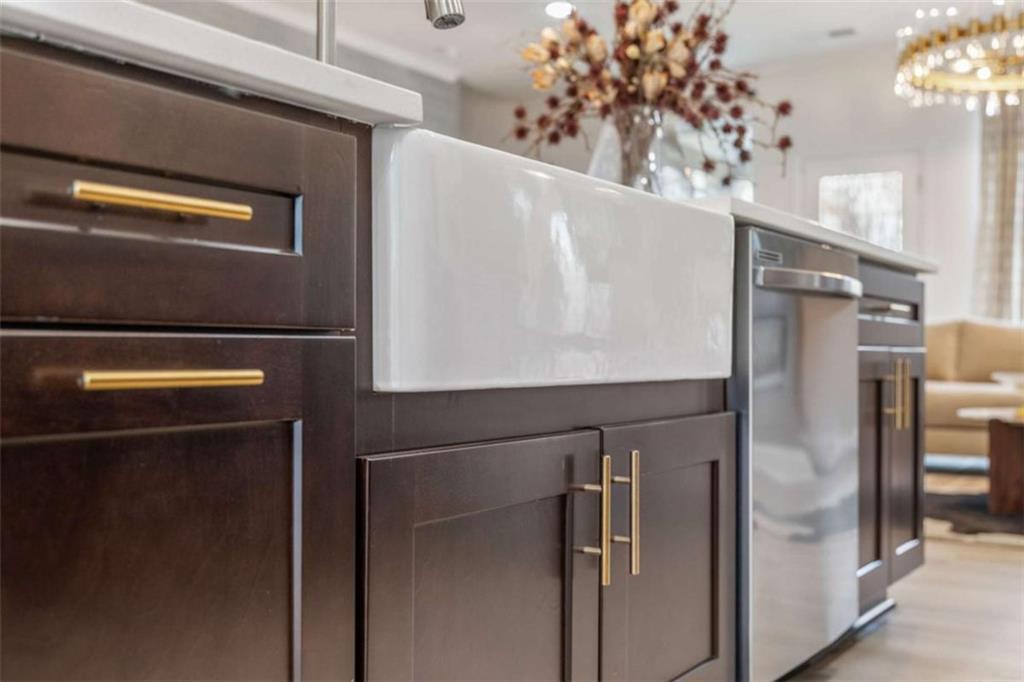
Up to $20k Flex Cash plus Flash Sale up to $15,000 closing cost with preferred lender end JUNE 30, 2026! Estimated Completion September 2026 Lot 24- Two-Tone White Top & Sapphire Blue Base Cabinets- This corner lot is now available for sale in a stylish new community of 70 modern townhomes of Porter Reserve in Decatur, Georgia. This End-unit lot 24 features the sought-after open concept Hartcliffe floor plan (model floor plan); which features 3 bedrooms, 2.5 baths, and a 2-car garage. This floor plan also features a versatile loft area upstairs- the perfect flex space for a home office, media room, or additional living area. Our chef-inspired kitchen with an oversized island, stainless steel appliances, soft close cabinets and drawers, large pantry, and an inviting cafe area. Spacious great room with fireplace, spacious closet (under stairs), & a 1/2 bath on main level. Upstairs features elegant primary suite with over-sized closet(s), large secondary bedrooms with walk-in closets. Luxury plank vinyl (SPC) flooring in the main living areas, and plush carpeting upstairs. All units include security system with ring doorbell. Community is professionally landscaped by HOA. Porter Reserve also features a well-maintained community dog park, offering a convenient space for residents and their pets to play and socialize. Minutes from it all-Downtown Decatur, Avondale Estates, DeKalb Farmers Market, shopping, dining, Marta, and major highways. Our model is open Monday-Saturday 10am until 6pm and Sunday 1pm until 5pm. *Primary photo depicts the actual home. Additional images may include builder stock photography and may differ from the being offered.
| 3 months ago | Status changed to Pending | |
| 3 months ago | Listing updated with changes from the MLS® | |
| 3 months ago | Listing first seen on site |
Listings identified with the FMLS IDX logo come from FMLS and are held by brokerage firms other than the owner of this website and the listing brokerage is identified in any listing details. Information is deemed reliable but is not guaranteed. If you believe any FMLS listing contains material that infringes your copyrighted work, please click here to review our DMCA policy and learn how to submit a takedown request.

© 2017-2026 First Multiple Listing Service, Inc.
Did you know? You can invite friends and family to your search. They can join your search, rate and discuss listings with you.