Save
Ask
Tour
Hide
Share
$295,000
114 Days On Site

1149 Ira Street SW
Atlanta, GA 30310

For Sale|Single Family Residence|Active Under Contract
3
Beds
2
Total Baths
2
Full Baths
1,231
SqFt
$240
/SqFt
2002
Built
Subdivision:
Pittsburgh
County:
Fulton
Listing Courtesy Of: Toi Jones of Atlanta Communities Broker: 678-663-5672 Prefer Ph#:Toi@thecolerealtygroup.com

Due to the health concerns created by Coronavirus we are offering personal 1-1 online video walkthough tours where possible.
Call Now: (404) 377-9000
Is this the listing for you? We can help make it yours.
(404) 377-9000
1149 Ira Street SW1149 Ira Street SW1149 Ira Street SW1149 Ira Street SW
Save
Ask
Tour
Hide
Share

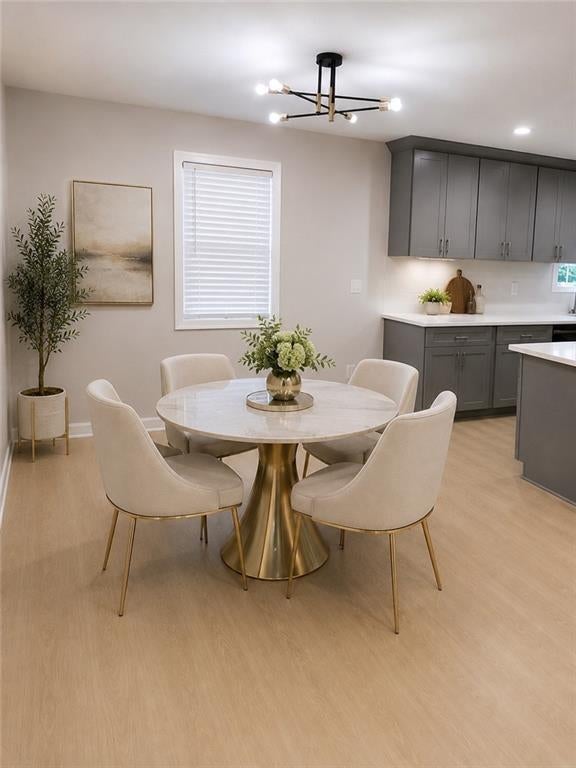
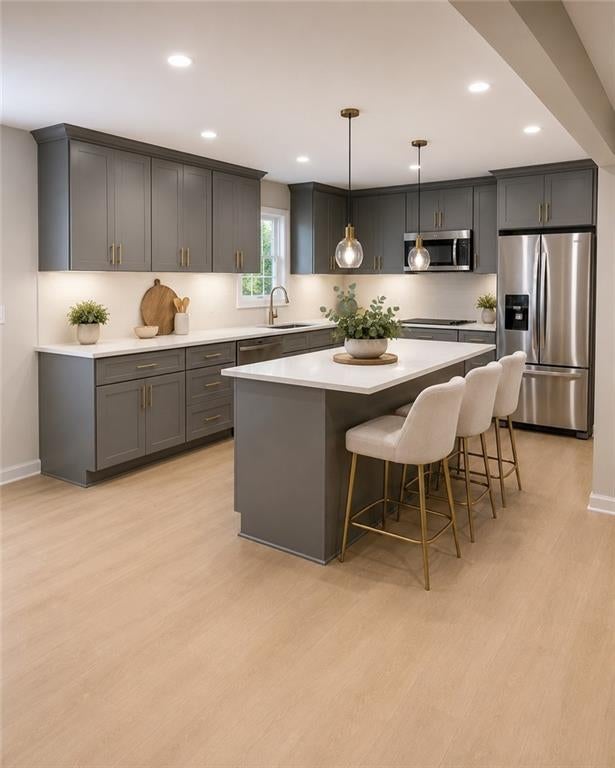
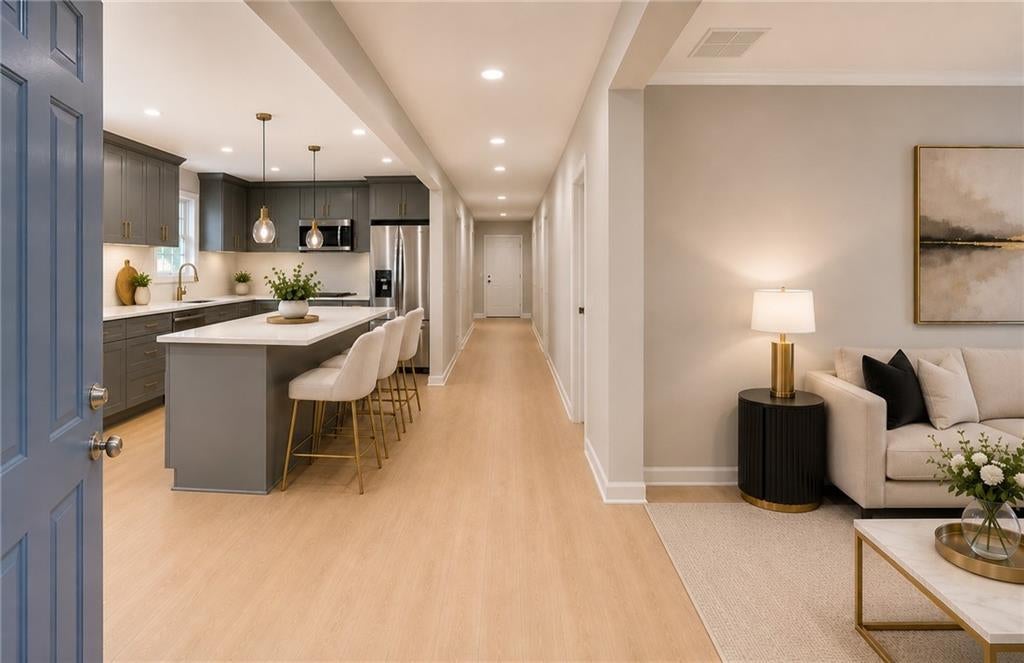
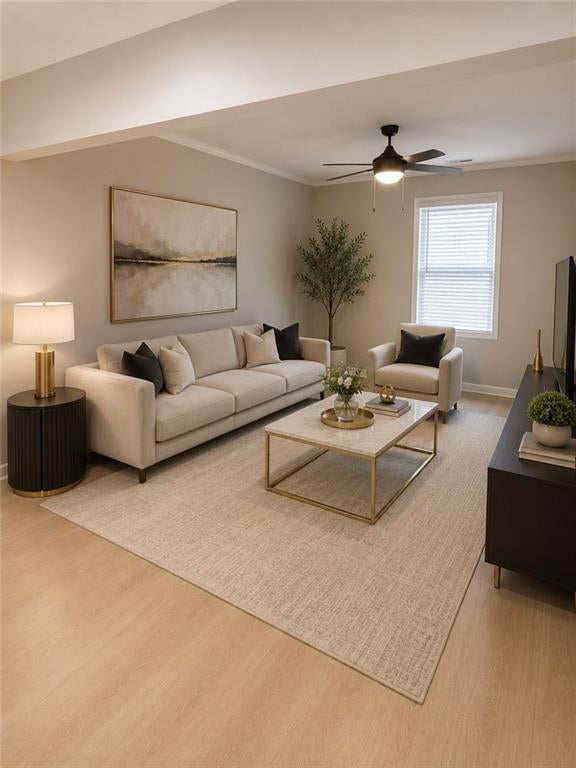
**Seller is highly motivated—bring your offers!** This beautifully updated **3-bedroom, 2-bathroom** home offers the perfect combination of location, value, and opportunity. Featuring an **open-concept floor plan** and a **brand-new roof**, this home is move-in ready with **instant equity** for its next owner. Whether you're a **first-time homebuyer** looking to live in the home for a few years while building wealth or an **investor** searching for a strong addition to your portfolio, this property checks all the boxes. Live comfortably, build equity, then convert it into a rental and start growing your real estate portfolio. Conveniently located just minutes from the **Atlanta BeltLine**, **Pittsburgh Yards**, **Mercedes-Benz Stadium**, **Downtown Atlanta**, and **Hartsfield-Jackson International Airport**, you'll enjoy quick access to some of Atlanta's fastest-growing destinations for dining, entertainment, shopping, and employment. Don't miss this opportunity to own a home in one of Atlanta's rapidly appreciating areas with tremendous upside potential!

Save
Ask
Tour
Hide
Share
Listing Snapshot
Price 
$295,000
Days On Site 
114 Days
Bedrooms 
3
Inside Area (SqFt) 
1,231 sqft
Total Baths 
2
Full Baths 
2
Partial Baths 
N/A
Lot Size 
0.1148 Acres
Year Built 
2002
MLS® Number 
7779181
Status 
Active Under Contract
Property Tax 
$5,032
HOA/Condo/Coop Fees 
N/A
Sq Ft Source 
Public Records
Friends & Family
Recent Activity
a week agoStatus changed to Active Under Contract
a week agoListing updated with changes from the MLS®
2 weeks agoPrice changed to $295,000
4 months agoListing first seen on site
General Features
Acres 
0.1148
Foundation 
Slab
Land Lease 
No
Levels 
One
Parking 
Driveway
Property Condition 
Updated/Remodeled
Property Sub Type 
Single Family Residence
Security 
Smoke Detector(s)
Sewer 
Public Sewer
SqFt Total 
1231
Style 
Ranch
Utilities 
Cable AvailableElectricity AvailableWater Available
Water Source 
Public
Interior Features
Appliances 
DishwasherElectric RangeElectric Water HeaterMicrowaveRefrigerator
Basement 
None
Cooling 
Ceiling Fan(s)Central AirElectric
Electric 
220 Volts
Fireplace Features 
None
Heating 
CentralElectric
Interior 
Breakfast BarKitchen IslandRecessed Lighting
Laundry Features 
Electric Dryer HookupIn Hall
Main Level Bedrooms 
3
Save
Ask
Tour
Hide
Share
Exterior Features
Construction Details 
Vinyl Siding
Exterior 
Other
Fencing 
None
Lot Features 
Back YardFront Yard
Other Structures 
None
Patio And Porch 
Deck
Pool Features 
None
Road Frontage 
City Street
Roof 
Shingle
Spa Features 
None
View 
Other
Waterfront Features 
None
Waterview 
Other
Community Features
Community Features 
None
Horse Property 
None
Roads 
Concrete
Schools
School District
Unknown
Elementary School
Charles L. Gideons
Middle School
Sylvan Hills
High School
Carver - Muscogee
Listing Courtesy Of: Toi Jones of Atlanta Communities Broker: 678-663-5672 Prefer Ph#:Toi@thecolerealtygroup.com

Listings identified with the FMLS IDX logo come from FMLS and are held by brokerage firms other than the owner of this website and the listing brokerage is identified in any listing details. Information is deemed reliable but is not guaranteed. If you believe any FMLS listing contains material that infringes your copyrighted work, please click here to review our DMCA policy and learn how to submit a takedown request.



© 2017-2026 First Multiple Listing Service, Inc.

Neighborhood & Commute
Source: Walkscore
Save
Ask
Tour
Hide
Share