
76 Leathers Circle NWAtlanta, GA 30314
Due to the health concerns created by Coronavirus we are offering personal 1-1 online video walkthough tours where possible.
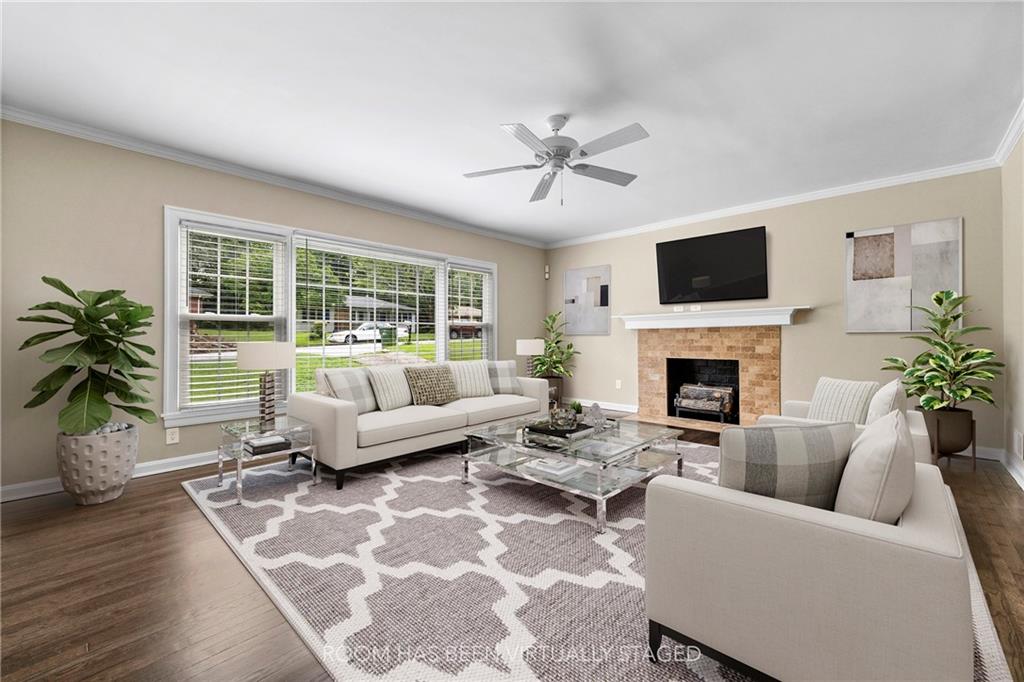
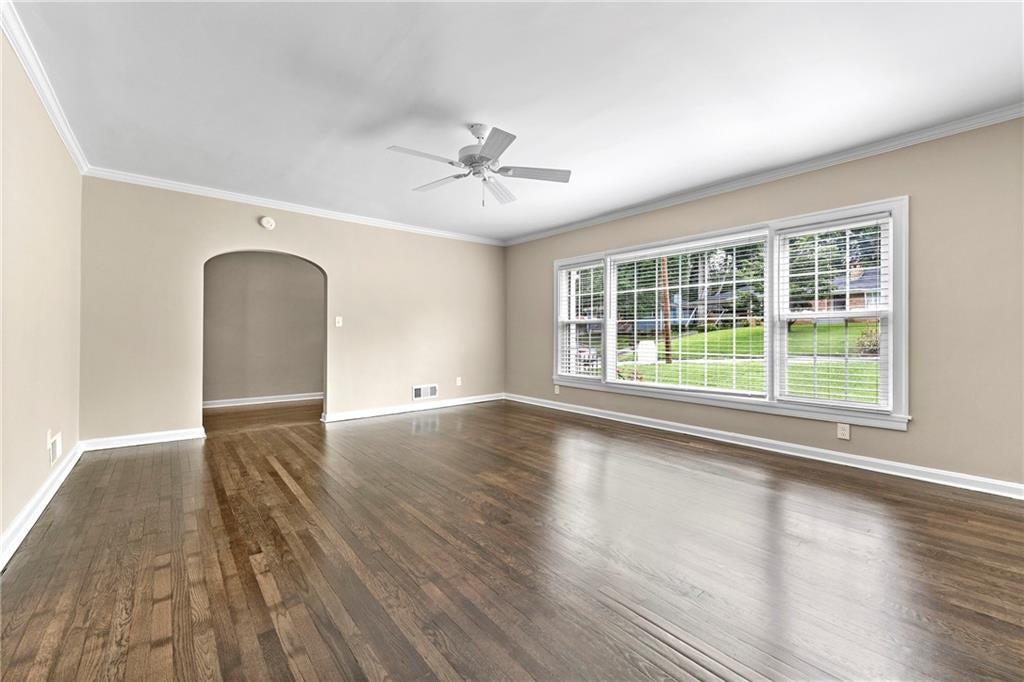
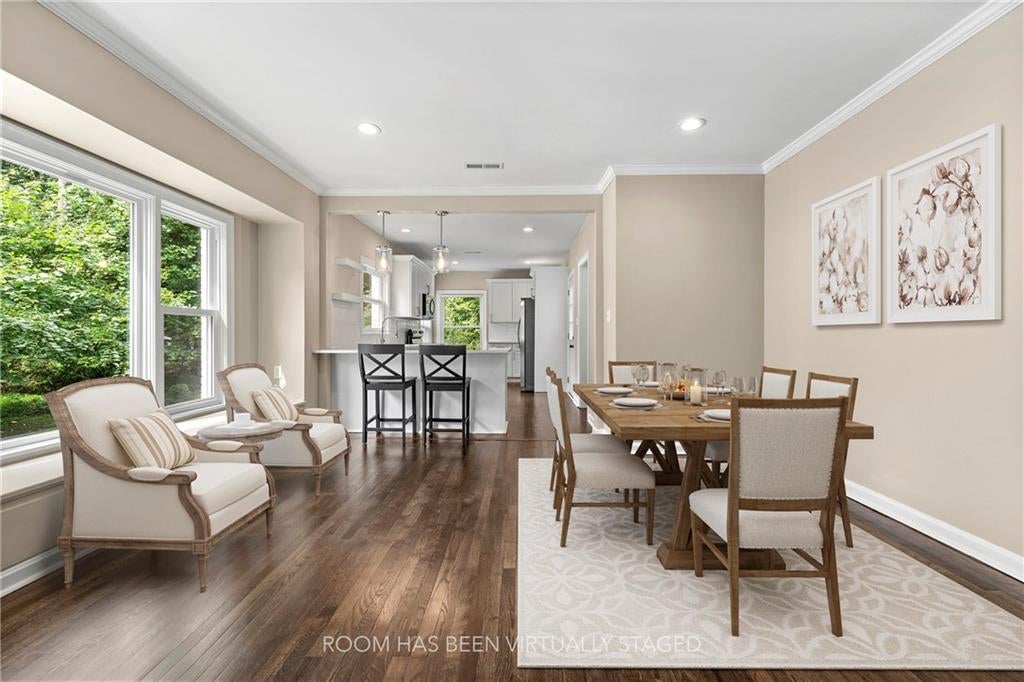
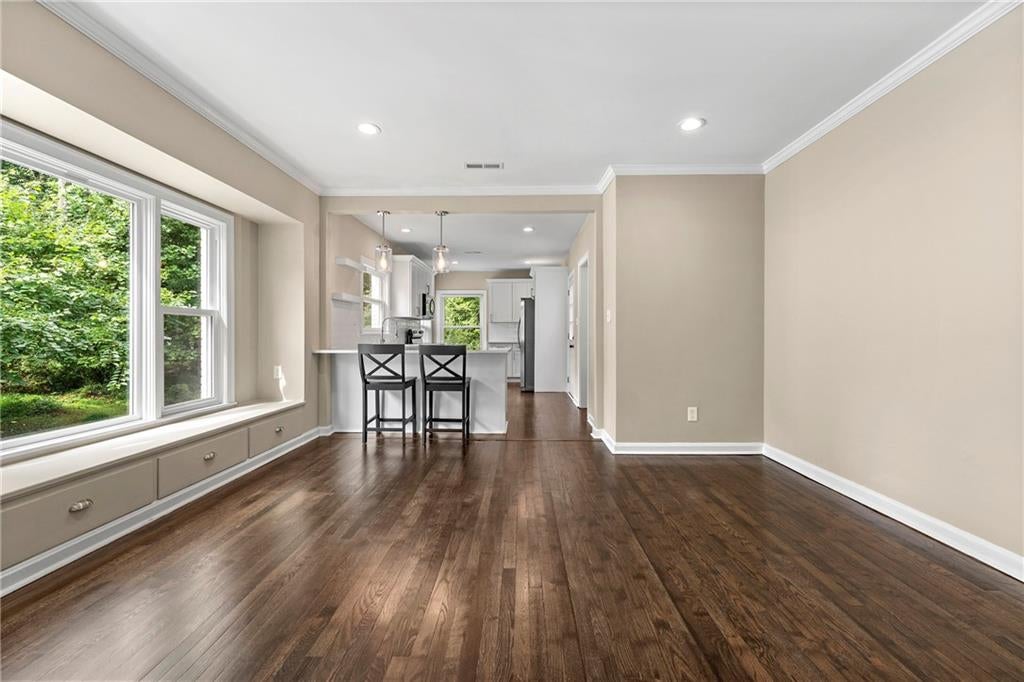
Flexible modern living near Atlanta’s fast-growing westside. This thoughtfully redesigned, move-in ready home combines practical updates with bright, open living spaces perfect for everyday comfort and entertaining. — Large windows, 8.5-foot ceilings, and beautifully refinished hardwood floors make the main level feel light and airy throughout. The oversized living room offers plenty of space for gathering, while the separate dining room easily accommodates a large farmhouse table plus a sunny reading nook beside a wall of windows. A charming window seat with built-in storage is ready for cozy cushions and extra seating. — The open kitchen features all-new cabinetry, quartz countertops, timeless subway tile backsplash, and new appliances. A breakfast bar adds casual seating, while the walk-in pantry provides exceptional storage and could also function as a convenient main-level laundry space. Just off the kitchen, the private deck overlooks the backyard and creates an easy indoor-outdoor flow for relaxing or entertaining. — One of the home’s standout features is the flexible finished basement — ideal for a guest suite, media room, home gym, office, teen retreat, or potential income-producing space. The lower level also includes garage access, a separate entrance, unfinished storage space, laundry hookups, and a utility sink, offering flexibility rarely found at this price point. — Major updates completed in 2022 include new plumbing and fixtures in the kitchen and bathrooms, updated electrical, recessed lighting, and all-new energy-efficient windows. Additional improvements include a high-efficiency AC system installed in December 2020, and a new roof and water heater in 2026. All bathrooms feature ceramic tile finishes. — Convenient to downtown, West Midtown, Mercedes-Benz Stadium, Tyler Perry Studios, and Atlanta’s growing westside developments. — Seller is offering up to $10,000 toward closing costs, rate buy-down, or so you can add your own personal touches. — Plus a home warranty for additional peace of mind. Preferred Lender can provide up to $6,000 in down payment assistance. Make this house your home!
| 4 weeks ago | Status changed to Pending | |
| 4 weeks ago | Listing updated with changes from the MLS® | |
| 2 months ago | Listing first seen on site |
Listings identified with the FMLS IDX logo come from FMLS and are held by brokerage firms other than the owner of this website and the listing brokerage is identified in any listing details. Information is deemed reliable but is not guaranteed. If you believe any FMLS listing contains material that infringes your copyrighted work, please click here to review our DMCA policy and learn how to submit a takedown request.

© 2017-2026 First Multiple Listing Service, Inc.
Did you know? You can invite friends and family to your search. They can join your search, rate and discuss listings with you.