Save
Ask
Tour
Hide
Share
$179,900
101 Days On Site

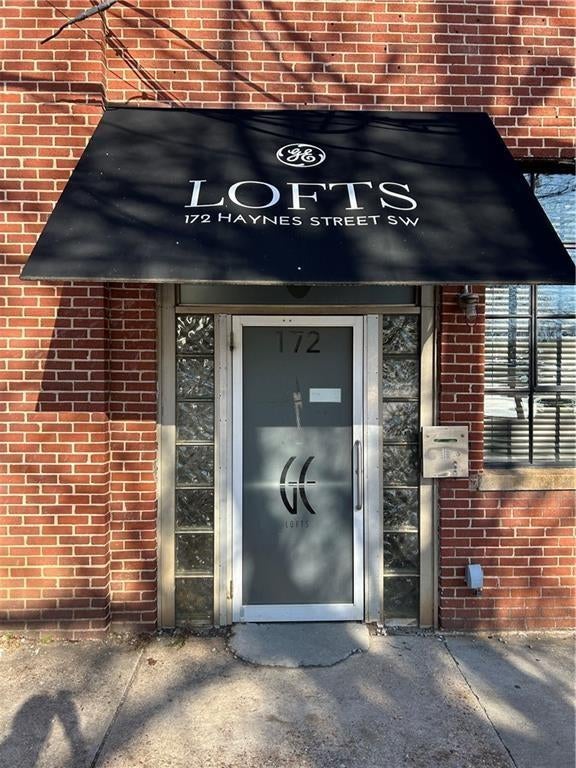
172 Haynes Street SW 102
Atlanta, GA 30313

For Sale|Condominium|Active
1
Bed
1
Total Bath
1
Full Bath
730
SqFt
$246
/SqFt
1920
Built
Subdivision:
GE Lofts
County:
Fulton
Listing Courtesy Of: TOM YOUNG KIM of Kay Kim Realty Broker: 770-312-3000 Prefer Ph#:realtortomkim@GMAIL.com

Due to the health concerns created by Coronavirus we are offering personal 1-1 online video walkthough tours where possible.
Call Now: (404) 377-9000
Is this the listing for you? We can help make it yours.
(404) 377-9000
172 Haynes Street SW 102172 Haynes Street SW 102172 Haynes Street SW 102172 Haynes Street SW 102
Save
Ask
Tour
Hide
Share

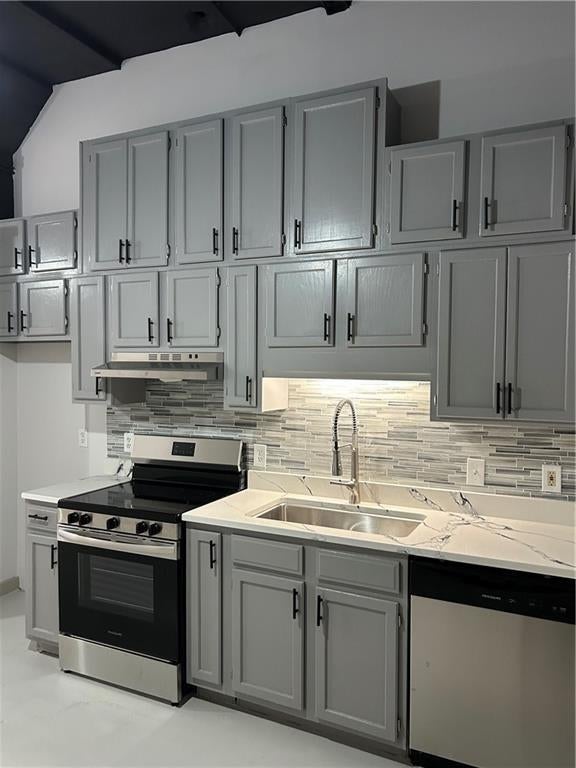
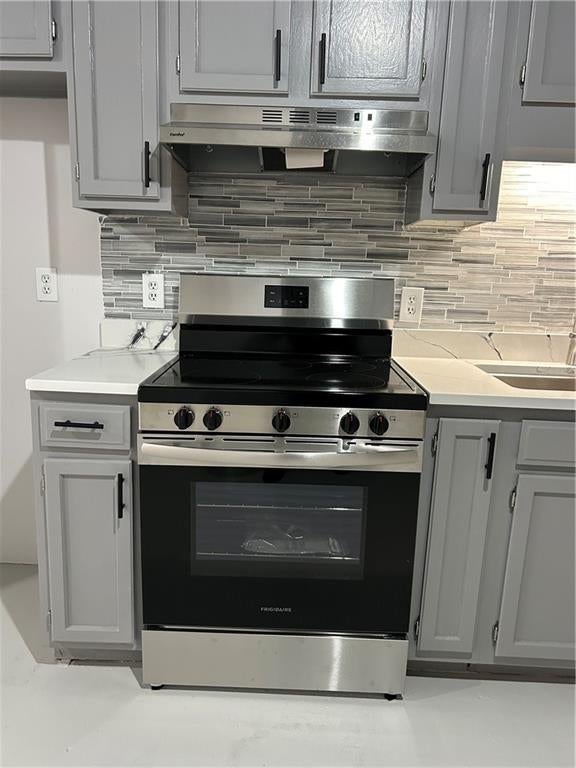
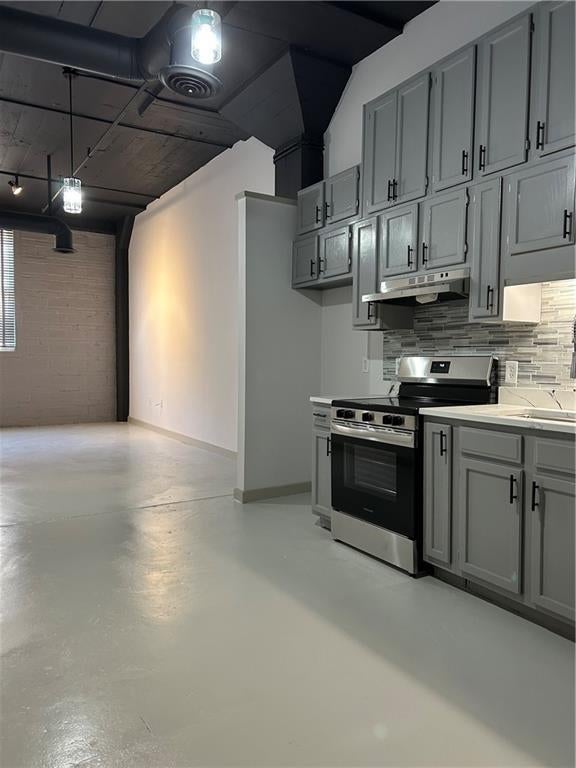
***EXCEPTIONALLY UPDATED CONDO IN A PERFECTLY LOCATED IN HISTORIC BUILDING***NEW PAINT**NEW LIGHT FIXTURES**NEW HVAC 9/24**REDONE CUSTOM CLOSET**VAULTED CEILINGS**EXPOSED VENTS**RENOVATED BATHROOM**TANKLESS HOT WATER HEATER**WASHER/DRYER COMBO IN UNIT**2 PARKING SPACES DEEDED IN SECURE FENCED PARKING LOT**OPEN KITCHEN W/ NEW QUARTZ COUNTER TOPS, NEW STAINLESS STEEL APPLIANCES INCLUDING VENT HOOD, NEW CUSTOM BACKSPLASH, NEW SINK & FAUCET ALONG WITH FRESHLY REDONE CABINET FRONTS**SPACIOUS GREATROOM**COMMUNITY POOL, BBQ AREA, DOG WALK & ROOFTOP PATIO**MUST SEE**AMAZING LOCATION**WALK TO MERCEDES BENZ STADIUM AND STATE FARM ARENA**

Save
Ask
Tour
Hide
Share
Listing Snapshot
Price 
$179,900
Days On Site 
101 Days
Bedrooms 
1
Inside Area (SqFt) 
730 sqft
Total Baths 
1
Full Baths 
1
Partial Baths 
N/A
Lot Size 
0.0168 Acres
Year Built 
1920
MLS® Number 
7775977
Status 
Active
Property Tax 
$3,883
HOA/Condo/Coop Fees 
$245 monthly
Sq Ft Source 
Public Records
Friends & Family
Recent Activity
a month agoPrice changed to $179,900
a month agoListing updated with changes from the MLS®
3 months agoListing first seen on site
General Features
Acres 
0.0168
Foundation 
Brick/Mortar
Green Energy Efficient 
AppliancesThermostat
Land Lease 
No
Levels 
One
Parking 
DeededParking LotSee Remarks
Parking Spaces 
2
Property Sub Type 
Condominium
Security 
Closed Circuit Camera(s)Fire Sprinkler SystemKey Card EntrySecured Garage/ParkingSecurity Gate
Sewer 
Public Sewer
SqFt Total 
730
Style 
Mid-Rise (up to 5 stories)Traditional
Utilities 
Cable AvailableElectricity AvailablePhone AvailableUnderground UtilitiesWater Available
Water Source 
Public
Interior Features
Appliances 
DishwasherDryerElectric RangeENERGY STAR Qualified AppliancesTankless Water HeaterWasher
Basement 
None
Cooling 
Central AirElectric
Fireplace Features 
None
Flooring 
Concrete
Heating 
CentralElectricForced Air
Interior 
PantryHigh Speed InternetTrack LightingVaulted Ceiling(s)Walk-In Closet(s)
Laundry Features 
Laundry Closet
Main Level Bedrooms 
1
Save
Ask
Tour
Hide
Share
Exterior Features
Construction Details 
Concrete
Exterior 
CourtyardGarden
Fencing 
Chain Link
Lot Features 
Back YardLandscapedLevel
Other Structures 
Kennel/Dog RunOther
Patio And Porch 
Patio
Pool Features 
In GroundPrivate
Private Pool 
Yes
Road Frontage 
City Street
Roof 
Other
Spa Features 
None
View 
CityPool
Waterfront Features 
None
Waterview 
CityPool
Community Features
Association Fee 
$245.0
Association Fee Frequency 
Monthly
Community Features 
GatedPoolRestaurantSidewalksStreet Lights
Horse Property 
None
Financing Terms Available 
1031 ExchangeCashConventionalFHA
Roads 
Asphalt
Schools
School District
Unknown
Elementary School
Centennial Place
Middle School
David T Howard
High School
Midtown
Listing Courtesy Of: TOM YOUNG KIM of Kay Kim Realty Broker: 770-312-3000 Prefer Ph#:realtortomkim@GMAIL.com

Listings identified with the FMLS IDX logo come from FMLS and are held by brokerage firms other than the owner of this website and the listing brokerage is identified in any listing details. Information is deemed reliable but is not guaranteed. If you believe any FMLS listing contains material that infringes your copyrighted work, please click here to review our DMCA policy and learn how to submit a takedown request.



© 2017-2026 First Multiple Listing Service, Inc.

Neighborhood & Commute
Source: Walkscore
Save
Ask
Tour
Hide
Share