Save
Ask
Tour
Hide
Share
$469,900
115 Days On Site

3481 Lakeside Drive NE PH TS5
Atlanta, GA 30326

For Sale|Condominium|Active
2
Beds
2
Total Baths
2
Full Baths
1,265
SqFt
$371
/SqFt
1990
Built
Subdivision:
Grandview
County:
Fulton
Listing Courtesy Of: Erika Eyzaguirre of Berkshire Hathaway HomeServices Georgia Properties Broker: 404-537-5200 Prefer Ph#:erika.eyzaguirre@bhhsgeorgia.com

Due to the health concerns created by Coronavirus we are offering personal 1-1 online video walkthough tours where possible.
Call Now: (404) 377-9000
Is this the listing for you? We can help make it yours.
(404) 377-9000
3481 Lakeside Drive NE PH TS53481 Lakeside Drive NE PH TS53481 Lakeside Drive NE PH TS53481 Lakeside Drive NE PH TS5
Save
Ask
Tour
Hide
Share

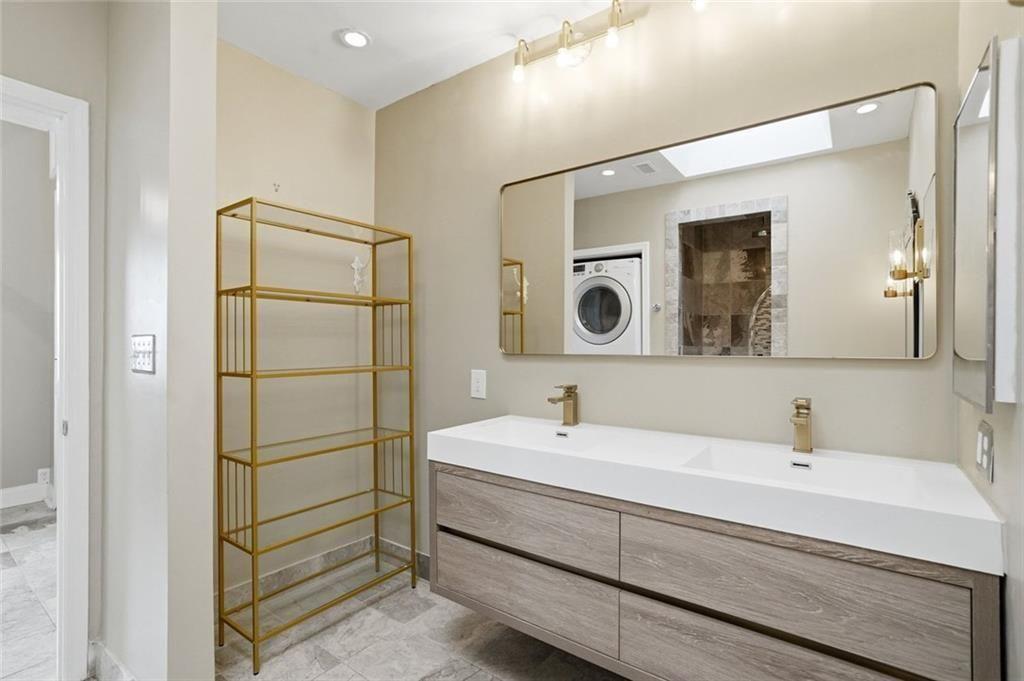
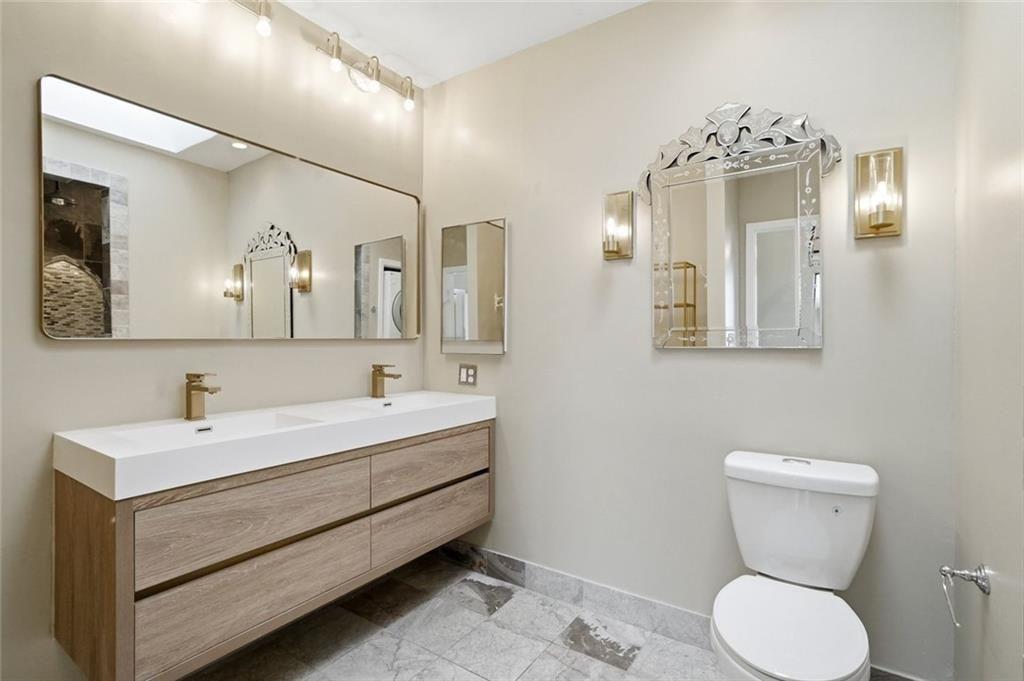
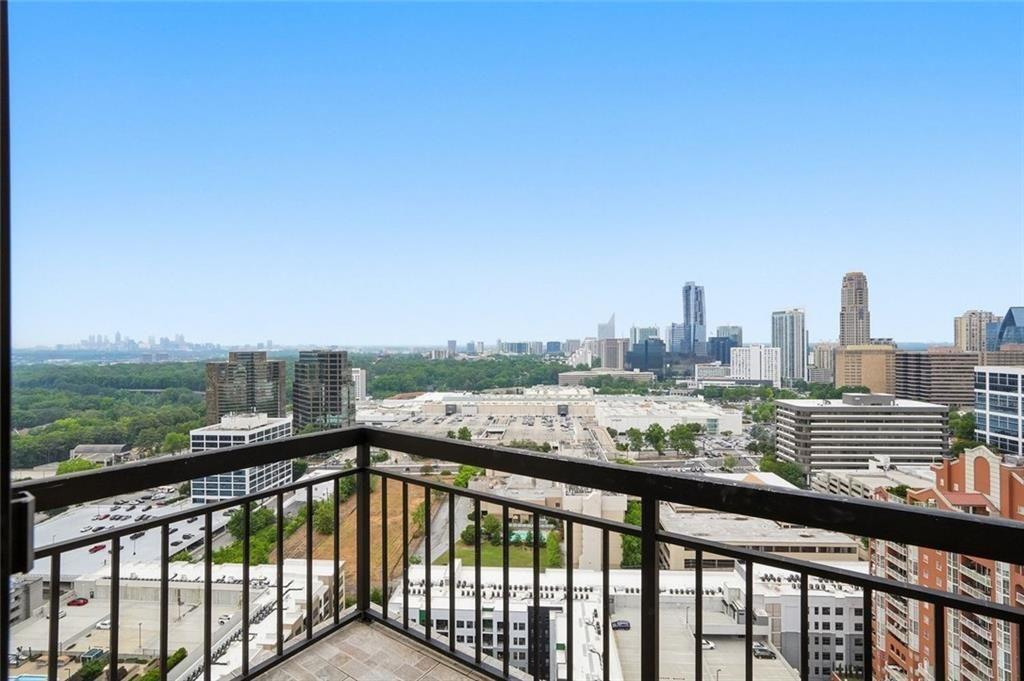
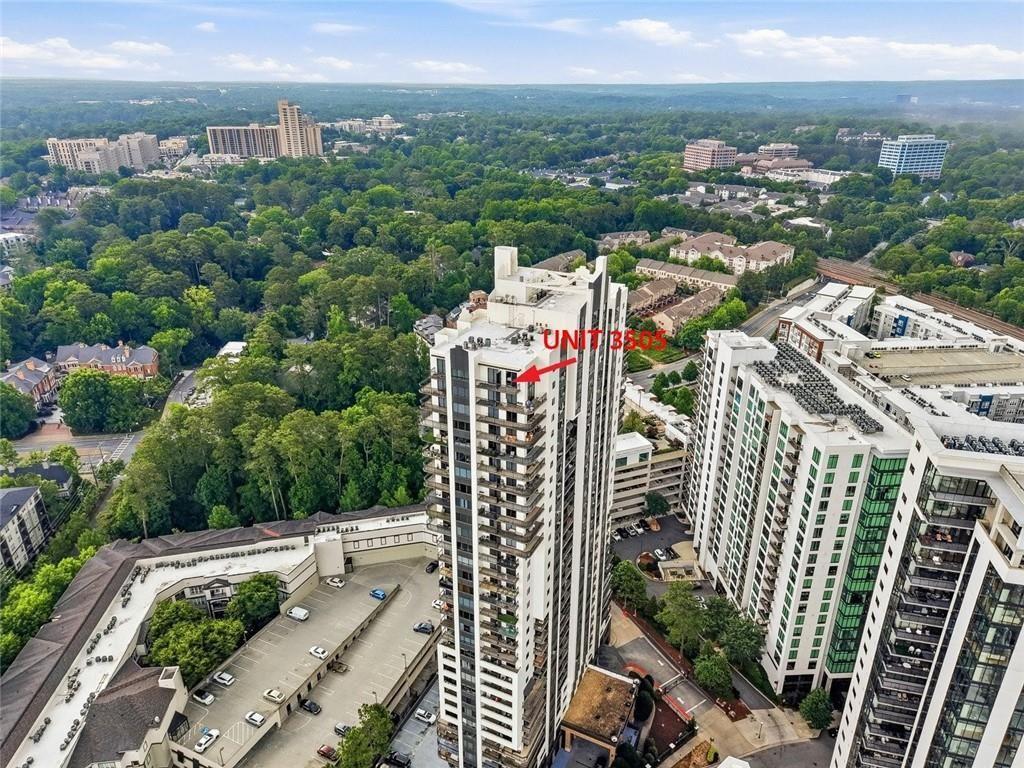
Positioned atop the 35th floor of The Grandview, this exceptional penthouse residence presents a level of scale, finish, and architectural distinction rarely introduced to Buckhead’s luxury condominium market. Framed by sweeping panoramic views extending across the Atlanta skyline to Stone Mountain, the residence captures the sophistication and energy that continue to define Buckhead as one of the Southeast’s most enduring luxury destinations. As the only level within the building designed with soaring 10-foot ceilings, the home immediately distinguishes itself through volume, natural light, and an elevated sense of openness seldom found in condominium living. Recently reimagined with a refined contemporary aesthetic, the two-bedroom, two-bath floor plan with additional flex space was thoughtfully designed for discerning professionals, global investors, and luxury-minded buyers seeking a turnkey residence with both presence and practicality. Marble flooring extends throughout the residence, while the redesigned kitchen and spa-inspired baths introduce tailored finishes, custom tile work, and striking white marble showers that create a polished, gallery-like atmosphere. Floor-to-ceiling windows draw the skyline inward, while the private walkout balcony offers a front-row perspective of Atlanta’s ever-evolving skyline. The primary suite delivers a tranquil retreat with generous proportions, extensive storage, and a refined double vanity bath designed with a hospitality-inspired approach to comfort and function. Two deeded parking spaces and a substantial executive-level storage unit further elevate the rarity and convenience of the offering. Residents enjoy 24-hour concierge service, resort-caliber wellness amenities, a private theater, elegant social spaces, secured gated parking, and immediate proximity to Phipps Plaza and Lenox Square. Within Buckhead’s upper-tier market, opportunities combining penthouse positioning, architectural exclusivity, and this level of finish remain exceptionally limited.

Save
Ask
Tour
Hide
Share
Listing Snapshot
Price 
$469,900
Days On Site 
115 Days
Bedrooms 
2
Inside Area (SqFt) 
1,265 sqft
Total Baths 
2
Full Baths 
2
Partial Baths 
N/A
Lot Size 
0.029 Acres
Year Built 
1990
MLS® Number 
7775291
Status 
Active
Property Tax 
$4,332
HOA/Condo/Coop Fees 
$683 monthly
Sq Ft Source 
Appraiser
Friends & Family
Recent Activity
3 months agoPrice changed to $469,900
3 months agoListing updated with changes from the MLS®
4 months agoListing first seen on site
General Features
Acres 
0.029
Foundation 
Concrete Perimeter
Garage 
Yes
Garage Spaces 
2
Green Energy Efficient 
InsulationThermostatWindows
Land Lease 
No
Levels 
One
Parking 
Garage Door OpenerDeededElectric Vehicle Charging Station(s)GarageGarage Faces Front
Property Condition 
Updated/Remodeled
Property Sub Type 
Condominium
Security 
Smoke Detector(s)Fire AlarmFire Sprinkler SystemKey Card EntrySecured Garage/ParkingSecurity GateSecurity Lights
Sewer 
Public Sewer
SqFt Above 
1265
SqFt Total 
1265
Style 
High Rise (6 or more stories)Other
Utilities 
Cable AvailableElectricity AvailablePhone AvailableUnderground Utilities
Water Source 
Private
Interior Features
Appliances 
DishwasherDisposalDryerElectric OvenElectric RangeElectric Water HeaterMicrowaveRefrigeratorSelf Cleaning OvenWasher
Basement 
None
Cooling 
Central AirHeat Pump
Electric 
220 Volts in Laundry
Fireplace Features 
None
Flooring 
MarbleTileVinyl
Heating 
CentralElectricHeat Pump
Interior 
Breakfast BarCrown MoldingHis and Hers ClosetsWalk-In Closet(s)Master Downstairs
Laundry Features 
In BathroomMain LevelLaundry ClosetOther
Main Level Bedrooms 
2
Window Features 
Insulated WindowsSkylight(s)
Save
Ask
Tour
Hide
Share
Exterior Features
Construction Details 
Synthetic Stucco
Exterior 
BalconyStorage
Fencing 
Wrought Iron
Lot Features 
LandscapedPrivate
Other Structures 
None
Patio And Porch 
Deck
Pool Features 
FencedIn GroundPrivate
Private Pool 
Yes
Road Frontage 
City Street
Roof 
Composition
Spa Features 
Community
View 
CityPark/GreenbeltPool
Waterfront Features 
None
Waterview 
CityPark/GreenbeltPool
Windows/Doors 
Insulated WindowsSkylight(s)
Community Features
Association Fee 
$683.0
Association Fee Frequency 
Monthly
Community Features 
Fitness CenterGatedPool
Horse Property 
None
Financing Terms Available 
CashConventionalFHAVA Loan
Roads 
Asphalt
Schools
School District
Unknown
Elementary School
Sara Rawson Smith
Middle School
Willis A. Sutton
High School
Centennial
Listing Courtesy Of: Erika Eyzaguirre of Berkshire Hathaway HomeServices Georgia Properties Broker: 404-537-5200 Prefer Ph#:erika.eyzaguirre@bhhsgeorgia.com

Listings identified with the FMLS IDX logo come from FMLS and are held by brokerage firms other than the owner of this website and the listing brokerage is identified in any listing details. Information is deemed reliable but is not guaranteed. If you believe any FMLS listing contains material that infringes your copyrighted work, please click here to review our DMCA policy and learn how to submit a takedown request.



© 2017-2026 First Multiple Listing Service, Inc.

Neighborhood & Commute
Source: Walkscore
Save
Ask
Tour
Hide
Share