Save
Ask
Tour
Hide
Share
$485,000
108 Days On Site

2795 Peachtree Road NE 307
Atlanta, GA 30305

For Sale|Condominium|Active
2
Beds
2
Total Baths
2
Full Baths
1,364
SqFt
$356
/SqFt
2007
Built
Subdivision:
Gallery
County:
Fulton
Listing Courtesy Of: Sharen Dee Raeside of Keller Williams Buckhead Broker: 404-604-3800 Prefer Ph#:deeraeside1@kw.com

Due to the health concerns created by Coronavirus we are offering personal 1-1 online video walkthough tours where possible.
Call Now: (404) 377-9000
Is this the listing for you? We can help make it yours.
(404) 377-9000
2795 Peachtree Road NE 3072795 Peachtree Road NE 3072795 Peachtree Road NE 3072795 Peachtree Road NE 307
Save
Ask
Tour
Hide
Share

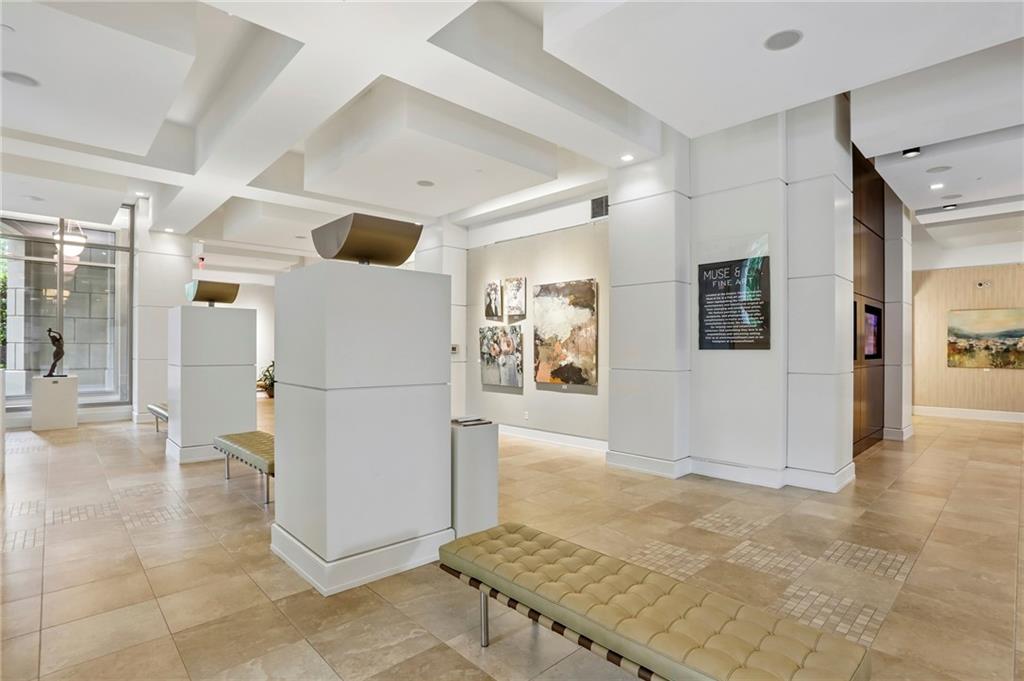
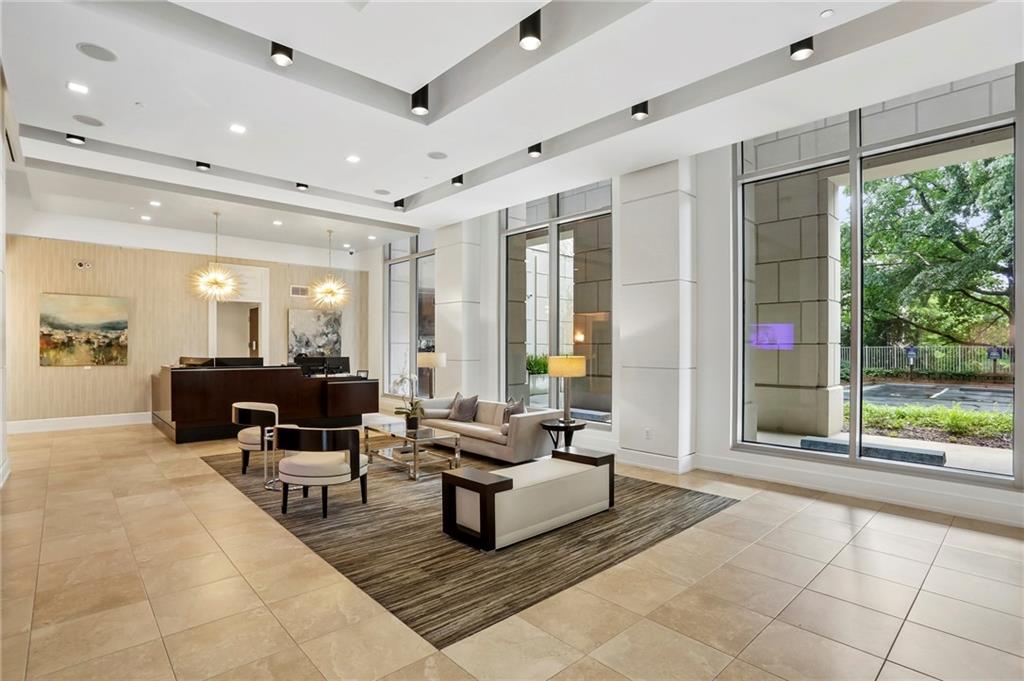
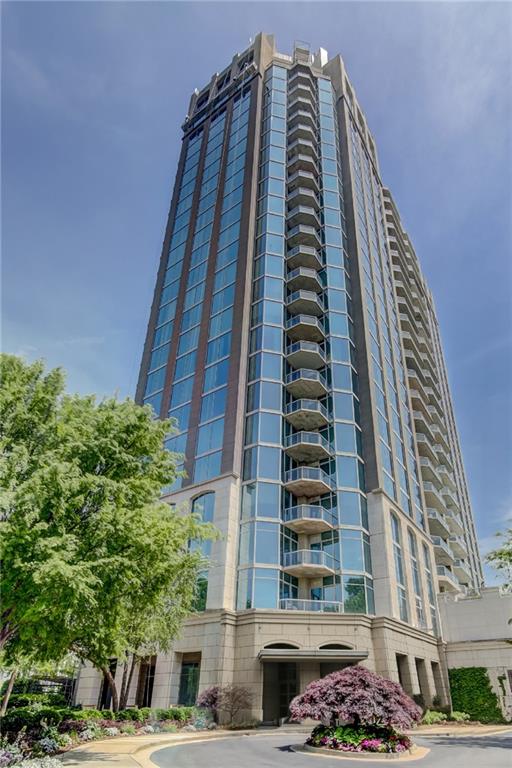
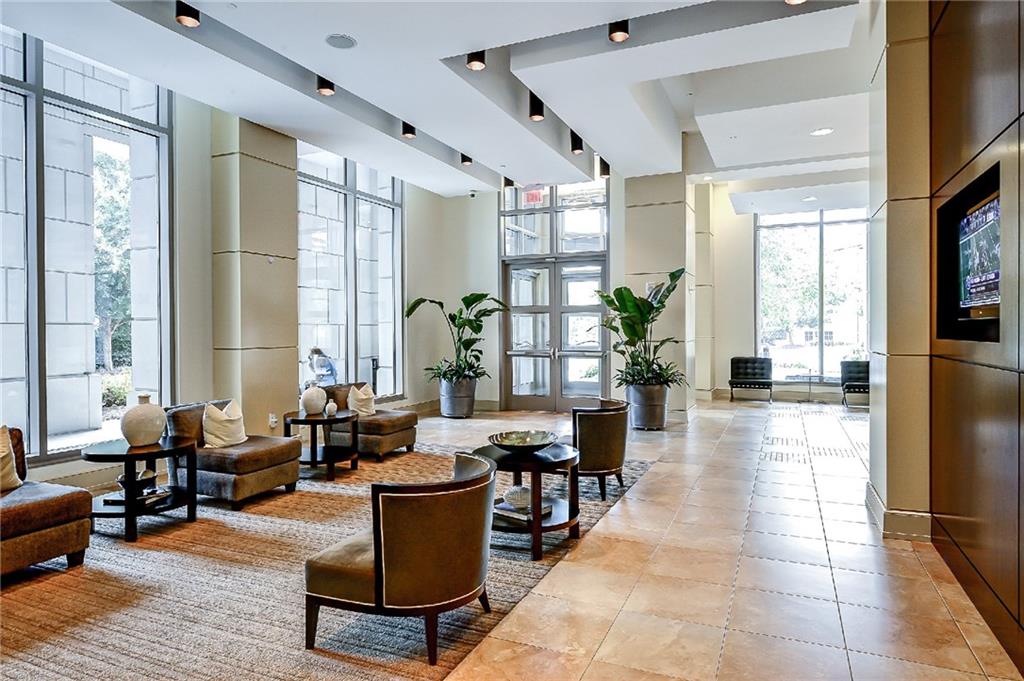
ONE OF A KIND Rare opportunity to own a residence at Gallery in Buckhead! Soaring 11 foot ceilings, this stunning oversized 1 Bedroom + Office/Den/2nd Bedroom with 2 full bathrooms delivers elevated luxury living with dramatic floor-to-ceiling windows and an expansive open-concept layout that lives much larger than expected. Enjoy your owner's retreat with spa-like oversized bathroom with separate tub and walk-in shower. Thoughtfully updated throughout with hardwood floors, granite countertops, upgraded lighting and built out closets, including 2 master closets. Live, Work, and Play with a luxury pool, outdoor fireplace with grill area, lighted tennis/pickle ball court, clubroom, library, conference rooms, dog park/pet walk, three guest suites, and a second outdoor garden courtyard with bistro lighting.... great for intimate parties. Enjoy the recently renovated gym and theater room perfect for movie nights or sporting events. Designed by William T Baker... this is a must see! Safe, secure building with a strong HOA and management on-site/ HOA includes internet, 24-hour concierge, and social events. Convenient parking and EV charging stations just steps from your front door on the same level - no need to get in the elevator. (Comes with 2 deeded parking spaces). Enjoy the stunning art gallery in the lobby, switched out quarterly with an art party, or entertain on your own balcony. Fantastic location in the heart of Buckhead, walking distance to premier dining, luxury shopping, and nightlife... this one has it all. Come check out this gorgeous condo and the incredible building that comes with it. Great price to get into Gallery!

Save
Ask
Tour
Hide
Share
Listing Snapshot
Price 
$485,000
Days On Site 
108 Days
Bedrooms 
2
Inside Area (SqFt) 
1,364 sqft
Total Baths 
2
Full Baths 
2
Partial Baths 
N/A
Lot Size 
0.0313 Acres
Year Built 
2007
MLS® Number 
7774896
Status 
Active
Property Tax 
$5,781
HOA/Condo/Coop Fees 
$784 monthly
Sq Ft Source 
Public Records
Friends & Family
Recent Activity
2 weeks agoPrice changed to $485,000
2 weeks agoListing updated with changes from the MLS®
3 months agoStatus changed to Active
4 months agoListing first seen on site
General Features
Acres 
0.0313
Foundation 
CombinationConcrete Perimeter
Garage 
Yes
Garage Spaces 
2
Green Energy Efficient 
AppliancesConstructionInsulationRoofThermostat
Land Lease 
No
Levels 
Three Or More
Parking 
AssignedDeededDrivewayGarageParking Pad
Parking Spaces 
2
Property Sub Type 
Condominium
Security 
Smoke Detector(s)Carbon Monoxide Detector(s)Fire AlarmFire Sprinkler SystemSecured Garage/ParkingSecurity GateSecurity Service
Sewer 
Public Sewer
SqFt Above 
1364
SqFt Total 
1364
Style 
High Rise (6 or more stories)ModernTraditional
Utilities 
Cable AvailableElectricity AvailableSewer AvailableUnderground UtilitiesWater Available
Water Source 
Public
Interior Features
Appliances 
DishwasherDisposalDryerElectric CooktopElectric OvenElectric Water HeaterENERGY STAR Qualified AppliancesMicrowaveRefrigeratorSelf Cleaning OvenWasher
Basement 
None
Cooling 
Ceiling Fan(s)Central AirENERGY STAR Qualified EquipmentZoned
Fireplace Features 
None
Flooring 
CarpetCeramic TileHardwood
Heating 
CentralENERGY STAR Qualified EquipmentForced AirZoned
Interior 
Breakfast BarPantryCathedral Ceiling(s)Double VanityHigh Speed InternetLow Flow Plumbing FixturesRecessed LightingWalk-In Closet(s)Master Downstairs
Laundry Features 
Electric Dryer HookupIn KitchenMain Level
Main Level Bedrooms 
2
Window Features 
Aluminum FramesInsulated WindowsWindow Treatments
Save
Ask
Tour
Hide
Share
Exterior Features
Construction Details 
ConcreteStoneStucco
Exterior 
BalconyGas GrillLightingStorageTennis Court(s)
Fencing 
Wrought Iron
Lot Features 
Landscaped
Other Structures 
Pergola
Patio And Porch 
Terrace
Pool Features 
FencedIn GroundPrivate
Private Pool 
Yes
Road Frontage 
City Street
Roof 
Composition
Spa Features 
Community
View 
CityNeighborhoodPool
Waterfront Features 
None
Waterview 
CityNeighborhoodPool
Windows/Doors 
Aluminum FramesInsulated WindowsWindow Treatments
Community Features
Accessibility Features 
Accessible BedroomAccessible DoorsAccessible Elevator InstalledAccessible EntranceAccessible Full BathAccessible Hallway(s)Accessible KitchenAccessible Kitchen Appliances
Association Dues 
784
Community Features 
Fitness Center
Financing Terms Available 
1031 ExchangeCashConventionalVA Loan
HOA Fee Frequency 
Monthly
Horse Property 
None
Roads 
ConcretePaved
Schools
School District
Unknown
Elementary School
Garden Hills
Middle School
Willis A. Sutton
High School
North Atlanta
Listing Courtesy Of: Sharen Dee Raeside of Keller Williams Buckhead Broker: 404-604-3800 Prefer Ph#:deeraeside1@kw.com

Listings identified with the FMLS IDX logo come from FMLS and are held by brokerage firms other than the owner of this website and the listing brokerage is identified in any listing details. Information is deemed reliable but is not guaranteed. If you believe any FMLS listing contains material that infringes your copyrighted work, please click here to review our DMCA policy and learn how to submit a takedown request.



© 2017-2026 First Multiple Listing Service, Inc.

Neighborhood & Commute
Source: Walkscore
Save
Ask
Tour
Hide
Share