
200 Old Ivy Road NEAtlanta, GA 30342
Due to the health concerns created by Coronavirus we are offering personal 1-1 online video walkthough tours where possible.
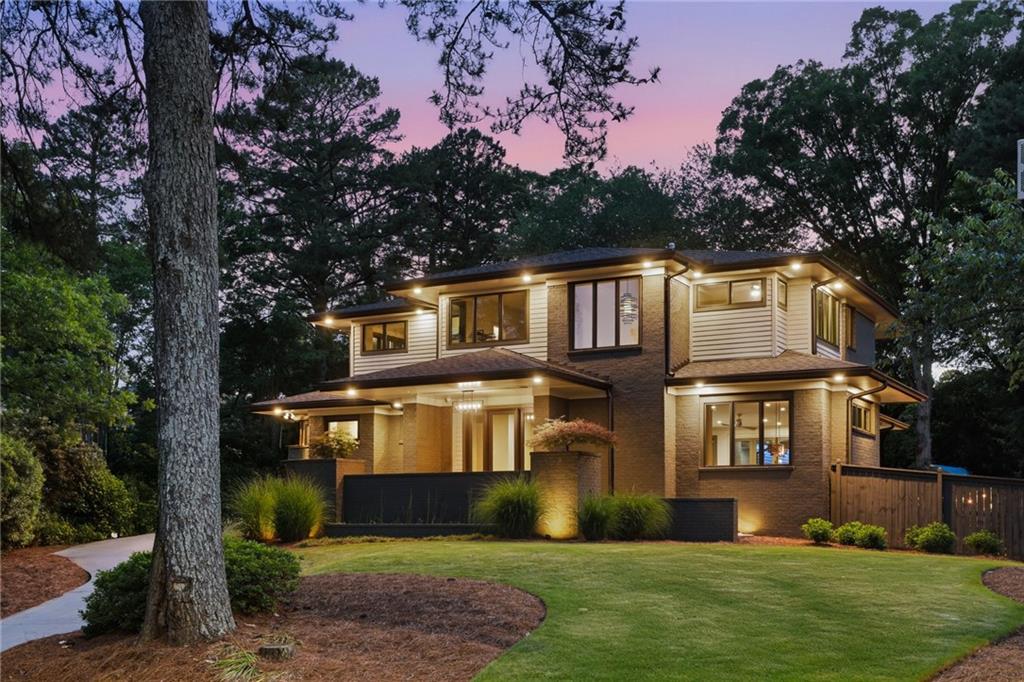
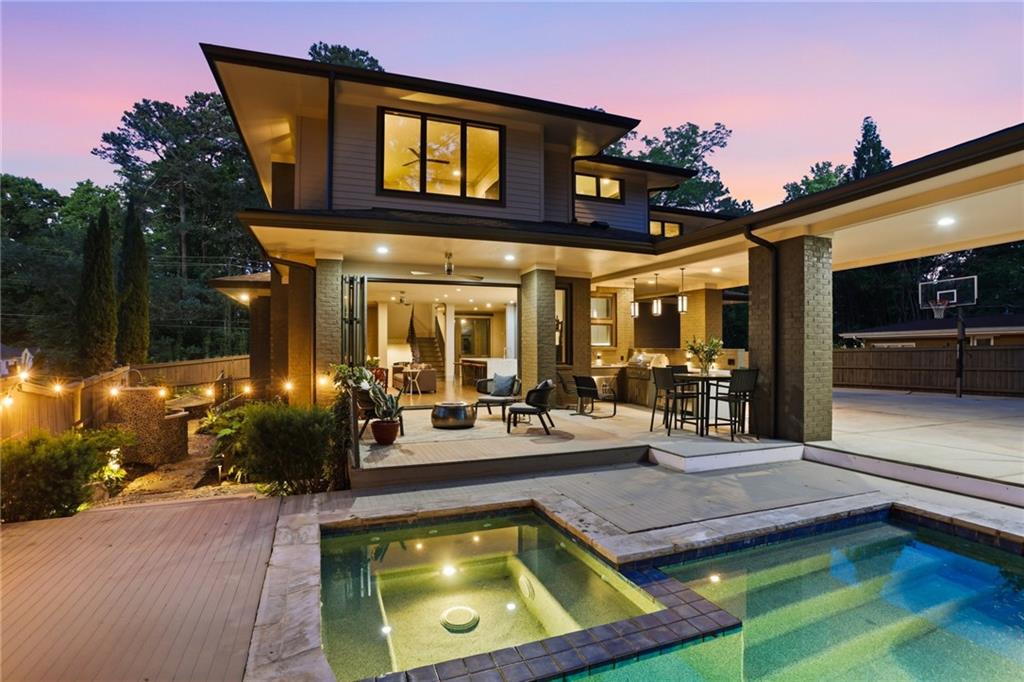
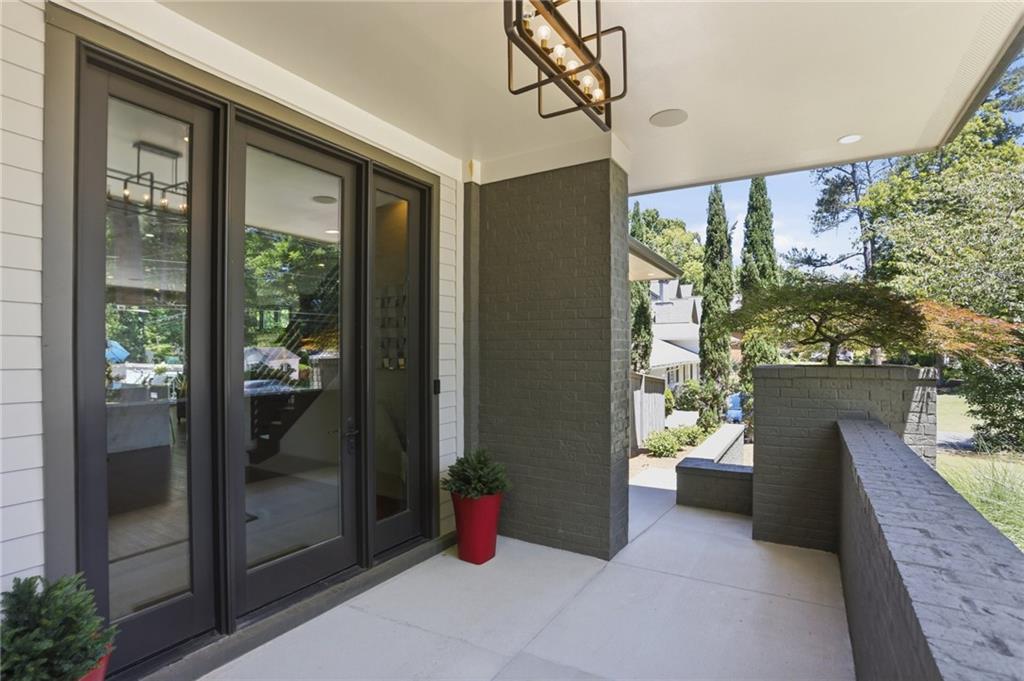
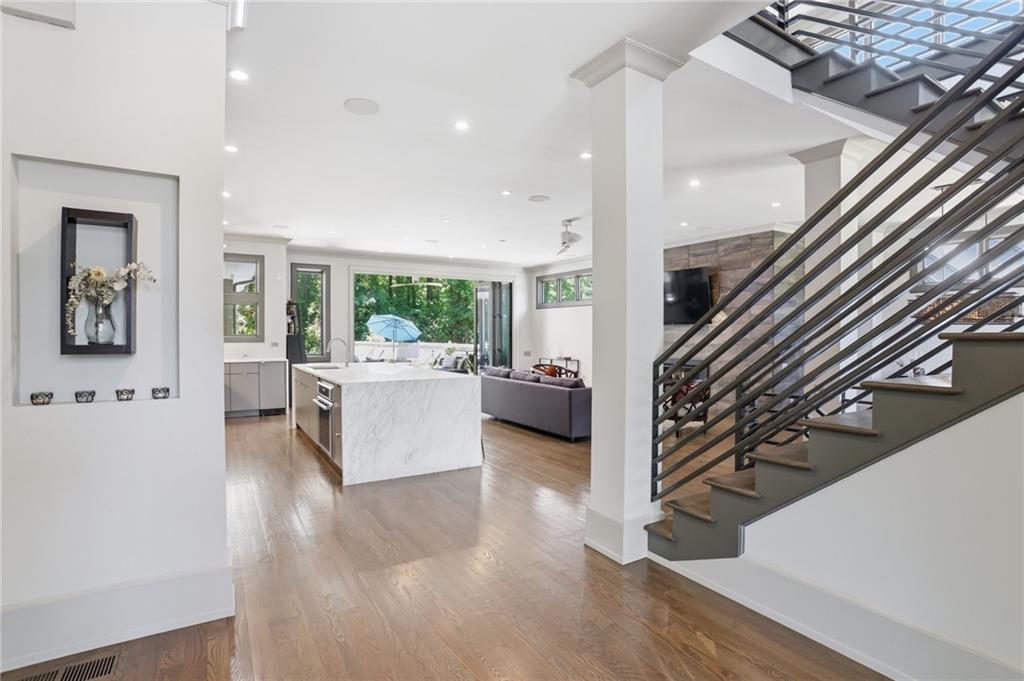
Experience elevated Buckhead living at 200 Old Ivy Road, where striking modern architecture, exceptional craftsmanship, and resort-inspired outdoor living come together in one of Atlanta's most desirable locations. Inspired by Frank Lloyd Wright's Prairie-style design, this custom-built residence offers sophisticated open-concept living with soaring ceilings, walls of glass, and abundant natural light that create a seamless connection between indoor and outdoor spaces. Designed for both grand entertaining and everyday comfort, the chef's kitchen is the heart of the home, featuring Thermador Professional appliances, custom cabinetry, a built-in vegetable steamer, walk-in pantry, and stunning honed Oro White Marble waterfall countertops. Accordion-style folding glass doors open to an extraordinary private outdoor retreat where luxury living continues beyond the walls of the home. A custom entry gate leads to a beautifully designed backyard featuring a heated saltwater pool and spa, outdoor kitchen, gas firepit, outdoor shower, professionally designed Bennett Landscape gardens, and an expansive level lawn creating an ideal setting for entertaining, relaxing, and year-round outdoor enjoyment. The thoughtfully designed floor plan offers remarkable flexibility. The main level includes spacious living and dining areas, a private guest suite ideal for multigenerational living, mudroom, walk-in pantry, and powder room. Upstairs, the luxurious primary suite is joined by two additional en-suite bedrooms, a spacious loft perfect for a home office or media lounge, and a conveniently located laundry room. The finished terrace level offers a dedicated home theater, guest suite, and entertaining area with a wet bar stub-out ready for customization. Above the attached two-car garage, approximately 688 of finished square feet provide exceptional flexibility as a sixth bedroom, executive office, fitness studio, private guest retreat, or creative workspace. Modern convenience is woven throughout with Control4 smart home automation, integrated whole-home audio, security cameras, automated backyard gate access, integrated landscape lighting, and EV charger capability. Perfectly positioned just minutes from Buckhead's premier shopping, acclaimed restaurants, private schools, parks, and major commuter routes, this one-of-a-kind contemporary residence offers the rare combination of architectural distinction, functional design, resort-style amenities, and everyday convenience. Don't miss this opportunity!
| 3 weeks ago | Status changed to Pending | |
| 3 weeks ago | Listing updated with changes from the MLS® | |
| 2 months ago | Price changed to $2,199,000 | |
| 4 months ago | Listing first seen on site |
Listings identified with the FMLS IDX logo come from FMLS and are held by brokerage firms other than the owner of this website and the listing brokerage is identified in any listing details. Information is deemed reliable but is not guaranteed. If you believe any FMLS listing contains material that infringes your copyrighted work, please click here to review our DMCA policy and learn how to submit a takedown request.

© 2017-2026 First Multiple Listing Service, Inc.
Did you know? You can invite friends and family to your search. They can join your search, rate and discuss listings with you.