
3158 Alston DriveDecatur, GA 30032
Due to the health concerns created by Coronavirus we are offering personal 1-1 online video walkthough tours where possible.
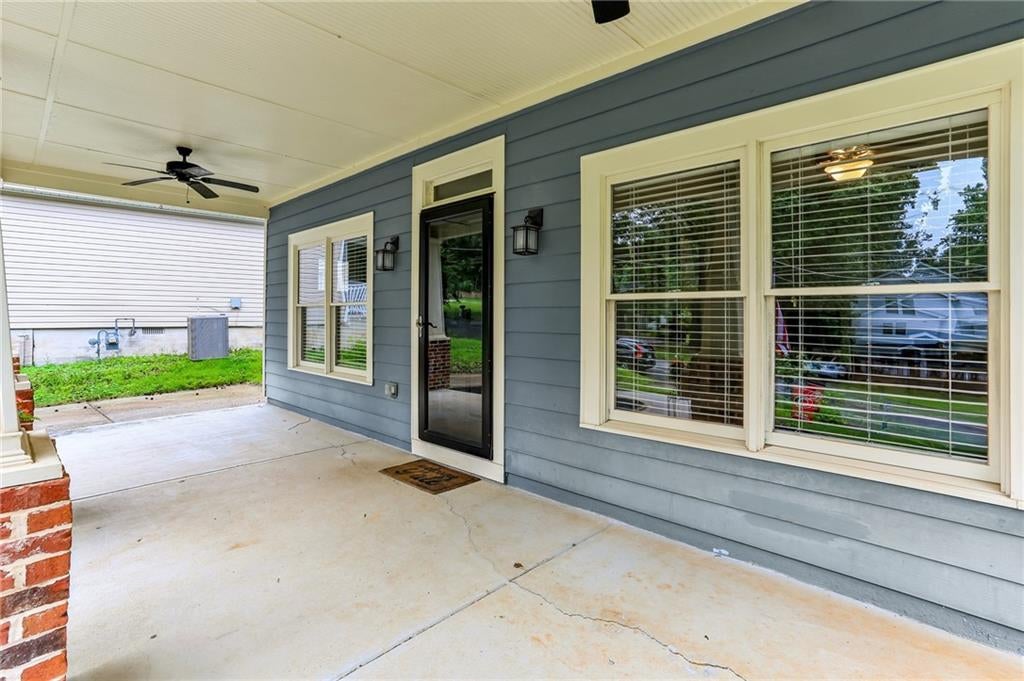
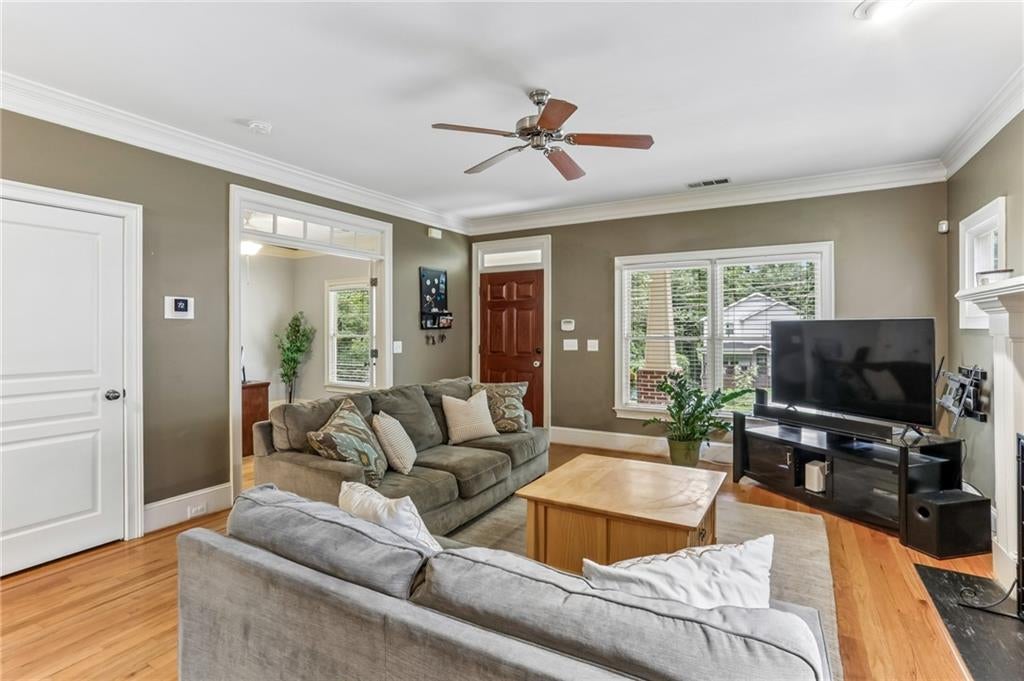
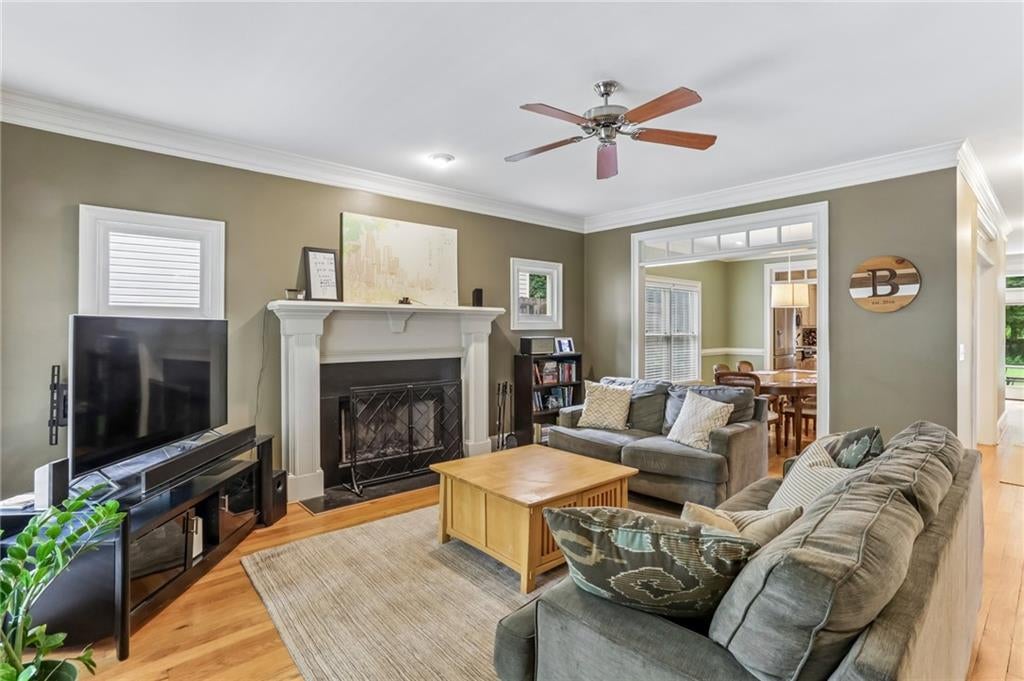
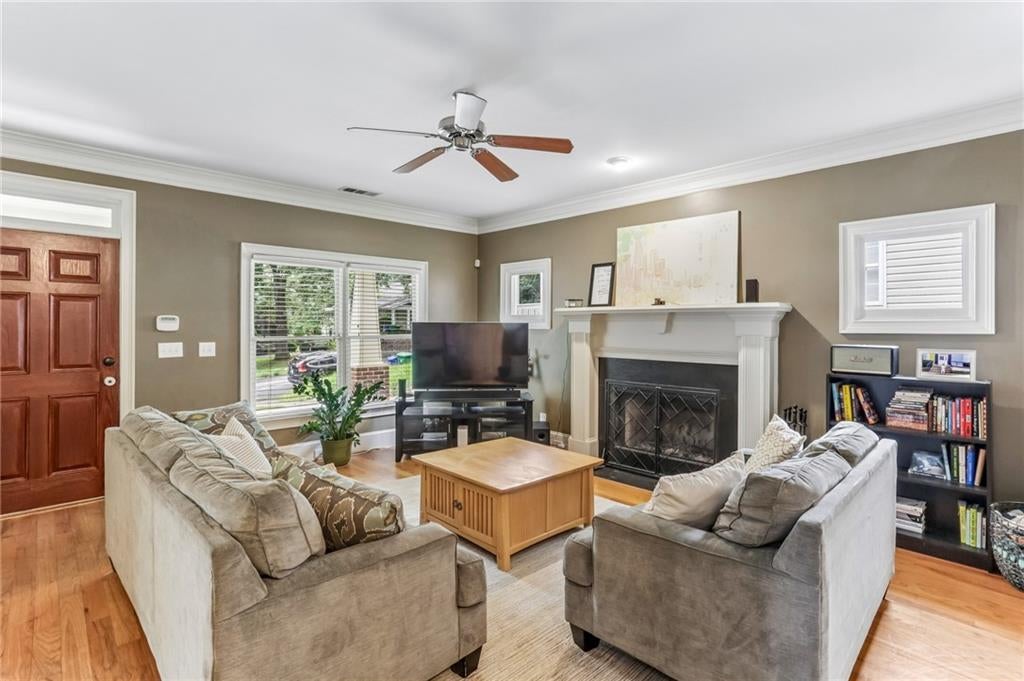
Extremely rare Seller Rate Buydown on a RESALE - See Flyer and REACH OUT FOR DETAILS. THIS IS A 30 YEAR BUYDOWN - NOT A QUICK TRICK! Typically only done by builders in new construction. Could save you hundreds of dollars PER MONTH for the entire 30 YEARS! Classic Craftsman charm meets modern convenience in this beautiful two-story home nestled in the desirable Belvedere Park community of Decatur. From the moment you arrive, the deep, covered front porch with its timeless brick pillars and cooling ceiling fans welcomes you to sit back and relax. Inside, the main level unfolds with rich hardwood flooring, soaring nine foot ceilings, and an abundance of natural light. The heart of the home is a spacious living room centered around a cozy fireplace, flowing effortlessly into the bright eat in kitchen. Complete with solid surface countertops, stained cabinetry, and a view into the family room, it is a space designed for both daily living and easy entertaining. A separate formal dining room adds an elegant touch for hosting family and friends. The flexible main floor layout also includes two comfortable bedrooms and a full bath, perfect for a guest suite or a quiet home office. Retreat upstairs to find a true primary sanctuary featuring elegant tray ceilings and an expansive layout. The spa like en suite bathroom offers a double vanity, separate soaking tub, a standalone shower, and his and hers walk in closets. A large additional bedroom and a dedicated laundry room round out the upper level. The outdoor living is just as impressive. Step out back onto the concrete patio to discover a level, private, and wooded backyard fully enclosed by privacy fencing. Surrounded by mature trees, it is your own secret garden perfect for weekend barbecues, play, or relaxing by a fire pit, complete with a handy storage shed. Situated in DeKalb County with a lovely neighborhood feel, this home places you minutes from local Decatur restaurants, parks, shopping, and public transit. Enjoy the absolute freedom of no HOA fees and no rental restrictions.
| 12 hours ago | Price changed to $462,500 | |
| 12 hours ago | Listing updated with changes from the MLS® | |
| 3 months ago | Listing first seen on site |
Listings identified with the FMLS IDX logo come from FMLS and are held by brokerage firms other than the owner of this website and the listing brokerage is identified in any listing details. Information is deemed reliable but is not guaranteed. If you believe any FMLS listing contains material that infringes your copyrighted work, please click here to review our DMCA policy and learn how to submit a takedown request.

© 2017-2026 First Multiple Listing Service, Inc.
Did you know? You can invite friends and family to your search. They can join your search, rate and discuss listings with you.