Save
Ask
Tour
Hide
Share
$819,900
149 Days On Site

2414 Melinda Drive NE
Atlanta, GA 30345

For Sale|Single Family Residence|Active
5
Beds
5
Total Baths
4
Full Baths
1
Partial Bath
3,496
SqFt
$235
/SqFt
1970
Built
Subdivision:
Echo Hills
County:
Dekalb
Listing Courtesy Of: Nicole Smith of EXP Realty, LLC. Broker: 888-959-9461 Prefer Ph#:nic.smith@exprealty.com

Due to the health concerns created by Coronavirus we are offering personal 1-1 online video walkthough tours where possible.
Call Now: (404) 377-9000
Is this the listing for you? We can help make it yours.
(404) 377-9000
2414 Melinda Drive NE2414 Melinda Drive NE2414 Melinda Drive NE2414 Melinda Drive NE
Save
Ask
Tour
Hide
Share

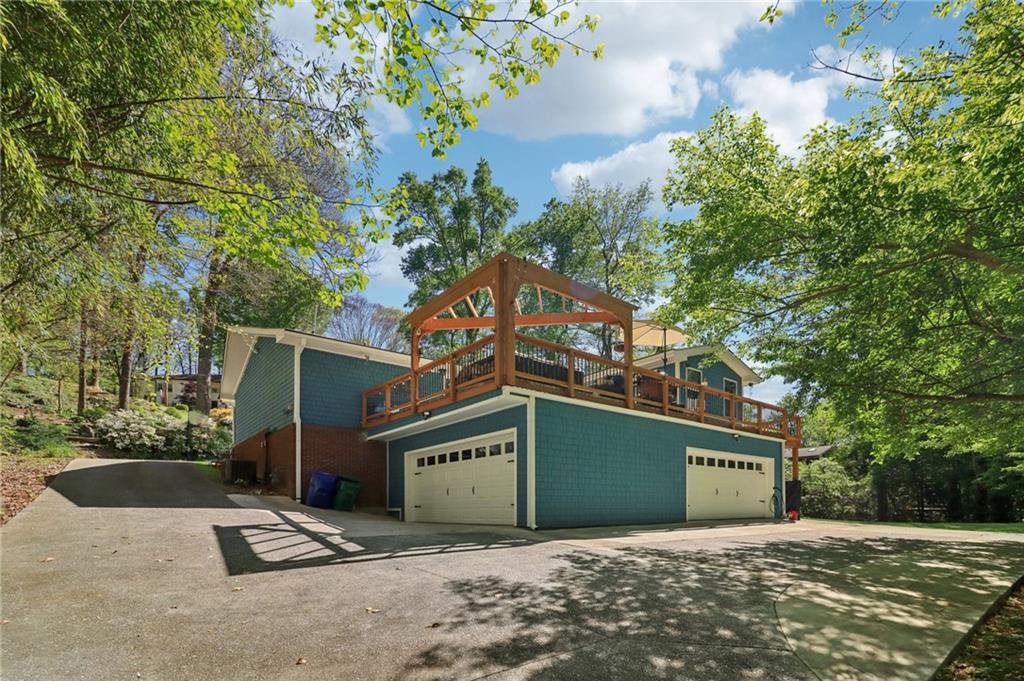
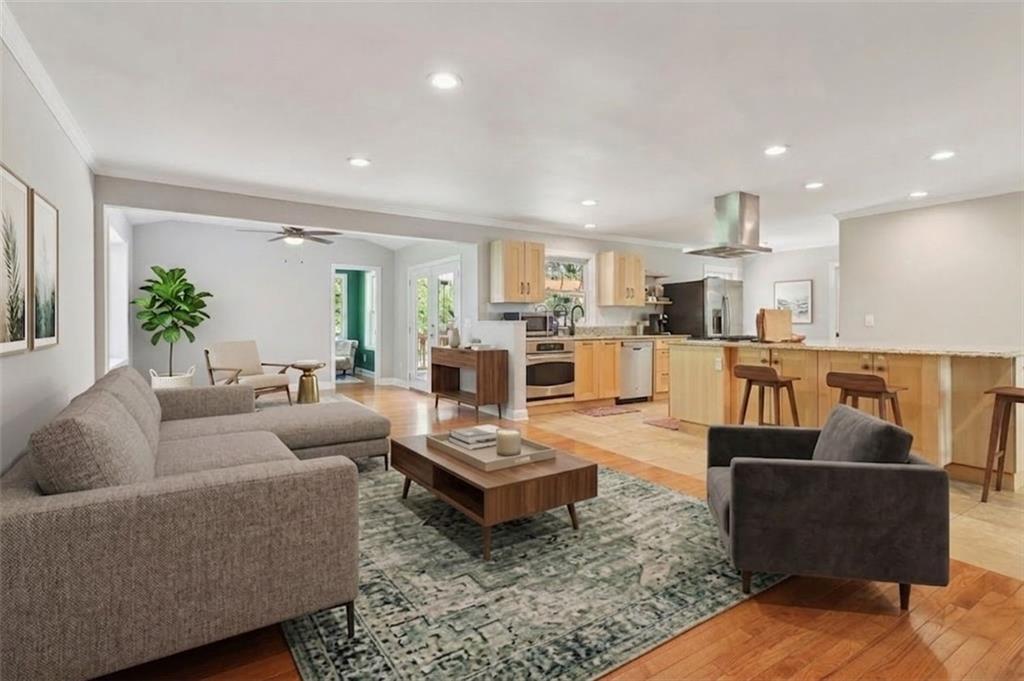
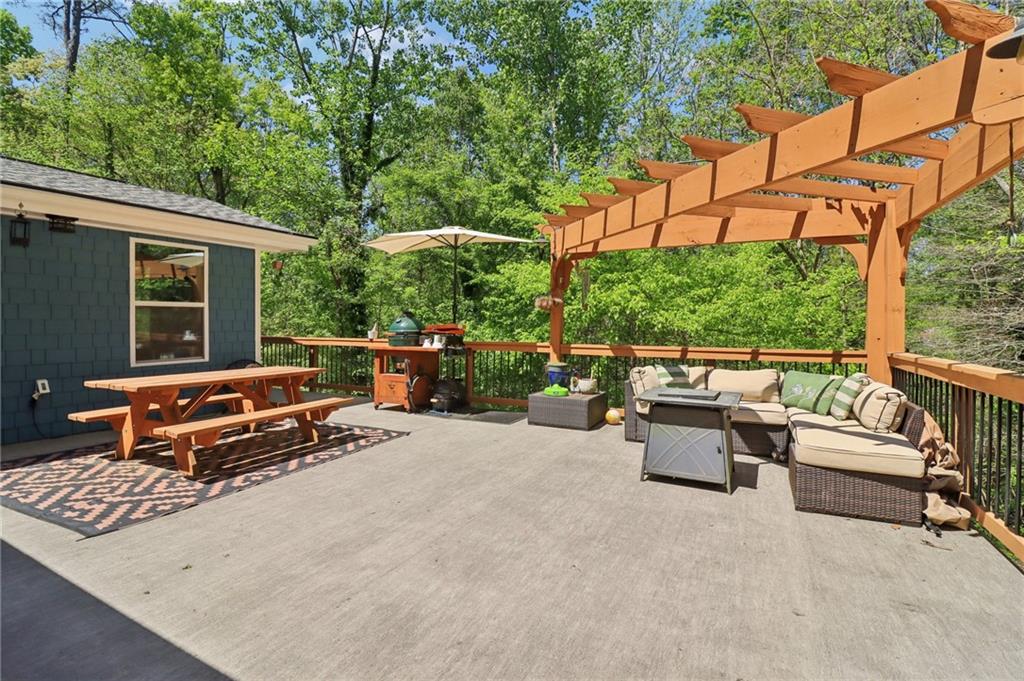
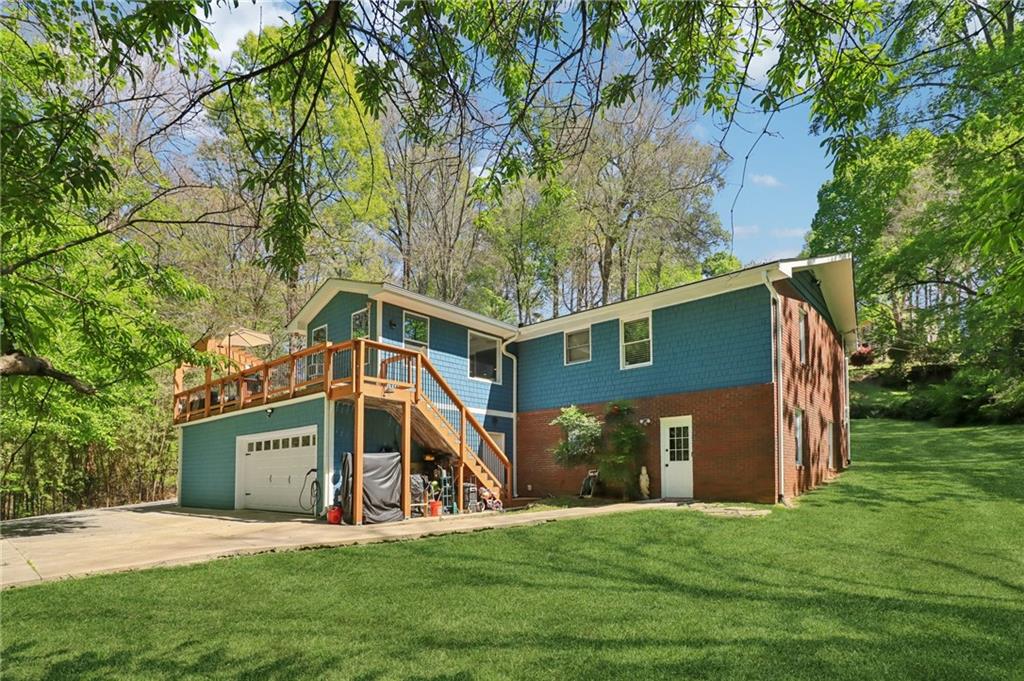
Welcome to 2414 Melinda Dr NE, a rare 1.3-acre intown Atlanta property offering space, flexibility, and thoughtful upgrades. The main level features three bedrooms, while the finished basement provides an additional bedroom, full bath, and kitchen. The basement also features a private, flexible living space with a separate entrance, its own kitchen, bedroom and full bath—ideal for multigenerational living, extended guests, or simply enjoying additional space and privacy. The expansive, park-like lot offers mature trees, generous green space, and a sense of privacy that's hard to find this close to the city. A spacious deck extends the living area outdoors with plenty of room for dining, entertaining, or relaxing while overlooking the natural surroundings. With approximately 1.3 acres, there's room to enjoy the outdoors without giving up the convenience of intown living. With flexible living spaces, generous outdoor areas, two 2-car garages—including one fully insulated with a Level 2 EV charger and 240V outlet—and the next phase of the Peachtree Creek Greenway planned to extend behind the property, this home delivers a rare combination of space, versatility, and intown convenience.

Save
Ask
Tour
Hide
Share
Listing Snapshot
Price 
$819,900
Days On Site 
149 Days
Bedrooms 
5
Inside Area (SqFt) 
3,496 sqft
Total Baths 
5
Full Baths 
4
Partial Baths 
1
Lot Size 
1.23 Acres
Year Built 
1970
MLS® Number 
7755387
Status 
Active
Property Tax 
$9,022
HOA/Condo/Coop Fees 
N/A
Sq Ft Source 
Appraiser
Friends & Family
Recent Activity
2 months agoPrice changed to $819,900
2 months agoListing updated with changes from the MLS®
5 months agoListing first seen on site
General Features
Acres 
1.23
Attached Garage 
Yes
Foundation 
Brick/MortarRaised
Garage 
Yes
Garage Spaces 
4
Land Lease 
No
Levels 
One
Parking 
AttachedDrivewayGarageGarage Faces FrontGarage Faces RearGarage Faces Side
Property Sub Type 
Single Family Residence
Security 
Smoke Detector(s)Closed Circuit Camera(s)Fire AlarmSecured Garage/Parking
Sewer 
Public Sewer
SqFt Total 
3496
Style 
Mid-Century ModernRanch
Utilities 
Cable AvailableElectricity AvailableNatural Gas AvailablePhone AvailableSewer AvailableUnderground UtilitiesWater Available
Water Source 
Public
Interior Features
Appliances 
DishwasherDisposalDryerENERGY STAR Qualified AppliancesGas CooktopGas Water HeaterRefrigeratorSelf Cleaning OvenWasher
Basement 
Exterior EntryFinishedFullInterior EntryWalk-Out Access
Cooling 
Ceiling Fan(s)Central AirWindow Unit(s)
Electric 
220 Volts
Fireplace 
Yes
Fireplace Features 
Gas LogGas StarterGreat Room
Fireplaces 
1
Flooring 
Ceramic TileHardwood
Heating 
Central
Interior 
Kitchen IslandCrown MoldingEntrance FoyerRecessed LightingSmart HomeVaulted Ceiling(s)Master Downstairs
Laundry Features 
Electric Dryer HookupLaundry RoomMain Level
Main Level Bedrooms 
3
Window Features 
Double Pane WindowsPlantation ShuttersWindow Treatments
Save
Ask
Tour
Hide
Share
Exterior Features
Construction Details 
HardiPlank Type
Exterior 
LightingPrivate EntrancePrivate Yard
Fencing 
None
Lot Features 
LandscapedPrivateSlopedSteep SlopeWooded
Other Structures 
Garage(s)
Patio And Porch 
Deck
Pool Features 
None
Road Frontage 
City Street
Roof 
Composition
Spa Features 
None
View 
Trees/Woods
Waterfront Features 
None
Waterview 
Trees/Woods
Windows/Doors 
Double Pane WindowsPlantation ShuttersWindow Treatments
Community Features
Horse Property 
None
Financing Terms Available 
CashConventionalVA Loan
Roads 
Asphalt
Schools
School District
Unknown
Elementary School
Hawthorne - Dekalb
Middle School
Henderson - Dekalb
High School
Lakeside - Dekalb
Listing Courtesy Of: Nicole Smith of EXP Realty, LLC. Broker: 888-959-9461 Prefer Ph#:nic.smith@exprealty.com

Listings identified with the FMLS IDX logo come from FMLS and are held by brokerage firms other than the owner of this website and the listing brokerage is identified in any listing details. Information is deemed reliable but is not guaranteed. If you believe any FMLS listing contains material that infringes your copyrighted work, please click here to review our DMCA policy and learn how to submit a takedown request.



© 2017-2026 First Multiple Listing Service, Inc.

Neighborhood & Commute
Source: Walkscore
Save
Ask
Tour
Hide
Share