Save
Ask
Tour
Hide
Share
$835,000
174 Days On Site

1014 River Vista Drive
Atlanta, GA 30339

For Sale|Townhouse|Active
4
Beds
5
Total Baths
4
Full Baths
1
Partial Bath
3,094
SqFt
$270
/SqFt
2009
Built
Subdivision:
One River Place
County:
Fulton
Listing Courtesy Of: JUDY FUNK of Harry Norman Realtors Broker: 770-977-9500 Prefer Ph#:judy.funk@harrynorman.com

Due to the health concerns created by Coronavirus we are offering personal 1-1 online video walkthough tours where possible.
Call Now: (404) 377-9000
Is this the listing for you? We can help make it yours.
(404) 377-9000
1014 River Vista Drive1014 River Vista Drive1014 River Vista Drive1014 River Vista Drive
Save
Ask
Tour
Hide
Share

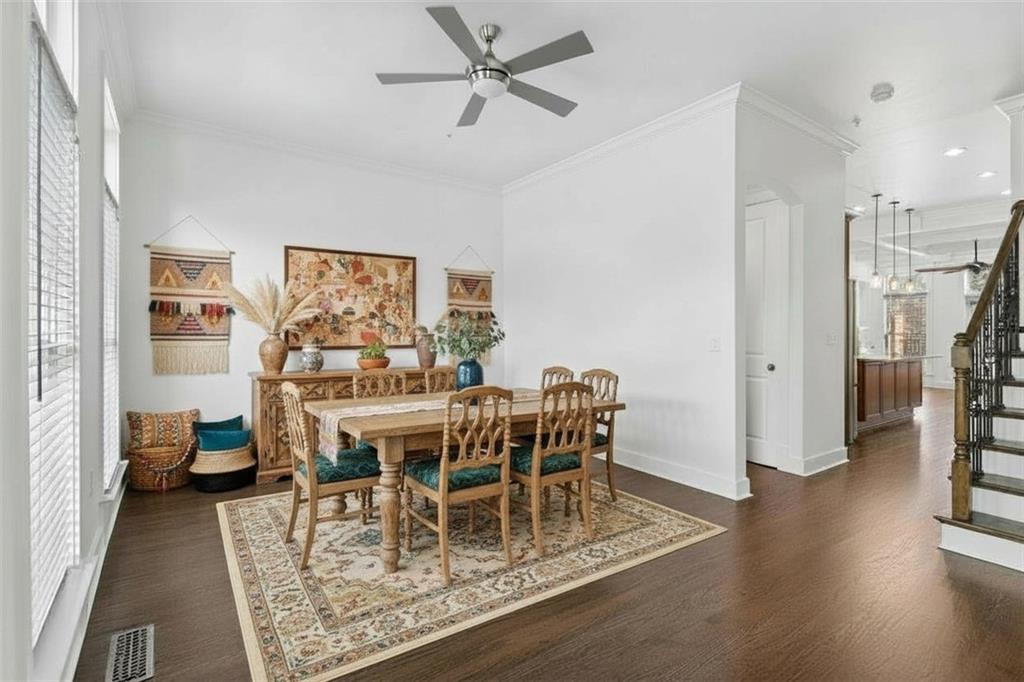
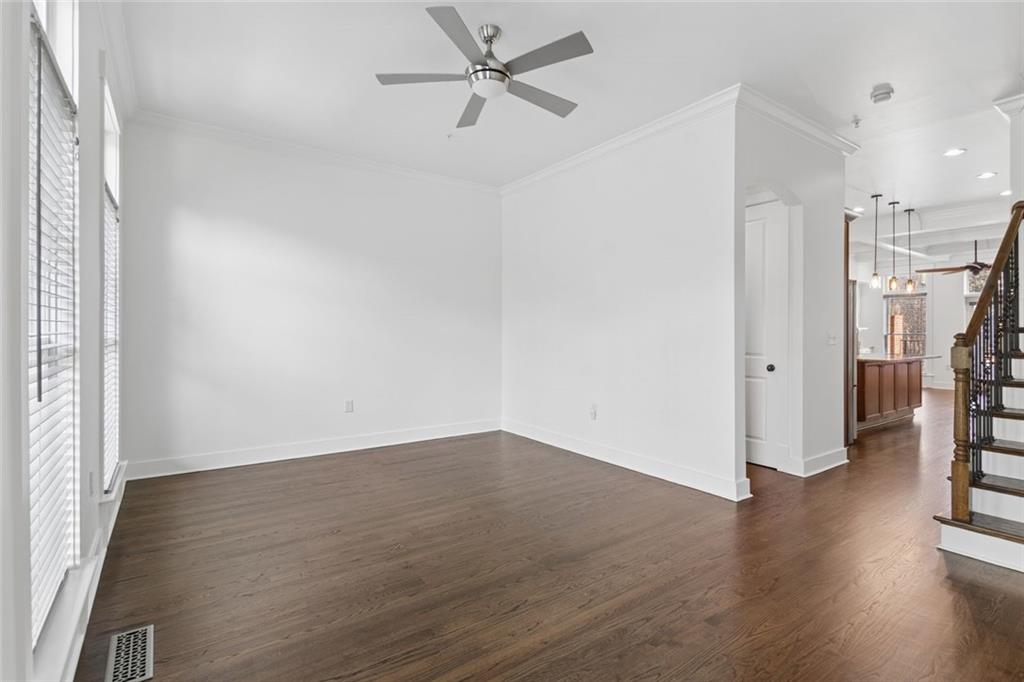
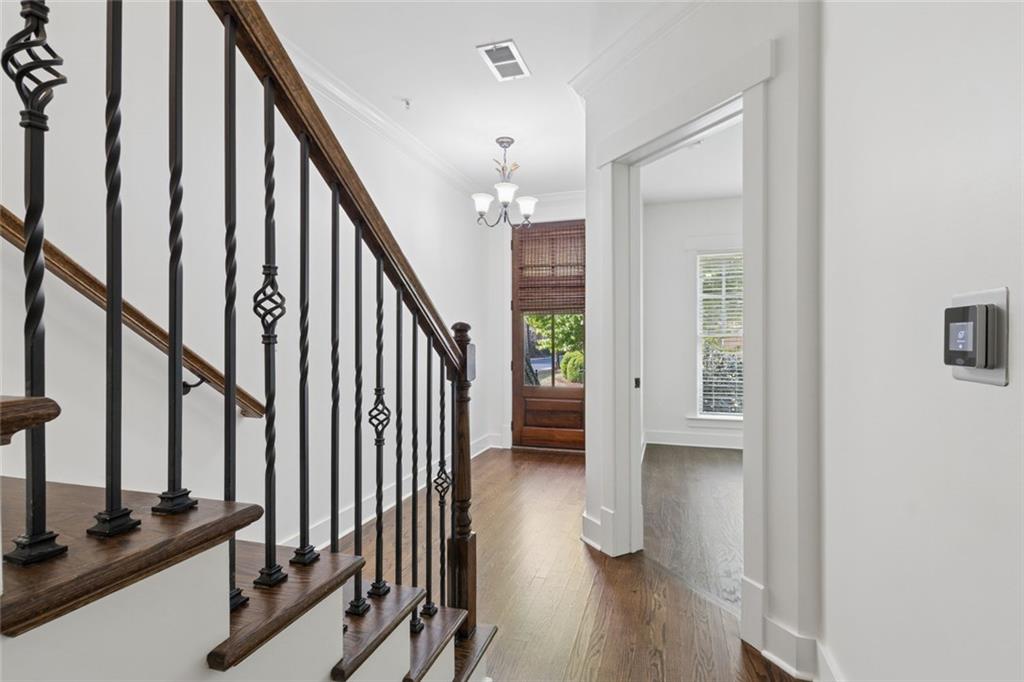
Over 3,000 square feet of freshly updated living space, a private rooftop terrace, and a gated address inside One River Place: this is the kind of Atlanta townhouse that checks every box without requiring compromise. Freshly painted throughout and featuring newly refinished hardwood floors, the home feels crisp and move-in ready from the first step inside. The open-concept main level flows naturally between living, dining, and kitchen, with natural light doing a lot of the heavy lifting and a back deck just off the living room extending the entertaining space outdoors. Four bedrooms, each with its own sense of privacy, and four and a half well-finished baths give the layout real flexibility, whether you need a guest suite, a dedicated home office, or both. Above it all, the rooftop terrace is genuinely one of the best features, a real outdoor living space that works for a quiet morning coffee or a full evening with friends. One River Place delivers on its reputation: 24-hour concierge, two pools, gated security, and a beautifully maintained community that supports a true lock-and-leave lifestyle. The Battery Atlanta, Truist Park, top-tier dining, and easy access to I-285 and I-75 sit just minutes away. This one is ready to be seen.

Save
Ask
Tour
Hide
Share
Listing Snapshot
Price 
$835,000
Days On Site 
174 Days
Bedrooms 
4
Inside Area (SqFt) 
3,094 sqft
Total Baths 
5
Full Baths 
4
Partial Baths 
1
Lot Size 
0.02 Acres
Year Built 
2009
MLS® Number 
7744426
Status 
Active
Property Tax 
$9,369
HOA/Condo/Coop Fees 
$751 monthly
Sq Ft Source 
Owner
Friends & Family
Recent Activity
6 months agoListing first seen on site
6 months agoListing updated with changes from the MLS®
General Features
Acres 
0.02
Foundation 
Slab
Garage 
Yes
Garage Spaces 
2
Land Lease 
No
Levels 
Three Or More
Parking 
GarageGarage Faces Rear
Parking Spaces 
2
Property Sub Type 
Townhouse
Security 
Security GateSmoke Detector(s)
Sewer 
Public Sewer
SqFt Above 
3094
SqFt Total 
3094
Style 
TownhouseOther
Utilities 
Cable AvailableWater AvailableElectricity AvailableNatural Gas Available
Water Source 
Public
Interior Features
Appliances 
DishwasherGas CooktopRefrigerator
Basement 
None
Cooling 
Ceiling Fan(s)ElectricHeat PumpZonedCentral Air
Fireplace 
Yes
Fireplace Features 
Living RoomGas LogGas Starter
Fireplaces 
1
Flooring 
HardwoodCarpetCeramic Tile
Heating 
Forced AirHeat PumpZoned
Interior 
Eat-in KitchenPantryKitchen IslandCoffered Ceiling(s)BookcasesCrown MoldingDouble VanityTray Ceiling(s)
Laundry Features 
Upper Level
Save
Ask
Tour
Hide
Share
Exterior Features
Construction Details 
Stone
Exterior 
OtherPrivate Entrance
Fencing 
None
Lot Features 
Other
Other Structures 
None
Patio And Porch 
Rear Porch
Pool Features 
None
Road Frontage 
Private Road
Roof 
Composition
Spa Features 
None
View 
Neighborhood
Waterfront Features 
Pond
Waterview 
Neighborhood
Community Features
Association Fee 
$339.0
Association Fee Frequency 
Monthly
Additional Association Fee 
$412.0
Additional Association Fee Frequency 
Monthly
Community Features 
ClubhouseFitness CenterPool
Horse Property 
None
Roads 
Paved
Schools
School District
Unknown
Elementary School
Heards Ferry
Middle School
Ridgeview Charter
High School
Riverwood International Charter
Listing Courtesy Of: JUDY FUNK of Harry Norman Realtors Broker: 770-977-9500 Prefer Ph#:judy.funk@harrynorman.com

Listings identified with the FMLS IDX logo come from FMLS and are held by brokerage firms other than the owner of this website and the listing brokerage is identified in any listing details. Information is deemed reliable but is not guaranteed. If you believe any FMLS listing contains material that infringes your copyrighted work, please click here to review our DMCA policy and learn how to submit a takedown request.



© 2017-2026 First Multiple Listing Service, Inc.

Neighborhood & Commute
Source: Walkscore
Save
Ask
Tour
Hide
Share